Skip main navigation
Sold for $289,000
  • $289,000

    1075 W Diamond Shore LOOP, HERNANDO FL 34442, Hernando, FL 34442

    3beds
    1,452sqft
    Single Family Residence
    Built in 2006
    6,509 Square Feet Lot
    $290,200 Zestimate®
    $199/sqft
    $1,925 Estimated rent

    Home value

    $290,200

    $252,000 - $334,000

    $1,925/mo

    Zestimate® history
    Loading
    Loading...

    Owner options

    List your home for rent

    $1,925/mo

    Rent Zestimate®

    Find your next renter with Zillow Rental Manager. Plus, with online applications, you can quickly screen prospective tenants – for free.

    Learn more

    $1,925/mo

    Rent Zestimate®

    Refinance and save

    $2,034/mo

    Est. payment

    Refinancing to a lower rate could help reduce your monthly payments and save thousands over the life of the loan.

    See today's rates

    $2,034/mo

    Est. payment

    Explore your selling options

    Work with a Zillow partner agent

    Leverage their expertise and Zillow's premium Showcase listings to get your home seen by more buyers.

    Get started

    List with your own agent

    Get your home in front of millions of buyers by listing it on Zillow.

    Learn how to do it

    Sell it yourself

    Take full control of how buyers see your home on Zillow by listing For Sale by Owner (FSBO).

    List your home

    What's special

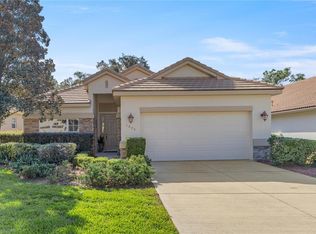
    You will love living in this beautiful Home now at this amazing low price! Nestled within the prestigious, amenity-rich gated community of Terra Vista, this remarkable home offers the perfect fusion of luxury, tranquility, and serene views. Perched 125 feet above sea level, with coveted Southern Exposure, this residence invites you to bask in serene privacy surrounded by natural beauty. Welcome to Your Private Paradise in Terra Vista! Whether you envision moving in fully furnished or want to purchase it empty and make it your own, the seller is happy to accommodate your desires—this home is turnkey ready making your transition seamless. Step inside to discover a sophisticated blend of modern design and comfort. The great room is an absolute retreat, complete with an electric fireplace and an open, airy layout perfect for both relaxation and entertaining. Glass pocket lanai doors seamlessly connect indoor and outdoor living spaces, while sleek granite countertops and newer stainless steel appliances shine in the kitchen, ideal for cooking or hosting guests. Designed for ultimate convenience, the home features two generously-sized bedrooms, a private office/den, and a dedicated laundry room with ample cabinetry. The master suite is your personal sanctuary with dual walk-in closets and a spa-inspired bath complete with double sinks and a vanity table. Thoughtful details like cozy carpeting, tile flooring, and tray ceilings elevate every space, while the newer AC system (installed in 2018) ensures year-round comfort. Step outside and immerse yourself in lush landscaping and open spaces—there’s even room for a pool to bring your outdoor living dreams to life. With Terra Vista’s resort-style amenities at your doorstep, every day feels like a vacation. Play pickleball, golf, or tennis, or take a leisurely ride along scenic cycling trails. Indulge in exquisite dining at three on-site restaurants and enjoy vibrant nights at the Tiki Bar. A state-of-the-art fitness center and full-service spa round out this lifestyle of luxury. Located just minutes from the Gulf and the Suncoast Parkway, with endless opportunities for outdoor activities like kayaking and fishing, this home offers a rare opportunity to own a piece of Florida’s most picturesque landscape. Don't miss out on the chance to make this stunning residence your own—paradise awaits!

    Zillow last checked:

    Listing updated:

    Listed by:

    Paula Fuhst 352-613-7553,

    RE/MAX FOXFIRE - HWY 40 352-732-3344

    Bought with:

    Ocala Marion Member

    Ocala Marion County Association Member

    Source: Stellar MLS,MLS#: CC847786MLS LogoOriginating MLS: Ocala - Marion

    Facts & features

    Interior

    Bedrooms & bathrooms
    • Bedrooms: 3
    • Bathrooms: 2
    • Full bathrooms: 2
    Primary bedroom
    • Level: Main
    • Area: 181.5 Square Feet
    • Dimensions: 12x15
    Bedroom 1
    • Level: Main
    • Area: 153.67 Square Feet
    • Dimensions: 10x15
    Primary bathroom
    • Level: Main
    • Area: 126.54 Square Feet
    • Dimensions: 11x11
    Bathroom 1
    • Level: Main
    • Area: 19.22 Square Feet
    • Dimensions: 3x6
    Balcony porch lanai
    • Level: Main
    • Area: 225 Square Feet
    • Dimensions: 9x25
    Bonus room
    • Level: Main
    • Area: 19.6 Square Feet
    • Dimensions: 4x4
    Bonus room
    • Level: Main
    • Area: 19.22 Square Feet
    • Dimensions: 3x6
    Family room
    • Level: Main
    • Area: 330.15 Square Feet
    • Dimensions: 15x21
    Kitchen
    • Level: Main
    • Area: 106.09 Square Feet
    • Dimensions: 10x10
    Laundry
    • Level: Main
    • Area: 76 Square Feet
    • Dimensions: 7x10
    Office
    • Level: Main
    • Area: 105.56 Square Feet
    • Dimensions: 9x11
    Heating
    • Heat Pump
    Cooling
    • Central Air
    Appliances
    • Included: Dishwasher, Disposal, Dryer, Freezer, Microwave Hood, Range, Refrigerator, Washer, Other
    • Laundry: Inside, Sink
    Features
    • High Ceilings, Stone Counters, Open Floorplan, Pull Down Stairs, Walk-In Closet(s), Solid Wood Cabinets
    • Flooring: Carpet, Tile
    • Doors: Sliding Doors, Sliding Doors
    • Fireplace features: Electric
    Interior area
    • Total structure area: 2,202
    • Total interior livable area: 1,452 sqft

    Property

    Parking
    • Total spaces: 2
    • Parking features: Driveway
    • Attached garage spaces: 2
    • Has uncovered spaces: Yes
    Features
    • Levels: One
    • Stories: 1
    Lot
    • Size: 6,509 Square Feet
    • Dimensions: 52 x 125
    • Features: Greenbelt, Other, Room For Pool, Wooded
    Details
    • Parcel number: 3261332
    • Zoning: PDR

    Construction

    Type & style
    • Home type: SingleFamily
    • Architectural style: Contemporary
    • Property subtype: Single Family Residence
    Materials
    • Block, Stucco
    • Foundation: Slab
    • Roof: Tile
    Condition
    • New construction: No
    • Year built: 2006

    Utilities & green energy

    • Sewer: Public Sewer
    • Water: Public
    • Utilities for property: Street Lights, Underground Utilities
    Green energy
    • Energy efficient items: Thermostat

    Community & HOA

    Community
    • Features: Clubhouse, Dog Park, Fitness Center, Gated Community - Guard, Golf, Park, Playground, Restaurant, Sidewalks, Tennis Court(s)
    • Security: Gated Community, Smoke Detector(s)
    • Pet fee: $0 monthly
    HOA
    • Has HOA: Yes
    • Amenities included: Trail(s), Clubhouse, Recreation Facilities, Fitness Center, Golf Course, Spa/Hot Tub, Park, Pickleball Court(s), Playground, Other, Security
    • Services included: Pest Control, Cable TV, Maintenance Grounds, Other, Reserve Fund, Private Road, Security
    • HOA name: Lakeview Villas HOA
    • HOA phone: 352-746-6770
    • Second HOA name: Terra Vista POA - Spectrum
    • Second HOA phone: 352-746-6060
    Location
    • Region: Hernando

    Financial & listing details

    • Price per square foot: $199/sqft
    • Tax assessed value: $261,651
    • Annual tax amount: $4,418
    • Date on market: 9/4/2025
    • Cumulative days on market: 61 days
    • Listing terms: Cash,Conventional,FHA,VA Loan
    • Total actual rent: 0

    Price history

    DateEventPrice
    11/26/2025Sold$289,000-3.3%$199/sqft
    Source: Stellar MLS #CC847786 Report a problem
    11/4/2025Pending sale$299,000$206/sqft
    Source: Realtors Association of Citrus County #847786 Report a problem
    9/23/2025Price change$299,000-5.1%$206/sqft
    Source: Realtors Association of Citrus County #847786 Report a problem
    9/4/2025Listed for sale$315,000-10%$217/sqft
    Source: Realtors Association of Citrus County #847786 Report a problem
    5/29/2025Listing removed$2,500$2/sqft
    Source: Realtors Association of Citrus County #844766 Report a problem
    5/17/2025Listed for rent$2,500$2/sqft
    Source: Realtors Association of Citrus County #844766 Report a problem
    4/9/2025Listing removed$350,000$241/sqft
    Source: BHHS broker feed #839123 Report a problem
    4/8/2025Listing removed$2,500$2/sqft
    Source: Realtors Association of Citrus County #841585 Report a problem
    4/4/2025Listed for rent$2,500$2/sqft
    Source: Realtors Association of Citrus County #841585 Report a problem
    4/3/2025Listing removed$2,500$2/sqft
    Source: Zillow Rentals Report a problem
    2/23/2025Listed for rent$2,500+4.2%$2/sqft
    Source: Realtors Association of Citrus County #841585 Report a problem
    2/2/2025Price change$350,000-6.7%$241/sqft
    Source: Realtors Association of Citrus County #839123 Report a problem
    11/17/2024Listed for sale$375,000+4.2%$258/sqft
    Source: Realtors Association of Citrus County #839123 Report a problem
    11/6/2024Listing removed$2,400$2/sqft
    Source: Zillow Rentals Report a problem
    8/1/2024Listed for rent$2,400$2/sqft
    Source: Zillow Rentals Report a problem
    8/1/2024Listing removed--
    Source: Zillow Rentals Report a problem
    6/5/2024Price change$2,400-4%$2/sqft
    Source: Zillow Rentals Report a problem
    5/21/2024Listed for rent$2,500$2/sqft
    Source: Zillow Rentals Report a problem
    4/1/2022Sold$360,000-1.4%$248/sqft
    Source: Public Record Report a problem
    1/27/2022Pending sale$365,000$251/sqft
    Source: Realtors Association of Citrus County #808325 Report a problem
    12/21/2021Listed for sale$365,000+702.2%$251/sqft
    Source: Realtors Association of Citrus County #808325 Report a problem
    9/19/2005Sold$45,500$31/sqft
    Source: Public Record Report a problem

    Public tax history

    YearProperty taxesTax assessment
    2025$4,062 -8.1%$261,651 -8.6%
    2024$4,418 +9.6%$286,298 +10%
    2023$4,033 +33.9%$260,271 +37.1%
    2022$3,011 +16%$189,824 +10%
    2021$2,597 -1.7%$172,567 -1.1%
    2020$2,641 -2.8%$174,534 -1.5%
    2019$2,715 -3.7%$177,146 -2.5%
    2018$2,820 $181,740 +0.5%
    2017$2,820 -1.6%$180,764 +0.3%
    2016$2,867 -2.8%$180,140 +11.1%
    2015$2,951 +7.7%$162,121 +2.2%
    2014$2,741 +9.2%$158,650 +10.3%
    2013$2,511 -0.1%$143,800 -9%
    2012$2,512 -1.1%$158,017 -0.7%
    2011$2,540 +0.7%$159,204 -1.2%
    2010$2,521 -16.1%$161,125 -12.3%
    2009$3,007 -4.8%$183,734 -5.4%
    2008$3,158 -5.9%$194,278 -8.4%
    2007$3,356 +469%$212,100 +487.5%
    2006$590 +22.9%$36,100 +35.2%
    2005$480 $26,700
    Find assessor info on the county website

    Neighborhood: 34442

    Nearby schools

    GreatSchools rating
    Schools provided by the listing agent
    • Elementary: Forest Ridge Elementary School
    • Middle: Lecanto Middle School
    • High: Lecanto High School

    Source: Stellar MLS. This data may not be complete. We recommend contacting the local school district to confirm school assignments for this home.

    Get a cash offer in 3 minutes
    Find out how much your home could sell for in as little as 3 minutes with a no-obligation cash offer.
    Estimated market value

    $290,200

    Get a cash offer in 3 minutes
    Find out how much your home could sell for in as little as 3 minutes with a no-obligation cash offer.
    Estimated market value

    $290,200