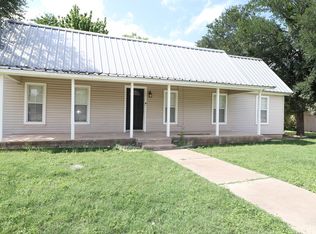
This 2-bedroom, 1.5-bath home, built in 1930, offers a fantastic opportunity for those looking to live close to Tarleton State University or invest in a student rental property. With recent updates, this home combines its historic construction with some modern comforts and efficiency.
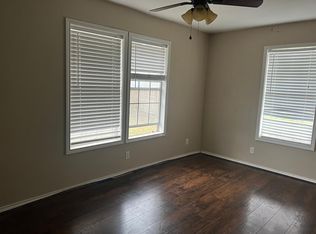
Recent updates made vinyl laminate flooring, insulation, HVAC system, oven and range top, vent hood, washer and dryer hookups, and a half bath in the second bedroom.
Listing information deemed reliable but not guaranteed. Buyer and buyer’s agent to verify all details.
Sold
Price Unknown
1075 W Pecan St, Stephenville, TX 76401
2beds
1,156sqft
Single Family Residence
Built in 1930
8,276 Square Feet Lot
$140,400 Zestimate®
$--/sqft
$1,625 Estimated rent
Home value
$140,400
Estimated sales range
Not available
$1,625/mo
Zestimate® history
Owner options
List your home for rent
$1,625/mo
Rent Zestimate®
Find your next renter with Zillow Rental Manager. Plus, with online applications, you can quickly screen prospective tenants – for free.
$1,625/mo
Rent Zestimate®
Refinance and save
Refinancing to a lower rate could help reduce your monthly payments and save thousands over the life of the loan.
Explore your selling options
Work with a Zillow partner agent
Leverage their expertise and Zillow's premium Showcase listings to get your home seen by more buyers.
Get startedList with your own agent
Get your home in front of millions of buyers by listing it on Zillow.
Learn how to do itSell it yourself
Take full control of how buyers see your home on Zillow by listing For Sale by Owner (FSBO).
List your homeWhat's special
Vinyl laminate flooringWasher and dryer hookupsVent hoodOven and range topHvac system
Zillow last checked:
Listing updated:
Listed by:
Marc Malloy 0729072 512-771-2684,
My City Real Estate LLC 512-771-2684
Bought with:
Non-NTREIS MLS Licensee
NON MLS
Source: NTREIS,MLS#: 21027183
Facts & features
Interior
Bedrooms & bathrooms
- Bedrooms: 2
- Bathrooms: 2
- Full bathrooms: 1
- 1/2 bathrooms: 1
Primary bedroom
- Features: Ceiling Fan(s), En Suite Bathroom, Linen Closet
- Level: First
- Dimensions: 14 x 15
Bedroom
- Features: Ceiling Fan(s)
- Level: First
- Dimensions: 12 x 13
Dining room
- Level: First
- Dimensions: 10 x 12
Kitchen
- Level: First
- Dimensions: 10 x 12
Living room
- Level: First
- Dimensions: 12 x 14
Heating
- Central, Electric
Cooling
- Central Air, Ceiling Fan(s), Electric
Appliances
- Included: Electric Cooktop, Electric Oven, Electric Range, Electric Water Heater, Vented Exhaust Fan, Water Purifier
- Laundry: Washer Hookup, Dryer Hookup, ElectricDryer Hookup
Features
- Eat-in Kitchen, Pantry, Natural Woodwork
- Flooring: Luxury Vinyl Plank, Tile
- Has basement: No
- Has fireplace: No
Interior area
- Total interior livable area: 1,156 sqft
Property
Parking
- Parking features: No Garage, On Site, Unpaved
Features
- Levels: One
- Stories: 1
- Patio & porch: Covered
- Exterior features: Storage
- Pool features: None
- Fencing: Chain Link
Lot
- Size: 8,276 Square Feet
Details
- Additional structures: Shed(s)
- Parcel number: R000032250
Construction
Type & style
- Home type: SingleFamily
- Architectural style: Detached
- Property subtype: Single Family Residence
Materials
- Foundation: Pillar/Post/Pier
- Roof: Shingle
Condition
- Year built: 1930
Utilities & green energy
- Sewer: Public Sewer
- Water: Public
- Utilities for property: Electricity Connected, Phone Available, Sewer Available, Water Available
Community & HOA
Community
- Subdivision: Kight Add 02
HOA
- Has HOA: No
Location
- Region: Stephenville
Financial & listing details
- Tax assessed value: $93,980
- Annual tax amount: $1,636
- Date on market: 8/8/2025
- Cumulative days on market: 70 days
- Listing terms: Cash,Conventional
- Exclusions: Property is being sold as-is.
- Electric utility on property: Yes
Price history
| Date | Event | Price |
|---|---|---|
| 11/3/2025 | Sold | -- |
Source: NTREIS #21027183 Report a problem | ||
| 10/23/2025 | Pending sale | $149,500$129/sqft |
Source: NTREIS #21027183 Report a problem | ||
| 10/17/2025 | Contingent | $149,500$129/sqft |
Source: NTREIS #21027183 Report a problem | ||
| 9/26/2025 | Price change | $149,500-3.5%$129/sqft |
Source: NTREIS #21027183 Report a problem | ||
| 9/23/2025 | Listed for sale | $154,900$134/sqft |
Source: NTREIS #21027183 Report a problem | ||
| 9/20/2025 | Contingent | $154,900$134/sqft |
Source: NTREIS #21027183 Report a problem | ||
| 9/3/2025 | Price change | $154,900-3.1%$134/sqft |
Source: NTREIS #21027183 Report a problem | ||
| 8/17/2025 | Price change | $159,900-3.1%$138/sqft |
Source: NTREIS #21027183 Report a problem | ||
| 8/8/2025 | Listed for sale | $165,000$143/sqft |
Source: NTREIS #21027183 Report a problem | ||
| 8/19/2021 | Sold | -- |
Source: Agent Provided Report a problem | ||
Public tax history
| Year | Property taxes | Tax assessment |
|---|---|---|
| 2025 | -- | $93,980 |
| 2024 | $1,635 -1.8% | $93,980 |
| 2023 | $1,665 +2.3% | $93,980 +13.3% |
| 2022 | $1,628 +38.4% | $82,950 +46.5% |
| 2021 | $1,176 +49.1% | $56,610 |
| 2020 | $789 +10.7% | $56,610 +20.9% |
| 2019 | $713 +2% | $46,840 +0.9% |
| 2018 | $699 | $46,420 -0.2% |
| 2017 | $699 +21.1% | $46,530 +12.8% |
| 2016 | $577 +5.6% | $41,240 |
| 2015 | $547 | $41,240 +23.7% |
| 2014 | $547 | $33,330 |
| 2013 | -- | $33,330 |
| 2012 | -- | $33,330 |
| 2011 | -- | $33,330 |
| 2010 | -- | $33,330 |
| 2009 | -- | $33,330 |
| 2008 | -- | $33,330 +12.8% |
| 2007 | -- | $29,560 |
Find assessor info on the county website
Neighborhood: 76401
Nearby homes
- $138,800-- bd-- ba960 sqft1085 W Pecan St, Stephenville, TX 76401Off Market
- $--4 bd2 ba1.8k sqft1065 W Pecan St, Stephenville, TX 76401Sold
- $206,7003 bd2 ba1.1k sqft1020 N Kight St, Stephenville, TX 76401Off Market
- $1,007,940-- bd-- ba10k sqft1030 N Kight St, Stephenville, TX 76401Off Market
- $--2 bd2 ba880 sqft1030 N Kight St #10, Stephenville, TX 76401Off Market
- $--2 bd2 ba880 sqft1030 N Kight St #8, Stephenville, TX 76401Off Market
- $--2 bd1 ba-- sqft1030 N Kight St #1, Stephenville, TX 76401Off Market
- $--2 bd1 ba-- sqft1030 N Kight St #3, Stephenville, TX 76401Off Market
Nearby schools
GreatSchools rating
- 10/10Hook Elementary SchoolGrades: 3-4Distance: 0.2 mi
- 9/10Henderson Junior High SchoolGrades: 7-8Distance: 1.7 mi
- 6/10Stephenville High SchoolGrades: 9-12Distance: 1.3 mi
Schools provided by the listing agent
- Elementary: Central
- High: Stephenvil
- District: Stephenville ISD
Source: NTREIS. This data may not be complete. We recommend contacting the local school district to confirm school assignments for this home.
Get a cash offer in 3 minutes
Find out how much your home could sell for in as little as 3 minutes with a no-obligation cash offer.
Estimated market value
$140,400
Get a cash offer in 3 minutes
Find out how much your home could sell for in as little as 3 minutes with a no-obligation cash offer.
Estimated market value
$140,400
- Texas
- Erath County
- Stephenville
- 76401
- 1075 W Pecan St
Nearby cities
Nearby neighborhoods
Nearby zip codes
Other Stephenville Topics
