Welcome to this charming One level low maintenance vinyl sided home with no HOA & a delightful, spacious privacy fenced backyard with deck, above ground pool, storage. As you step inside this ranch one level home the foyer with built in shelves, you'll immediately notice the absence of carpet, with laminate floors throughout the home , upgraded lighting fixtures, and rubbed bronze hardware throughout home.
The attention to detail continues with the updated 30-year architectural shingled roof (2018) & HVAC system in 2021 , ensuring both durability and aesthetic appeal. The vaulted ceiling in the living room creates an open and airy ambiance, perfect for entertaining guests or simply enjoying quiet evenings at home around the wood burning fireplace (with bonus electric insert) when it get chilly outside.
The kitchen is a true highlight, boasting modern updates such as updated countertops and stainless steel appliances. to inspire your culinary creativity.
The owner's bedroom is a tranquil retreat, featuring tray ceilings and upgraded light , ceiling fan and electric fireplace fixtures that add a touch of sophistication to the space. The attached owner's bath has ceramic tile floors, garden tub, separate shower, and a water closet for privacy.
The updated hall bath has all new modern fixtures, new light, pedestal sink, new contemporary styled ceramic tiled flooring and shower surround not only adds visual interest and texture to the bathroom but also provides a practical and easy-to-clean surface. It's a perfect combination of style and functionality.
Step outside onto the patio and take in the beauty of the large flat green backyard, complete with a storage building for all your outdoor toys. The privacy fence provides a sense of seclusion and a safe space for pets to play.
This home offers the perfect blend of comfort, style, and functionality. With its low-maintenance exterior, updated features, and ample backyard space, it's a true gem. Don't miss the opportunity to make this house your home.
Sold for $209,500
$209,500
1075 Woodberry Drive, Hephzibah, GA
4beds
1,378sqft
Single Family Residence
Built in 1997
0.37 Acres Lot
$229,000 Zestimate®
$152/sqft
$1,589 Estimated rent
Home value
$229,000
$218,000 - $240,000
$1,589/mo
Zestimate® history
Owner options
List your home for rent
$1,589/mo
Rent Zestimate®
Find your next renter with Zillow Rental Manager. Plus, with online applications, you can quickly screen prospective tenants – for free.
$1,589/mo
Rent Zestimate®
Refinance and save
$1,369/mo
Est. payment
Refinancing to a lower rate could help reduce your monthly payments and save thousands over the life of the loan.
$1,369/mo
Est. payment
Explore your selling options
Work with a Zillow partner agent
Leverage their expertise and Zillow's premium Showcase listings to get your home seen by more buyers.
Get startedList with your own agent
Get your home in front of millions of buyers by listing it on Zillow.
Learn how to do itSell it yourself
Take full control of how buyers see your home on Zillow by listing For Sale by Owner (FSBO).
List your homeWhat's special
Zillow last checked:
Listing updated:
Listed by:
Christine Keller,
Century 21 Jeff Keller Realty
Bought with:
Katherine Carrasco, 346440
Keller Williams Realty Augusta Partners
Source: Hive MLS,MLS#: 98179999 Originating MLS: REALTORS® of Greater Augusta
Originating MLS: REALTORS® of Greater AugustaFacts & features
Interior
Bedrooms & bathrooms
- Bedrooms: 4
- Bathrooms: 2
- Full bathrooms: 2
Rooms
- Room types: Living Room, Master Bedroom, Bedroom 2, Bedroom 3, Bedroom 4
Primary bedroom
- Level: Main
- Dimensions: 13 x 15
Bedroom 2
- Level: Main
- Dimensions: 11 x 11
Bedroom 3
- Level: Main
- Dimensions: 12 x 11
Bedroom 4
- Level: Main
- Dimensions: 11 x 12
Kitchen
- Level: Main
- Dimensions: 12 x 11
Living room
- Level: Main
- Dimensions: 18 x 16
Heating
- Fireplace Insert, Fireplace(s), Forced Air, Natural Gas
Cooling
- Central Air, Ceiling Fan(s)
Appliances
- Included: Range, Dishwasher, Cooktop
- Laundry: Dryer Hookup, Washer Hookup
Features
- Entrance Foyer, Blinds/Shades, Built-in Features, Eat-in Kitchen, See Remarks
- Flooring: Wood, Ceramic Tile
- Doors: Storm Door(s)
- Basement: None
- Attic: Other
Interior area
- Total structure area: 1,378
- Total interior livable area: 1,378 sqft
Property
Parking
- Total spaces: 2
- Parking features: Attached, Garage Door Opener, See Remarks, Garage, Parking Pad, Storage
- Has attached garage: Yes
Accessibility
- Accessibility features: None
Features
- Levels: One
- Patio & porch: Deck, Patio, See Remarks
- Exterior features: Storm Doors, See Remarks
- Pool features: Above Ground
- Fencing: Privacy,Fenced
Lot
- Size: 0.37 Acres
- Dimensions: 100 x 150
- Features: Landscaped
Details
- Additional structures: Outbuilding
- Parcel number: 5
- Special conditions: Standard
Construction
Type & style
- Home type: SingleFamily
- Property subtype: Single Family Residence
Materials
- Brick, Vinyl Siding
- Foundation: Slab
- Roof: Composition
Condition
- New construction: No
- Year built: 1997
Utilities & green energy
- Sewer: Septic Tank
- Water: Public
- Utilities for property: Cable Available
Community & HOA
Community
- Security: Smoke Detector(s)
- Subdivision: Woodberry
HOA
- Has HOA: No
- Amenities included: Street Lights
Location
- Region: Hephzibah
Financial & listing details
- Price per square foot: $152/sqft
- Tax assessed value: $213,460
- Annual tax amount: $1,117
- Date on market: 3/1/2024
- Listing agreement: Exclusive Right To Sell
- Listing terms: Cash,Conventional,FHA,VA Loan
Price history
| Date | Event | Price |
|---|---|---|
| 4/26/2024 | Sold | $209,500$152/sqft |
Source:  Hive MLS #98179999 Report a problem Hive MLS #98179999 Report a problem | ||
| 3/20/2024 | Pending sale | $209,500$152/sqft |
Source:  REALTORS® of Greater Augusta #526067 Report a problem REALTORS® of Greater Augusta #526067 Report a problem | ||
| 3/1/2024 | Listed for sale | $209,500+4.8%$152/sqft |
Source: REALTORS® of Greater Augusta #526067 Report a problem | ||
| 6/15/2023 | Listing removed | -- |
Source: REALTORS® of Greater Augusta #516516 Report a problem | ||
| 6/7/2023 | Listed for sale | $200,000+92.3%$145/sqft |
Source: REALTORS® of Greater Augusta #516516 Report a problem | ||
| 6/30/2005 | Sold | $104,000+16.2%$75/sqft |
Source: Public Record Report a problem | ||
| 10/6/1998 | Sold | $89,500$65/sqft |
Source: Public Record Report a problem | ||
Public tax history
| Year | Property taxes | Tax assessment |
|---|---|---|
| 2025 | $1,117 -53.3% | $85,384 +6.6% |
| 2024 | $2,391 +50.9% | $80,092 +14.5% |
| 2023 | $1,585 +0% | $69,932 +47.4% |
| 2022 | $1,584 +14% | $47,455 +25% |
| 2021 | $1,390 -5% | $37,971 |
| 2020 | $1,462 -0.6% | $37,971 |
| 2019 | $1,471 +2.2% | $37,971 |
| 2018 | $1,439 | $37,971 |
| 2017 | -- | $37,971 |
| 2016 | $1,440 | $37,971 |
| 2015 | $1,440 | $37,971 |
Find assessor info on the county website
Neighborhood: Goshen
Nearby homes
- $235,0004 bd2 ba1.5k sqft1073 Woodberry Dr, Hephzibah, GA 30815Sold

- $226,3003 bd2 ba1.5k sqft1077 Woodberry Dr, Hephzibah, GA 30815Off Market
- $226,8004 bd2 ba1.6k sqft1040 Woodberry Dr, Hephzibah, GA 30815Off Market
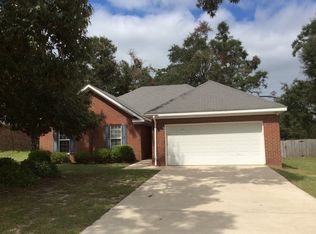
- $217,4003 bd2 ba1.5k sqft1071 Woodberry Dr, Hephzibah, GA 30815Off Market
- $241,1003 bd2 ba1.6k sqft1079 Woodberry Dr, Hephzibah, GA 30815Off Market
- $227,5003 bd2 ba1.5k sqft1042 Woodberry Dr, Hephzibah, GA 30815Off Market
- $207,9003 bd2 ba1.4k sqft1038 Woodberry Dr, Hephzibah, GA 30815Off Market
- $244,8003 bd2 ba2.1k sqft1559 Brown Rd, Hephzibah, GA 30815Off Market
Nearby schools
GreatSchools rating
- 2/10Goshen Elementary SchoolGrades: PK-5Distance: 1.1 mi
- 4/10Pine Hill Middle SchoolGrades: 6-8Distance: 2.7 mi
- 1/10Cross Creek High SchoolGrades: 9-12Distance: 2.3 mi
Schools provided by the listing agent
- Elementary: Goshen
- Middle: Pine Hill Middle
- High: Crosscreek
Source: Hive MLS. This data may not be complete. We recommend contacting the local school district to confirm school assignments for this home.


Get pre-qualified for a loan
At Zillow Home Loans, we can pre-qualify you in as little as 5 minutes with no impact to your credit score.An equal housing lender. NMLS #10287.
Sell for more on Zillow
Get a Zillow Showcase℠ listing at no additional cost and you could sell for .
$229,000
2% more
+$4,580
With Zillow Showcase(estimated)
$233,580
- Georgia
- Richmond County
- Hephzibah
- 30815
- Goshen
- 1075 Woodberry Drive
Nearby cities
Nearby neighborhoods
Nearby zip codes
Other Hephzibah Topics
