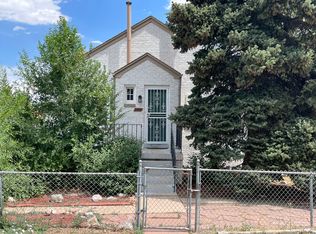
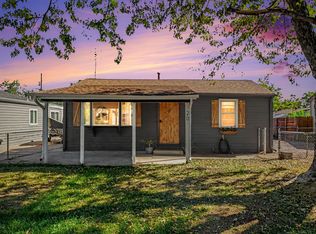
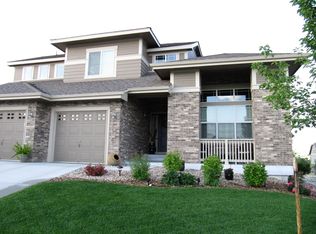
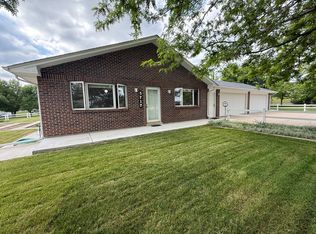
Spacious Golden Ranch Home with Large Garage & Basement
Welcome home to 1075 Yank Street in Golden! This well-maintained 3-bedroom, 2-bathroom ranch offers 3,260 total square feet, including a spacious unfinished basement for storage, hobbies, or additional living space.
The bright, open main level features 9-foot ceilings, a dramatic 12-foot great room ceiling, hardwood floors, granite countertops, a separate dining area, and convenient main-floor laundry. The private primary suite includes its own bathroom, with two additional bedrooms and a full hall bath.
Additional highlights include:
Oversized 2-car garage with 12-foot ceilings
Large landscaped backyard with a low-maintenance patio - owner pays for landscaping
Unfinished garden-level basement with additional storage and bathroom plumbing
No HOA
Easy access to I-70, 6th Avenue, C-470, and downtown Denver
Convenient to parks, light rail, and neighborhood amenities
Enjoy the space and convenience of Golden living with easy access to both the mountains and Denver.
Shown by appointment only - message today to schedule your own private showing.
Credit, background, employment and rental history will be verified.
Application fee- $50 for anyone 18 years or older.
No smoking or vaping of any kind.
Rent - $3350
Deposit - $3350
* 2 year lease preferred
Tenant pays Water, trash, gas, electric and renters insurance.
Tenant pays all utilities. Renters Insurance is required.
House for rent
Single family residence
Available now
No pets
Air conditioner, central air
In unit laundry
Attached garage parking
Forced air
What's special
Bright open main levelGranite countertopsConvenient main-floor laundrySeparate dining areaHardwood floors
- 24 days |
- -- |
- -- |
Zillow last checked:
Listing updated:
Travel times

Let’s turn your rent into credit progress
Build credit history with every on-time payment and get credit for the payment you’re already making.
Facts & features
Interior
Bedrooms & bathrooms
- Bedrooms: 3
- Bathrooms: 2
- Full bathrooms: 2
Heating
- Forced Air
Cooling
- Air Conditioner, Central Air
Appliances
- Included: Dishwasher, Dryer, Microwave Oven, Oven, Refrigerator, Washer
- Laundry: In Unit
Features
- Flooring: Hardwood, Tile
Interior area
- Total interior livable area: 3,260 sqft
Property
Parking
- Parking features: Attached, Garage
- Has attached garage: Yes
- Details: Contact manager
Lot
- Features: Back Yard
Details
- Additional structures: Garage(s)
- Parcel number: 4905214015
Construction
Type & style
- Home type: SingleFamily
- Property subtype: Single Family Residence
Community & HOA
Location
- Region: Golden
Financial & listing details
- Lease term: 1 Year
Nearby apartments for rent
Price history
| Date | Event | Price |
|---|---|---|
| 9/23/2026 | Listed for rent | $3,350$1/sqft |
Source: Zillow Rentals Report a problem | ||
| 9/21/2026 | Sold | $785,000$241/sqft |
Source:  REcolorado as distributed by MLS GRID #3633621 Report a problem REcolorado as distributed by MLS GRID #3633621 Report a problem | ||
| 8/19/2026 | Pending sale | $785,000$241/sqft |
Source: REcolorado as distributed by MLS GRID #3633621 Report a problem | ||
| 8/12/2026 | Listed for sale | $785,000+191%$241/sqft |
Source: REcolorado as distributed by MLS GRID #3633621 Report a problem | ||
| 9/5/2007 | Sold | $269,800+937.7%$83/sqft |
Source: Public Record Report a problem | ||
| 8/10/1994 | Sold | $26,000$8/sqft |
Source: Public Record Report a problem | ||