Welcome to this low maintenance spacious 3-bedroom, 2-bathroom home with a loft, nestled in the pristine Meadowlark Villas community in the Avon school district. As you step inside, you'll appreciate the open concept floor plan, offering ample space and storage throughout. The kitchen boasts SS appliances, gas stove, granite countertops, and a large pantry. Enjoy your evenings on the back deck, which features a fenced-in dog run and picturesque landscaping. The primary suite is generously sized and includes an fireplace, garden tub, dual vanity, separate shower, and a large walk-in closet with custom built-ins. Additionally, there's a versatile bonus room awaiting your creative touch-whether you envision a home office, gym, or hobby space. Bedrooms 2 and 3 are well-proportioned, each with custom shelving in the closets. Low-maintenance living is a breeze, thanks to included lawn care and recent updates, such as new flooring, water heater, and fresh paint throughout.
Sold
$315,000
10750 Crane Dr, Indianapolis, IN 46231
3beds
2,301sqft
Residential, Single Family Residence
Built in 2013
7,840 Square Feet Lot
$329,000 Zestimate®
$137/sqft
$2,180 Estimated rent
Home value
$329,000
$313,000 - $345,000
$2,180/mo
Zestimate® history
Owner options
List your home for rent
$2,180/mo
Rent Zestimate®
Find your next renter with Zillow Rental Manager. Plus, with online applications, you can quickly screen prospective tenants – for free.
$2,180/mo
Rent Zestimate®
Refinance and save
$2,508/mo
Est. payment
Refinancing to a lower rate could help reduce your monthly payments and save thousands over the life of the loan.
$2,508/mo
Est. payment
Explore your selling options
Work with a Zillow partner agent
Leverage their expertise and Zillow's premium Showcase listings to get your home seen by more buyers.
Get startedList with your own agent
Get your home in front of millions of buyers by listing it on Zillow.
Learn how to do itSell it yourself
Take full control of how buyers see your home on Zillow by listing For Sale by Owner (FSBO).
List your homeWhat's special
Zillow last checked:
Listing updated:
Listed by:
Justin Perrey 317-286-6588,
Realty One Group New Horizons,
Alexandria Hagerty,
Realty One Group New Horizons
Bought with:
Danielle Buchanan
Indy Homes Realty Group
Lora Reynolds
Indy Homes Realty Group
Source: MIBOR as distributed by MLS GRID,MLS#: 21985830
Facts & features
Interior
Bedrooms & bathrooms
- Bedrooms: 3
- Bathrooms: 2
- Full bathrooms: 2
- Main level bathrooms: 2
- Main level bedrooms: 3
Primary bedroom
- Features: Vinyl Plank
- Level: Main
- Area: 240 Square Feet
- Dimensions: 15x16
Bedroom 2
- Features: Vinyl Plank
- Level: Main
- Area: 132 Square Feet
- Dimensions: 12x11
Bedroom 3
- Features: Vinyl Plank
- Level: Main
- Area: 143 Square Feet
- Dimensions: 13x11
Bonus room
- Features: Carpet
- Level: Upper
- Area: 260 Square Feet
- Dimensions: 13x20
Breakfast room
- Features: Vinyl Plank
- Level: Main
- Area: 132 Square Feet
- Dimensions: 12x11
Dining room
- Features: Vinyl Plank
- Level: Main
- Area: 132 Square Feet
- Dimensions: 11x12
Great room
- Features: Vinyl Plank
- Level: Main
- Area: 352 Square Feet
- Dimensions: 16x22
Kitchen
- Features: Vinyl Plank
- Level: Main
- Area: 180 Square Feet
- Dimensions: 12x15
Laundry
- Features: Vinyl
- Level: Main
- Area: 88 Square Feet
- Dimensions: 11x08
Heating
- Forced Air
Cooling
- Has cooling: Yes
Appliances
- Included: Dishwasher, Dryer, Electric Water Heater, Disposal, MicroHood, Gas Oven, Refrigerator, Washer
- Laundry: Main Level
Features
- Attic Access, High Ceilings, Hardwood Floors, High Speed Internet, Eat-in Kitchen, Pantry, Walk-In Closet(s)
- Flooring: Hardwood
- Windows: Windows Thermal, Windows Vinyl
- Has basement: No
- Attic: Access Only
- Number of fireplaces: 1
- Fireplace features: Electric
Interior area
- Total structure area: 2,301
- Total interior livable area: 2,301 sqft
Property
Parking
- Total spaces: 2
- Parking features: Attached, Concrete, Garage Door Opener
- Attached garage spaces: 2
- Details: Garage Parking Other(Finished Garage, Keyless Entry)
Accessibility
- Accessibility features: Accessible Doors, Accessible Entrance, Accessible Full Bath
Features
- Levels: One Leveland + Loft
- Stories: 1
- Patio & porch: Porch
Lot
- Size: 7,840 Square Feet
Details
- Parcel number: 320917240004000027
- Horse amenities: None
Construction
Type & style
- Home type: SingleFamily
- Architectural style: Traditional
- Property subtype: Residential, Single Family Residence
Materials
- Vinyl With Brick
- Foundation: Slab
Condition
- New construction: No
- Year built: 2013
Utilities & green energy
- Water: Municipal/City
Community & HOA
Community
- Security: Security Service
- Subdivision: Meadowlark Villas
HOA
- Has HOA: Yes
- Services included: Lawncare, Maintenance, Snow Removal
- HOA fee: $562 semi-annually
Location
- Region: Indianapolis
Financial & listing details
- Price per square foot: $137/sqft
- Tax assessed value: $289,800
- Annual tax amount: $2,760
- Date on market: 6/18/2024
- Cumulative days on market: 20 days
Price history
| Date | Event | Price |
|---|---|---|
| 8/7/2024 | Sold | $315,000-1.5%$137/sqft |
Source:  MIBOR as distributed by MLS GRID #21985830 Report a problem MIBOR as distributed by MLS GRID #21985830 Report a problem | ||
| 7/7/2024 | Pending sale | $319,900$139/sqft |
Source: MIBOR as distributed by MLS GRID #21985830 Report a problem | ||
| 6/18/2024 | Listed for sale | $319,900+89.2%$139/sqft |
Source: MIBOR as distributed by MLS GRID #21985830 Report a problem | ||
| 9/13/2013 | Sold | $169,070$73/sqft |
Source: MIBOR as distributed by MLS GRID #21246545 Report a problem | ||
Public tax history
| Year | Property taxes | Tax assessment |
|---|---|---|
| 2025 | $3,033 +9.9% | $289,800 +7.3% |
| 2024 | $2,760 +0.2% | $270,000 +9.2% |
| 2023 | $2,754 +13.8% | $247,300 +1.2% |
| 2022 | $2,419 +7% | $244,300 +13.9% |
| 2021 | $2,260 +1.1% | $214,400 +7.7% |
| 2020 | $2,236 -1% | $199,000 +2.3% |
| 2019 | $2,260 +26.4% | $194,500 +0.7% |
| 2018 | $1,788 +2.6% | $193,100 +8% |
| 2017 | $1,742 +6.2% | $178,800 +2.6% |
| 2016 | $1,640 +5.6% | $174,200 +12.2% |
| 2014 | $1,553 +17155.6% | $155,300 +51666.7% |
| 2013 | $9 | $300 |
| 2011 | $9 | $300 |
| 2010 | $9 +0.4% | $300 |
| 2009 | $9 +25% | $300 |
| 2007 | $7 -1.9% | -- |
| 2006 | $7 | -- |
| 2005 | -- | $300 |
Find assessor info on the county website
Neighborhood: 46231
Nearby homes
- $256,0002 bd2 ba1.7k sqft10744 Crane Dr, Indianapolis, IN 46231Off Market

- $249,1002 bd2 ba1.3k sqft10756 Crane Dr, Indianapolis, IN 46231Off Market
- $273,6002 bd2 ba1.5k sqft10738 Crane Dr, Indianapolis, IN 46231Off Market
- $297,3002 bd2 ba1.9k sqft10762 Crane Dr, Indianapolis, IN 46231Off Market
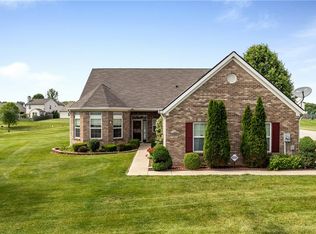
- $250,0002 bd2 ba1.5k sqft10749 Crane Dr, Indianapolis, IN 46231Pending
- $283,0003 bd2 ba1.5k sqft10732 Crane Dr, Indianapolis, IN 46231Off Market
- $296,2002 bd2 ba2k sqft10755 Crane Dr, Indianapolis, IN 46231Off Market
- $281,1002 bd2 ba2k sqft10743 Crane Dr, Indianapolis, IN 46231Off Market
Nearby schools
GreatSchools rating
- 7/10Hickory Elementary SchoolGrades: K-4Distance: 3.6 mi
- 10/10Avon Middle School SouthGrades: 7-8Distance: 3.7 mi
- 10/10Avon High SchoolGrades: 9-12Distance: 3.1 mi
Get a cash offer in 3 minutes
Find out how much your home could sell for in as little as 3 minutes with a no-obligation cash offer.
Estimated market value
$329,000
Get a cash offer in 3 minutes
Find out how much your home could sell for in as little as 3 minutes with a no-obligation cash offer.
Estimated market value
$329,000
- Indiana
- Hendricks County
- Indianapolis
- 46231
- 10750 Crane Dr
Nearby cities
Nearby neighborhoods
Nearby zip codes
Other Indianapolis Topics
