In neighborhoods filled with new construction homes, it’s rare to find one that truly stands apart. Set on a quiet cul-de-sac in the Trails at Smoky Hill, this “Harvard” model distinguishes itself in all the right ways, starting with a premium .45-acre lot surrounded by the Ponderosa Preserve open space and mountain views, and continuing with over $120,000 in post-closing upgrades that elevate the home well beyond builder grade. Completed in 2023, the home pairs the ease of newer construction with thoughtful upgrades. Plantation shutters throughout ($20,000), customized closet systems in every closet ($20,000), and a newly completed landscape transformation ($75,000) create a home that feels polished, complete, and truly better than new. One of the home’s biggest strengths is the versatility of its floorplan. The main level offers both a proper office and private ensuite guest suite. Upstairs, all four bedrooms are generously sized, including a spacious primary suite positioned separately from the secondary bedrooms for added privacy. A second upstairs ensuite bedroom, oversized loft, and beautifully finished laundry room with custom cabinetry further elevate the upper level. The dramatic two-story family room creates an immediate sense of scale, while the sleek kitchen anchors the home with quartz countertops, abundant cabinetry, oversized island seating, sunny breakfast nook, a walk-in pantry, and separate butler’s pantry. Then there’s the backyard, something newer construction homes rarely get right this early on. Thoughtfully designed for entertaining and everyday life, the newly completed outdoor space includes large patios, multiple seating areas, usable play space (playset included), professional landscaping, and sweeping open space views. A 3-car garage and large unfinished basement provide exceptional storage and future expansion. Enjoy Colorado evenings and stunning views from the oversized patio, with the privacy of one of the community’s premier lots.
Sold for $1,175,000
$1,175,000
10750 Hanging Lake Way, Parker, CO 80138
5beds
5,795sqft
Single Family Residence
Built in 2023
0.45 Acres Lot
$1,167,600 Zestimate®
$203/sqft
$5,825 Estimated rent
Home value
$1,167,600
$1.11M - $1.23M
$5,825/mo
Zestimate® history
Owner options
List your home for rent
$5,825/mo
Rent Zestimate®
Find your next renter with Zillow Rental Manager. Plus, with online applications, you can quickly screen prospective tenants – for free.
$5,825/mo
Rent Zestimate®
Refinance and save
$5,670/mo
Est. payment
Refinancing to a lower rate could help reduce your monthly payments and save thousands over the life of the loan.
$5,670/mo
Est. payment
Explore your selling options
Work with a Zillow partner agent
Leverage their expertise and Zillow's premium Showcase listings to get your home seen by more buyers.
Get startedList with your own agent
Get your home in front of millions of buyers by listing it on Zillow.
Learn how to do itSell it yourself
Take full control of how buyers see your home on Zillow by listing For Sale by Owner (FSBO).
List your homeWhat's special
Large patiosSweeping open space viewsWalk-in pantrySecond upstairs ensuite bedroomOversized loftProfessional landscapingAbundant cabinetry
Zillow last checked:
Listing updated:
Listed by:
Kylie Russell 303-521-7165 krussell@livsothebysrealty.com,
LIV Sotheby's International Realty,
Jennifer Parson 303-564-3983,
LIV Sotheby's International Realty
Bought with:
Helen Caya, 40034469
Redfin Corporation
Source: REcolorado as distributed by MLS GRID,MLS#: 7479510
Facts & features
Interior
Bedrooms & bathrooms
- Bedrooms: 5
- Bathrooms: 5
- Full bathrooms: 3
- 3/4 bathrooms: 1
- 1/2 bathrooms: 1
- Main level bathrooms: 2
- Main level bedrooms: 1
Bedroom
- Description: Desirable Main Floor Guest Room With Ensuite Bathroom
- Level: Main
- Area: 221 Square Feet
- Dimensions: 17 x 13
Bedroom
- Description: Private Primary Suite With Custom Closet And Open Space Views
- Features: Primary Suite
- Level: Upper
- Area: 288 Square Feet
- Dimensions: 18 x 16
Bedroom
- Level: Upper
- Area: 132 Square Feet
- Dimensions: 12 x 11
Bedroom
- Level: Upper
- Area: 132 Square Feet
- Dimensions: 12 x 11
Bedroom
- Description: With Ensuite Full Bath And Customized Walk-In Closet
- Level: Upper
- Area: 154 Square Feet
- Dimensions: 11 x 14
Bathroom
- Features: En Suite Bathroom
- Level: Main
- Area: 40 Square Feet
- Dimensions: 5 x 8
Bathroom
- Level: Main
- Area: 12 Square Feet
- Dimensions: 3 x 4
Bathroom
- Description: 5 Piece Primary Bathroom
- Features: En Suite Bathroom
- Level: Upper
- Area: 168 Square Feet
- Dimensions: 14 x 12
Bathroom
- Description: Full Hall Bathroom
- Level: Upper
- Area: 60 Square Feet
- Dimensions: 12 x 5
Bathroom
- Features: En Suite Bathroom
- Level: Upper
- Area: 45 Square Feet
- Dimensions: 9 x 5
Dining room
- Description: With Decorative Feature Wall And Connected To Kitchen Via A Convenient Butler's Pantry
- Level: Main
- Area: 144 Square Feet
- Dimensions: 12 x 12
Great room
- Description: Two Story Great Room With Dramatic Fireplace And Custom Floating Shelves
- Level: Main
- Area: 323 Square Feet
- Dimensions: 19 x 17
Kitchen
- Description: Includes Large, Sunny Breakfast Nook
- Level: Main
- Area: 490 Square Feet
- Dimensions: 35 x 14
Laundry
- Description: Upgraded With Custom Cabinety And Shelving
- Level: Upper
- Area: 45 Square Feet
- Dimensions: 9 x 5
Loft
- Level: Upper
- Area: 165 Square Feet
- Dimensions: 11 x 15
Office
- Description: With French Doors And A Mountain View
- Level: Main
- Area: 110 Square Feet
- Dimensions: 11 x 10
Heating
- Forced Air, Natural Gas
Cooling
- Central Air
Appliances
- Included: Cooktop, Dishwasher, Disposal, Dryer, Microwave, Oven, Range, Range Hood, Refrigerator, Washer
- Laundry: In Unit
Features
- Built-in Features, Ceiling Fan(s), Eat-in Kitchen, Entrance Foyer, Five Piece Bath, High Ceilings, Kitchen Island, Open Floorplan, Pantry, Primary Suite, Quartz Counters, Smoke Free, Vaulted Ceiling(s), Walk-In Closet(s)
- Flooring: Carpet, Tile, Wood
- Windows: Double Pane Windows, Window Coverings
- Basement: Full,Unfinished
- Number of fireplaces: 1
- Fireplace features: Gas, Gas Log, Great Room
Interior area
- Total structure area: 5,795
- Total interior livable area: 5,795 sqft
- Finished area above ground: 3,865
- Finished area below ground: 0
Property
Parking
- Total spaces: 3
- Parking features: Concrete
- Attached garage spaces: 3
Features
- Levels: Two
- Stories: 2
- Patio & porch: Covered, Front Porch, Patio
- Exterior features: Lighting, Private Yard
- Fencing: Full
- Has view: Yes
- View description: Meadow, Mountain(s), Valley
Lot
- Size: 0.45 Acres
- Features: Cul-De-Sac, Landscaped, Open Space, Sprinklers In Front, Sprinklers In Rear
Details
- Parcel number: R0615028
- Special conditions: Standard
Construction
Type & style
- Home type: SingleFamily
- Property subtype: Single Family Residence
Materials
- Frame, Wood Siding
- Roof: Composition
Condition
- Updated/Remodeled
- Year built: 2023
Details
- Builder model: 50266-Harvard
- Builder name: Century Communities
Utilities & green energy
- Sewer: Public Sewer
- Water: Public
- Utilities for property: Cable Available, Electricity Connected, Natural Gas Connected, Phone Available
Community & HOA
Community
- Security: Carbon Monoxide Detector(s), Security System, Smoke Detector(s)
- Subdivision: Trails At Smoky Hill
HOA
- Has HOA: Yes
- Services included: Recycling, Trash
- HOA fee: $95 monthly
- HOA name: Trails at Smoky Hill HOA
- HOA phone: 303-750-0994
Location
- Region: Parker
Financial & listing details
- Price per square foot: $203/sqft
- Tax assessed value: $951,987
- Annual tax amount: $9,576
- Date on market: 5/8/2026
- Listing terms: Cash,Conventional,FHA,Jumbo,VA Loan
- Exclusions: Seller`s Personal Property Including Backyard Plastic Storage Shed, All Tv's And Staging Items. Bathroom Mirrors And Tv Mounts Are Negotiable And Shall Be Addressed In Offer.
- Ownership: Individual
- Electric utility on property: Yes
Price history
| Date | Event | Price |
|---|---|---|
| 7/1/2026 | Sold | $1,175,000-2.1%$203/sqft |
Source:  REcolorado as distributed by MLS GRID #7479510 Report a problem REcolorado as distributed by MLS GRID #7479510 Report a problem | ||
| 5/27/2026 | Pending sale | $1,200,000$207/sqft |
Source: REcolorado as distributed by MLS GRID #7479510 Report a problem | ||
| 5/8/2026 | Listed for sale | $1,200,000+13.7%$207/sqft |
Source: REcolorado as distributed by MLS GRID #7479510 Report a problem | ||
| 1/30/2024 | Sold | $1,055,000-4.1%$182/sqft |
Source: Public Record Report a problem | ||
| 1/5/2024 | Pending sale | $1,099,990$190/sqft |
Source: REcolorado as distributed by MLS GRID #2143254 Report a problem | ||
| 11/8/2023 | Price change | $1,099,990-2.4%$190/sqft |
Source: REcolorado as distributed by MLS GRID #2143254 Report a problem | ||
| 8/25/2023 | Price change | $1,126,7700%$194/sqft |
Source: REcolorado as distributed by MLS GRID #2143254 Report a problem | ||
| 8/11/2023 | Listed for sale | $1,127,170$195/sqft |
Source: REcolorado as distributed by MLS GRID #2143254 Report a problem | ||
Public tax history
| Year | Property taxes | Tax assessment |
|---|---|---|
| 2025 | $6,664 -11.3% | $59,500 +20.6% |
| 2024 | $7,512 +151.8% | $49,340 -3.9% |
| 2023 | $2,983 | $51,320 +142% |
| 2022 | -- | $21,210 |
| 2021 | -- | -- |
Find assessor info on the county website
Neighborhood: 80138
Nearby homes
- $1,025,0004 bd5 ba4.5k sqft10740 Hanging Lake Way, Parker, CO 80138Sold

- $835,0004 bd4 ba4.2k sqft10770 Hanging Lake Way, Parker, CO 80138Sold
- $980,0003 bd3 ba4.8k sqft10755 Hanging Lake Way, Parker, CO 80138Sold
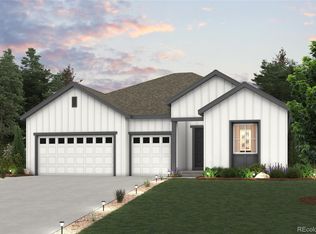
- $1,084,0304 bd5 ba3.2k sqft10765 Quandary Dr, Parker, CO 80138Sold
- $899,9904 bd3 ba2.7k sqft10775 Hanging Lake Way, Parker, CO 80138Sold
- $1,221,1305 bd5 ba3.4k sqft10745 Hanging Lake Way, Parker, CO 80138Sold
- $870,9604 bd3 ba2.7k sqft10790 Hanging Lake Way, Parker, CO 80134Sold
- $941,5703 bd3 ba2.4k sqft10805 Quandary Dr, Parker, CO 80138Sold
Nearby schools
GreatSchools rating
- 8/10Pine Lane Elementary SchoolGrades: PK-6Distance: 3.9 mi
- 4/10Sierra Middle SchoolGrades: 7-8Distance: 4.7 mi
- 8/10Chaparral High SchoolGrades: 9-12Distance: 6.8 mi
Schools provided by the listing agent
- Elementary: Pine Lane Prim/Inter
- Middle: Sierra
- High: Chaparral
- District: Douglas RE-1
Source: REcolorado as distributed by MLS GRID. This data may not be complete. We recommend contacting the local school district to confirm school assignments for this home.
Get a cash offer in 3 minutes
Find out how much your home could sell for in as little as 3 minutes with a no-obligation cash offer.
Estimated market value
$1,167,600
Get a cash offer in 3 minutes
Find out how much your home could sell for in as little as 3 minutes with a no-obligation cash offer.
Estimated market value
$1,167,600
- Colorado
- Douglas County
- Parker
- 80138
- 10750 Hanging Lake Way
Nearby cities
Nearby neighborhoods
Nearby zip codes
Other Parker Topics
