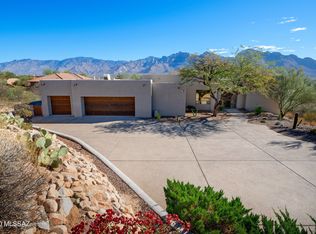
ABSOLUTELY BREATHTAKING custom 6BD/4.5BA (5,140 sq ft) multi-level estate within gated Canada Hills Estates boasts picturesque mountain, sunset and city light views plus dual primary suites, den, media/game room and fabulous outdoor oasis. Dramatic foyer with soaring ceilings and wrought iron staircase flanks a formal dining room with elegant bay window and a living room. Beyond lies an impressive gathering room highlighted by stacked stone media wall with ledge fireplace plus 2-story stone columns. Striking gourmet kitchen hosts large center island with beverage fridge, quartz countertops and SS appliances including dual ovens and gas cooktop. Main level hosts large primary or guest suite with luxury bath, sitting room, huge walk-in closet and French doors off rear patio. Upper level with front balcony hosts second primary suite with luxury bath and private balcony plus 2 additional bedrooms, den and hall bath. Plenty of additional space for family and guests on the lower level encompassing a large media/game room, 2 bedrooms plus hall bath. Neutral tones throughout plus large picture windows, gorgeous plank flooring, stacked stone wall accents, upper level skylights, granite countertops in baths, plus wrought iron railings and front entry door. Large bonus room could be butler's pantry plus laundry & powder rooms. Retreat outdoors to enjoy the covered & uncovered patios with Catalina views, dual grill stations, triple-feature gas firepit plus large heated pool with new rock waterfall and retractable cover. Expansive decorative turf lawn flows to a fenced play area. This amazing home is steel framed and exterior was repainted with warranted Rhino Shield coating in 2023. A truly spectacular desert retreat for the most discerning buyer!
Sold for $1,250,000
$1,250,000
10750 N Summer Moon Pl, Oro Valley, AZ 85737
6beds
5,140sqft
Single Family Residence
Built in 1998
0.74 Acres Lot
$1,227,700 Zestimate®
$243/sqft
$4,726 Estimated rent
Home value
$1,227,700
$1.12M - $1.34M
$4,726/mo
Zestimate® history
Owner options
List your home for rent
$4,726/mo
Rent Zestimate®
Find your next renter with Zillow Rental Manager. Plus, with online applications, you can quickly screen prospective tenants – for free.
$4,726/mo
Rent Zestimate®
Refinance and save
$6,078/mo
Est. payment
Refinancing to a lower rate could help reduce your monthly payments and save thousands over the life of the loan.
$6,078/mo
Est. payment
Explore your selling options
Work with a Zillow partner agent
Leverage their expertise and Zillow's premium Showcase listings to get your home seen by more buyers.
Get startedList with your own agent
Get your home in front of millions of buyers by listing it on Zillow.
Learn how to do itSell it yourself
Take full control of how buyers see your home on Zillow by listing For Sale by Owner (FSBO).
List your homeWhat's special
Heated poolCovered and uncovered patiosPrivate balconyFront balconyCatalina viewsSoaring ceilingsDual primary suites
Zillow last checked:
Listing updated:
Listed by:
Lisa M Bayless 520-668-8293,
Long Realty
Bought with:
Jessica Bonn, SA663230000
Long Realty
Source: MLS of Southern Arizona,MLS#: 22430191
Facts & features
Interior
Bedrooms & bathrooms
- Bedrooms: 6
- Bathrooms: 5
- Full bathrooms: 4
- 1/2 bathrooms: 1
Heating
- Forced Air, Natural Gas, Zoned
Cooling
- Zoned, Ceiling Fan(s)
Appliances
- Included: Exhaust Fan, Dishwasher, Disposal, Refrigerator, Electric Oven, Gas Cooktop, Microwave, Wine Cooler
- Laundry: Sink, Laundry Room, Washer, Dryer
Features
- Kitchen Island, Entrance Foyer, Walk-In Closet(s), High Ceilings
- Flooring: Carpet, Ceramic Tile, Engineered Hardwood
- Windows: Skylight(s), Bay Window(s)
- Has basement: Yes
- Number of fireplaces: 2
- Fireplace features: Fire Pit, Gas, Patio, Great Room
Interior area
- Total structure area: 5,140
- Total interior livable area: 5,140 sqft
Property
Parking
- Total spaces: 3
- Parking features: Garage Door Opener, Attached Garage Cabinets, Oversized
- Attached garage spaces: 3
Accessibility
- Accessibility features: Door Levers, None
Features
- Levels: Multi/Split
- Patio & porch: Covered, Patio
- Exterior features: Balcony, Built-in Barbecue
- Pool features: Heated
- Spa features: None
- Fencing: Wrought Iron,Stucco Finish,View Fence
- Has view: Yes
- View description: Mountain(s)
Lot
- Size: 0.74 Acres
- Features: Decorative Gravel, Shrubs, Sprinklers In Front, Subdivided, East/West Exposure, Elevated Lot
Details
- Parcel number: 224266840
- Zoning: Oro Valley - PAD
- Special conditions: None
Construction
Type & style
- Home type: SingleFamily
- Architectural style: Contemporary
- Property subtype: Single Family Residence
Materials
- Steel Frame
- Roof: Tile
Condition
- Year built: 1998
Utilities & green energy
- Sewer: Sewer Connected
- Water: Water Company
Community & HOA
Community
- Features: Golf, Gated, Paved Street
- Security: Security System Owned, Smoke Detector(s), Carbon Monoxide Detector(s), Security Gate
- Subdivision: Canada Hills Est Phase ll (42-130)
HOA
- Has HOA: Yes
- Amenities included: None
- Services included: Common Area Maint, Gated Community, Street Maint
- HOA fee: $96 monthly
- HOA name: Canada Hills Estates
Location
- Region: Oro Valley
Financial & listing details
- Price per square foot: $243/sqft
- Tax assessed value: $1,009,703
- Annual tax amount: $11,023
- Date on market: 2/7/2025
- Cumulative days on market: 81 days
- Listing terms: Conventional,Cash,Submit
- Road surface type: Paved
Price history
| Date | Event | Price |
|---|---|---|
| 5/9/2025 | Sold | $1,250,000-7.4%$243/sqft |
Source:  MLS of Southern Arizona #22430191 Report a problem MLS of Southern Arizona #22430191 Report a problem | ||
| 5/6/2025 | Pending sale | $1,350,000$263/sqft |
Source: MLS of Southern Arizona #22430191 Report a problem | ||
| 3/24/2025 | Contingent | $1,350,000$263/sqft |
Source: MLS of Southern Arizona #22430191 Report a problem | ||
| 2/7/2025 | Listed for sale | $1,350,000-6.9%$263/sqft |
Source: MLS of Southern Arizona #22430191 Report a problem | ||
| 1/29/2025 | Contingent | $1,450,000$282/sqft |
Source: MLS of Southern Arizona #22430191 Report a problem | ||
| 1/18/2025 | Listed for sale | $1,450,000$282/sqft |
Source: MLS of Southern Arizona #22430191 Report a problem | ||
| 1/6/2025 | Contingent | $1,450,000$282/sqft |
Source: MLS of Southern Arizona #22430191 Report a problem | ||
| 12/13/2024 | Listed for sale | $1,450,000+57.6%$282/sqft |
Source: MLS of Southern Arizona #22430191 Report a problem | ||
| 6/11/2020 | Sold | $920,000-8%$179/sqft |
Source: MLS of Southern Arizona #21716046 Report a problem | ||
| 4/15/2020 | Pending sale | $999,500$194/sqft |
Source: Buckelew Realty #21716046 Report a problem | ||
| 9/22/2019 | Price change | $999,500-7%$194/sqft |
Source: Buckelew Realty #21716046 Report a problem | ||
| 3/22/2018 | Price change | $1,075,000-1.4%$209/sqft |
Source: Buckelew Realty #21716046 Report a problem | ||
| 8/11/2017 | Price change | $1,090,000-8.4%$212/sqft |
Source: Buckelew Realty #21716046 Report a problem | ||
| 6/15/2017 | Listed for sale | $1,190,000+46%$232/sqft |
Source: Buckelew Realty #21716046 Report a problem | ||
| 6/24/2016 | Sold | $815,000-9.2%$159/sqft |
Source: MLS of Southern Arizona #21608037 Report a problem | ||
| 5/5/2016 | Pending sale | $897,250$175/sqft |
Source: RE/MAX Excalibur #21608037 Report a problem | ||
| 4/16/2016 | Price change | $897,250-3%$175/sqft |
Source: RE/MAX Excalibur #21608037 Report a problem | ||
| 3/16/2016 | Listed for sale | $925,000+910.1%$180/sqft |
Source: RE/MAX EXCALIBUR Report a problem | ||
| 8/13/1996 | Sold | $91,575$18/sqft |
Source: Public Record Report a problem | ||
Public tax history
| Year | Property taxes | Tax assessment |
|---|---|---|
| 2026 | $11,517 +4.5% | $100,970 -0.3% |
| 2025 | $11,023 +3.8% | $101,275 -4.4% |
| 2024 | $10,619 +4.9% | $105,886 +18.1% |
| 2023 | $10,124 -4.9% | $89,672 +19.7% |
| 2022 | $10,648 -4.8% | $74,922 -1.8% |
| 2021 | $11,179 +3% | $76,321 -1.3% |
| 2020 | $10,853 | $77,325 -12.1% |
| 2019 | $10,853 +4.3% | $87,960 +31.4% |
| 2018 | $10,403 +2.1% | $66,958 |
| 2017 | $10,191 +8.6% | $66,958 +5% |
| 2016 | $9,387 +8.5% | $63,770 +5% |
| 2015 | $8,656 | $60,733 |
| 2014 | -- | -- |
| 2013 | -- | $533,702 |
| 2012 | -- | -- |
| 2011 | -- | -- |
| 2010 | -- | -- |
| 2009 | -- | -- |
| 2007 | -- | -- |
| 2006 | -- | -- |
| 2005 | -- | -- |
| 2004 | -- | -- |
| 2003 | -- | -- |
| 2002 | -- | -- |
| 2001 | $4,050 +4.7% | -- |
| 2000 | $3,868 | -- |
Find assessor info on the county website
Neighborhood: 85737
Nearby homes
- $890,6003 bd4 ba3.1k sqft10720 N Summer Moon Pl, Oro Valley, AZ 85737Off Market
- $966,6003 bd2 ba2.8k sqft10770 N Summer Moon Pl, Oro Valley, AZ 85737Off Market
- $723,200-- bd3 ba2.4k sqft1025 W Soft Wind Pl, Oro Valley, AZ 85737Off Market
- $1,043,600-- bd4 ba3.3k sqft1015 W Soft Wind Pl, Oro Valley, AZ 85737Off Market
- $225,0001 Acres10745 N Summer Moon Pl, Oro Valley, AZ 85737Off Market
- $970,400-- bd4 ba3.2k sqft1035 W Soft Wind Pl, Oro Valley, AZ 85737Off Market
- $1,102,600-- bd3 ba4.9k sqft10710 N Summer Moon Pl, Oro Valley, AZ 85737Off Market
- $1,424,3004 bd4 ba4k sqft10765 N Summer Moon Pl, Oro Valley, AZ 85737Off Market
Nearby schools
GreatSchools rating
- 7/10Copper Creek Elementary SchoolGrades: PK-5Distance: 1.1 mi
- 4/10Amphi Academy at El HogarGrades: K-12Distance: 8.1 mi
- 6/10Ironwood Ridge High SchoolGrades: 9-12Distance: 2.1 mi
Schools provided by the listing agent
- Elementary: Copper Creek
- Middle: Wilson K-8
- High: Ironwood Ridge
Source: MLS of Southern Arizona. This data may not be complete. We recommend contacting the local school district to confirm school assignments for this home.
Get a cash offer in 3 minutes
Find out how much your home could sell for in as little as 3 minutes with a no-obligation cash offer.
Estimated market value
$1,227,700
Get a cash offer in 3 minutes
Find out how much your home could sell for in as little as 3 minutes with a no-obligation cash offer.
Estimated market value
$1,227,700
- Arizona
- Pima County
- Oro Valley
- 85737
- 10750 N Summer Moon Pl
Nearby cities
Nearby zip codes
Other Oro Valley Topics
