Skip main navigation
Off market
  • $670,400

    10750 Regent Ct N, Brooklyn Park, MN 55443

    4beds
    3baths
    2,986sqft
    SingleFamily
    Built in 2004
    0.44 Acres Lot
    $670,400 Zestimate®
    $225/sqft
    $3,219 Estimated rent

    Home value

    $670,400

    $637,000 - $704,000

    $3,219/mo

    Zestimate® history
    Loading
    Loading...

    Owner options

    List your home for rent

    $3,219/mo

    Rent Zestimate®

    Find your next renter with Zillow Rental Manager. Plus, with online applications, you can quickly screen prospective tenants – for free.

    Learn more

    $3,219/mo

    Rent Zestimate®

    Refinance and save

    $4,325/mo

    Est. payment

    Refinancing to a lower rate could help reduce your monthly payments and save thousands over the life of the loan.

    See today's rates

    $4,325/mo

    Est. payment

    Explore your selling options

    Work with a Zillow partner agent

    Leverage their expertise and Zillow's premium Showcase listings to get your home seen by more buyers.

    Get started

    List with your own agent

    Get your home in front of millions of buyers by listing it on Zillow.

    Learn how to do it

    Sell it yourself

    Take full control of how buyers see your home on Zillow by listing For Sale by Owner (FSBO).

    List your home

    What's special

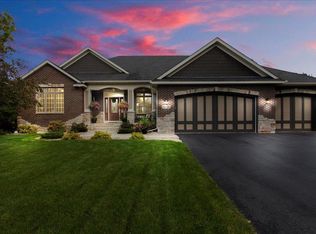
    Welcome to 10750 Regent Ct N Why build when you can already purchase this clean well decorated two story located in one of Brooklyn Park’s premier subdivision, Shadowbrook. This home is located on a private cul-de-sac and has a large pie shaped walk out lot. The front elevation has charm that includes a covered front stoop for chairs and a table for relaxing on summer nights. Brick accents add to the character and charm of the property as well. Upon entering the home you will notice the ornate detail. Throughout the home are maple inlayed hardwood flooring. The staircase has exposed hardwoods. The main level has 9’ knockdown ceilings and light & neutral paint to create an open atmosphere. The center piece of the main level is the Gourmet kitchen. The kitchen has a granite center island, Corian counter tops, stainless steel appliances ( including a gas cook top,) ample maple cabinets, and an informal eat-in area ( space in bay window.) Off the kitchen is a main floor family room / great room that has a floor to ceiling stone gas fireplace. Throughout the main level there are many fabulous built-ins. The Formal dining room has columns accenting the room and race track ceilings. There is also a Den that could serve as a small living room or study. One really unique feature on the main level is a computer room that is tucked behind the family room. It is perfect for paying bills, working from home, or surfing the net for enjoyment. The upper level has 4 very large bedrooms! The master bedroom has an upgraded master bath with dual sinks, ceramic tile, whirlpool tub, and separate shower. There are two walk-in closets in the master bedroom. The other three bedrooms are generous sized. There is also another full bath as well. Other fine features of this property include: landscaping, underground sprinklers, and a reverse osmosis water treatment system.

    This property is not currently displayed as for sale or rent on Zillow. This may be different from what's on other websites or public sources.
    Facts & features

    Interior

    Bedrooms & bathrooms
    • Bedrooms: 4
    • Bathrooms: 3
    Heating
    • Forced air, Gas
    Cooling
    • Central
    Appliances
    • Included: Dishwasher, Microwave, Range / Oven, Refrigerator
    Features
    • Basement: Unfinished
    • Has fireplace: Yes
    Interior area
    • Total interior livable area: 2,986 sqft

    Property

    Parking
    • Parking features: Garage - Attached
    Features
    • Exterior features: Vinyl, Brick
    Lot
    • Size: 0.44 Acres
    Details
    • Parcel number: 0411921110074

    Construction

    Type & style
    • Home type: SingleFamily
    Materials
    • Roof: Asphalt
    Condition
    • Year built: 2004

    Community & HOA

    HOA
    • Has HOA: Yes
    • HOA fee: $11 monthly
    Location
    • Region: Brooklyn Park

    Financial & listing details

    • Price per square foot: $225/sqft
    • Tax assessed value: $615,600
    • Annual tax amount: $8,494

    Price history

    DateEventPrice
    5/4/2007Sold$450,000-15.5%$151/sqft
    Source: Public Record Report a problem
    4/1/2005Sold$532,800+283.6%$178/sqft
    Source: Public Record Report a problem
    1/9/2004Sold$138,900$47/sqft
    Source: Public Record Report a problem

    Public tax history

    YearProperty taxesTax assessment
    2025$8,494 +14.9%$615,600 -0.5%
    2024$7,392 +12.5%$618,700 +6.9%
    2023$6,570 +5.9%$578,600 +7.8%
    2022$6,203 +1.3%$536,500 +17.8%
    2021$6,124 -1.2%$455,400 +0.2%
    2020$6,201 +1.2%$454,700 +4%
    2019$6,124 -1.2%$437,400 +4.7%
    2018$6,201 -1.1%$417,800 +12.5%
    2017$6,272 +12.4%$371,500 -2.8%
    2016$5,578 -6.4%$382,100 +16.3%
    2015$5,960 +15.6%$328,500 +5.5%
    2014$5,155 -4.1%$311,500 +1.1%
    2013$5,373 -0.6%$308,000 -5.7%
    2012$5,404 +2.8%$326,700 -2.4%
    2011$5,260 -0.7%$334,900 -8.8%
    2010$5,296 -13%$367,200 -20.1%
    2009$6,087 +5%$459,300 -0.6%
    2006$5,796 +584.4%$462,000 +763.6%
    2005$847 $53,500
    Find assessor info on the county website

    Neighborhood: Orchard Trail

    Nearby schools

    GreatSchools rating
    Schools provided by the listing agent
    • Middle: Jackson
    • High: Champlin -Park
    • District: Anoka Hen. District 11

    Source: The MLS. This data may not be complete. We recommend contacting the local school district to confirm school assignments for this home.

    Get a cash offer in 3 minutes
    Find out how much your home could sell for in as little as 3 minutes with a no-obligation cash offer.
    Estimated market value
    $670,400
    Get a cash offer in 3 minutes
    Find out how much your home could sell for in as little as 3 minutes with a no-obligation cash offer.
    Estimated market value
    $670,400