Skip main navigation
Active with contingency
  • Price cut: $10K (7/22)
    $145,000

    10750 Rockford Rd APT 101, Plymouth, MN 55442

    2beds
    860sqft
    : 
    $1,401/mo
    Get pre-qualified
    (CC) Low Rise (3- Levels)
    Built in 1969
    -- sqft lot
    $-- Zestimate®
    $169/sqft
    $430/mo HOA

    What's special

    Abundant cabinet storage
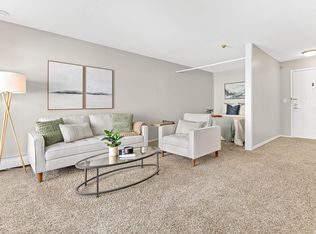
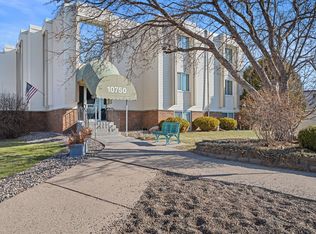
    Step inside to find wonderful updates throughout, highlighted by a stunning kitchen featuring premium granite countertops and abundant cabinet storage. The versatile layout accommodates both formal and informal dining areas, making it perfect for entertaining or quiet nights in. Relax in the bright living room, which walks out directly to your own private patio area - your ideal spot for morning coffee or evening relaxation. For ultimate convenience, the condo features a separate storage room and laundry facilities located on the same floor. An optional garage is also available for just $50 per month in addition to the HOA fees. Living here feels like a permanent vacation with incredible community amenities, including: ~ Indoor & Outdoor Pools ~ Relaxing Sauna ~ Fully Equipped Workout Room ~ Tennis Courts ~ Community Room for hosting events Nestled in a prime location close to local parks and scenic walking trails, this property truly has it all. A quick closing is possible, so you can move right in and start enjoying the lifestyle.
    34 days
    |
    333
    |
    10
    |

    Zillow last checked:

    Listing updated:

    Listed by:

    Patricia L Havlish 612-418-2218,

    RE/MAX Results,

    Max Havlish 612-418-2765

    Source: NorthstarMLS as distributed by MLS GRID,MLS#: 7108711MLS Logo

      Facts & features

      Interior

      Bedrooms & bathrooms
      • Bedrooms: 2
      • Bathrooms: 1
      • Full bathrooms: 1
      Bedroom
      • Level: Main
      • Area: 154 Square Feet
      • Dimensions: 14x11
      Bedroom 2
      • Level: Main
      • Area: 140 Square Feet
      • Dimensions: 14x10
      Dining room
      • Level: Main
      • Area: 108 Square Feet
      • Dimensions: 12x9
      Kitchen
      • Level: Main
      • Area: 64 Square Feet
      • Dimensions: 8x8
      Living room
      • Level: Main
      • Area: 264 Square Feet
      • Dimensions: 22x12
      Heating
      • Baseboard
      Cooling
      • Wall Unit(s)
      Appliances
      • Included: Dishwasher, Microwave, Range, Refrigerator
      • Laundry: Laundry Room, Other, Coin-op Laundry Owned
      Features
      • Basement: None
      • Has fireplace: No
      Interior area
      • Total structure area: 860
      • Total interior livable area: 860 sqft
      • Finished area above ground: 860
      • Finished area below ground: 0

      Property

      Parking
      • Parking features: Detached Garage, Shared Driveway
      • Has garage: Yes
      • Has uncovered spaces: Yes
      Accessibility
      • Accessibility features: None
      Features
      • Levels: One
      • Stories: 1
      • Patio & porch: Patio
      • Has private pool: Yes
      • Pool features: Indoor, Outdoor Pool
      Lot
      • Features: Near Public Transit, Tree Coverage - Medium, Zero Lot Line
      Details
      • Foundation area: 900
      • Parcel number: 1311822220010
      • Zoning description: Residential-Single Family

      Construction

      Type & style
      • Home type: Condo
      • Property subtype: (CC) Low Rise (3- Levels)
      • Attached to another structure: Yes
      Condition
      • New construction: No
      • Year built: 1969

      Utilities & green energy

      • Gas: Natural Gas
      • Sewer: City Sewer/Connected
      • Water: City Water/Connected

      Community & HOA

      Community
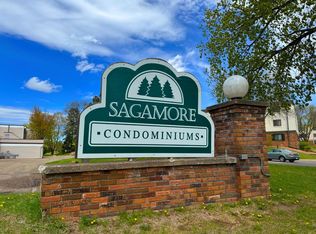
      • Subdivision: Condo 0077 Sagamore 2 Condo
      HOA
      • Has HOA: Yes
      • Amenities included: Laundry, Coin-op Laundry Owned, Common Garden, Deck, Elevator(s), Patio, Sauna, Security Building, Tennis Court(s)
      • Services included: Maintenance Structure, Controlled Access, Gas, Hazard Insurance, Heating, Lawn Care, Other, Maintenance Grounds, Professional Mgmt, Sanitation, Security System, Shared Amenities, Snow Removal, Water
      • HOA fee: $430 monthly
      • HOA name: Cedar Management
      • HOA phone: 763-574-1500
      Location
      • Region: Plymouth

      Financial & listing details

      • Price per square foot: $169/sqft
      • Tax assessed value: $130,800
      • Annual tax amount: $1,696
      • Date on market: 7/16/2026

        Estimated market value

        Not available

        Estimated sales range

        Not available

        Not available

        Price history

        DateEventPrice
        7/22/2026Price change$145,000-6.5%$169/sqft
        Source: NorthstarMLS as distributed by MLS GRID #7108711 Report a problem
        7/16/2026Listed for sale$155,000+3.3%$180/sqft
        Source: NorthstarMLS as distributed by MLS GRID #7108711 Report a problem
        6/25/2025Listing removed$1,399$2/sqft
        Source: Zillow Rentals Report a problem
        6/24/2025Price change$1,399+1%$2/sqft
        Source: Zillow Rentals Report a problem
        6/14/2025Listed for rent$1,385$2/sqft
        Source: Zillow Rentals Report a problem
        1/15/2025Listing removed$1,385$2/sqft
        Source: Zillow Rentals Report a problem
        11/9/2024Listed for rent$1,385$2/sqft
        Source: Zillow Rentals Report a problem
        10/14/2023Listing removed--
        Source: Zillow Rentals Report a problem
        10/1/2023Price change$1,385-0.7%$2/sqft
        Source: Zillow Rentals Report a problem
        9/28/2023Price change$1,395-17.7%$2/sqft
        Source: Zillow Rentals Report a problem
        9/23/2023Listed for rent$1,695+9.4%$2/sqft
        Source: Zillow Rentals Report a problem
        9/20/2023Sold$150,000+7.1%$174/sqft
        Source: Public Record Report a problem
        10/11/2022Listing removed--
        Source: Zillow Rental Manager Report a problem
        9/22/2022Listed for rent$1,550$2/sqft
        Source: Zillow Rental Manager Report a problem
        9/2/2022Listing removed--
        Source: Zillow Rental Manager Report a problem
        8/11/2022Price change$1,550-8.6%$2/sqft
        Source: Zillow Rental Manager Report a problem
        7/22/2022Listed for rent$1,695$2/sqft
        Source: Zillow Rental Manager Report a problem
        7/20/2022Sold$140,000+192.3%$163/sqft
        Source: Public Record Report a problem
        12/28/2012Sold$47,900-20%$56/sqft
        Source: NorthstarMLS as distributed by MLS GRID #4194600 Report a problem
        9/27/2012Listed for sale$59,900+8.9%$70/sqft
        Source: Edina Realty, Inc #4194600 Report a problem
        9/22/2009Sold$55,000-47.1%$64/sqft
        Source: Public Record Report a problem
        8/8/2003Sold$104,000+25.3%$121/sqft
        Source: Public Record Report a problem
        5/6/2002Sold$83,000$97/sqft
        Source: Agent Provided Report a problem

        Public tax history

        YearProperty taxesTax assessment
        2025$1,697 +9.1%$130,800 -9.2%
        2024$1,555 -3.2%$144,000 +5%
        2023$1,607 +1.1%$137,200 -3.4%
        2022$1,589 +4.9%$142,000 +10.1%
        2021$1,515 +23.2%$129,000 +4.9%
        2020$1,229 -18.9%$123,000 +28.1%
        2019$1,515 +23.2%$96,000 +15.7%
        2018$1,229 +6.1%$83,000 +10.7%
        2017$1,159 +3.9%$75,000 +17.2%
        2016$1,115 +9.9%$64,000 +35.9%
        2015$1,015 +30.7%$47,100 +12.9%
        2014$777 +56.5%$41,700 -12.8%
        2013$496 -31%$47,800 -33.1%
        2012$719 -16.2%$71,500 -12.5%
        2011$859 +1.5%$81,700 -6.9%
        2010$846 -6.7%$87,800 -7.6%
        2009$907 +53%$95,000 +27.2%
        2006$593 +9.6%$74,700 +14.9%
        2005$541 +5.3%$65,000 +18.2%
        2004$513 +17%$55,000 +16.5%
        2002$439 -47.4%$47,200
        2001$835 --
        Find assessor info on the county website

        Monthly payment

        Est. payment

        Payment breakdown

        Explore the cost of this home by adjusting the details. Changes won't be saved.
        All calculations are estimates and provided by Zillow, Inc. for informational purposes only. Actual amounts may vary.
        HOA fees may include property taxes on listings classified as Co-Ops. Contact the listing agent and/or owner for fee details.
        See how much you could borrow to make a competitive offer.

        Climate risks

        Neighborhood: 55442

        Getting around

        39 / 100
        Car-Dependent
        62 / 100
        Bikeable

        Nearby schools

        GreatSchools rating

        A local agent can set up tours, give advice and negotiate with sellers.

        Browse local experts

        Similar homes