This stunning residence was built by the renowned architects John T. & Murray Hetherington. It sits on expertly manicured grounds, including a front terrace and a peaceful pond in the rear yard.. The house was built in 1926 and has been carefully preserved, beautifully retaining its fine architectural detail. The spacious entry leads to the gracious living room with a wood burning fireplace, plaster cove ceilings and an adjoining the library. To the other side of the entry is the formal dining room. The kitchen has been updated but preserves the original configuration as well as the separate breakfast room. The four second floor bedrooms retain the built in wardrobes. There are two full baths. The vitrolite bath tiles have been preserved where ever possible. The third floor awaits your personal touch. Once used as a bedroom it has also served as a play room. The unfinished portion could provide additional living space. The basement includes a finished family room with another wood burning fireplace and a separate utility and storage areas. The wood trim throughout the home is notable as well as the beautiful hardwood floors. Central air has been installed. The boiler is about 5 years and the slate roof is in excellent condition. A side drive leads to the two car garage. The current owner has the original blueprints, specifications, receipts and other materials related to the construction of the home.
Closed
$860,000
10750 S Seeley Ave, Chicago, IL 60643
4beds
3,030sqft
Single Family Residence
Built in 1924
0.32 Acres Lot
$883,500 Zestimate®
$284/sqft
$3,780 Estimated rent
Home value
$883,500
$795,000 - $990,000
$3,780/mo
Zestimate® history
Owner options
List your home for rent
$3,780/mo
Rent Zestimate®
Find your next renter with Zillow Rental Manager. Plus, with online applications, you can quickly screen prospective tenants – for free.
$3,780/mo
Rent Zestimate®
Refinance and save
$6,512/mo
Est. payment
Refinancing to a lower rate could help reduce your monthly payments and save thousands over the life of the loan.
$6,512/mo
Est. payment
Explore your selling options
Work with a Zillow partner agent
Leverage their expertise and Zillow's premium Showcase listings to get your home seen by more buyers.
Get startedList with your own agent
Get your home in front of millions of buyers by listing it on Zillow.
Learn how to do itSell it yourself
Take full control of how buyers see your home on Zillow by listing For Sale by Owner (FSBO).
List your homeWhat's special
Zillow last checked:
Listing updated:
Listed by:
Bernadette Molloy 773-519-0514,
Molloy & Associates, Inc.,
Jeanette Rieger 773-230-4844,
Molloy & Associates, Inc.
Bought with:
Nancy Hotchkiss
Berkshire Hathaway HomeServices Chicago
Source: MRED as distributed by MLS GRID,MLS#: 12337683
Facts & features
Interior
Bedrooms & bathrooms
- Bedrooms: 4
- Bathrooms: 3
- Full bathrooms: 2
- 1/2 bathrooms: 1
Rooms
- Room types: Bonus Room, Breakfast Room, Library
Primary bedroom
- Features: Flooring (Hardwood)
- Level: Second
- Area: 195 Square Feet
- Dimensions: 15X13
Bedroom 2
- Features: Flooring (Hardwood)
- Level: Second
- Area: 143 Square Feet
- Dimensions: 13X11
Bedroom 3
- Features: Flooring (Hardwood)
- Level: Second
- Area: 182 Square Feet
- Dimensions: 14X13
Bedroom 4
- Features: Flooring (Hardwood)
- Level: Second
- Area: 143 Square Feet
- Dimensions: 13X11
Bonus room
- Level: Third
- Area: 308 Square Feet
- Dimensions: 14X22
Breakfast room
- Features: Flooring (Carpet)
- Level: Main
- Area: 180 Square Feet
- Dimensions: 12X15
Dining room
- Features: Flooring (Hardwood)
- Level: Main
- Area: 224 Square Feet
- Dimensions: 16X14
Family room
- Level: Basement
- Area: 459 Square Feet
- Dimensions: 17X27
Kitchen
- Features: Kitchen (Breakfast Room, Custom Cabinetry, Granite Counters), Flooring (Ceramic Tile)
- Level: Main
- Area: 182 Square Feet
- Dimensions: 14X13
Library
- Features: Flooring (Hardwood)
- Level: Main
- Area: 192 Square Feet
- Dimensions: 12X16
Living room
- Features: Flooring (Hardwood)
- Level: Main
- Area: 532 Square Feet
- Dimensions: 28X19
Heating
- Natural Gas
Cooling
- Central Air, Small Duct High Velocity
Appliances
- Included: Range, Microwave, Dishwasher, Refrigerator, Washer, Dryer
Features
- Flooring: Hardwood
- Windows: Screens
- Basement: Finished,Full
- Attic: Full,Interior Stair
- Number of fireplaces: 2
- Fireplace features: Wood Burning, Living Room, Basement
Interior area
- Total structure area: 0
- Total interior livable area: 3,030 sqft
Property
Parking
- Total spaces: 2
- Parking features: Concrete, On Site, Garage Owned, Detached, Garage
- Garage spaces: 2
Accessibility
- Accessibility features: No Disability Access
Features
- Stories: 3
- Fencing: Fenced
Lot
- Size: 0.32 Acres
- Dimensions: 100 X 140
Details
- Parcel number: 25183020160000
- Special conditions: None
Construction
Type & style
- Home type: SingleFamily
- Property subtype: Single Family Residence
Materials
- Brick
- Roof: Slate
Condition
- New construction: No
- Year built: 1924
Utilities & green energy
- Sewer: Public Sewer
- Water: Lake Michigan
Community & HOA
HOA
- Services included: None
Location
- Region: Chicago
Financial & listing details
- Price per square foot: $284/sqft
- Tax assessed value: $540,000
- Annual tax amount: $8,044
- Date on market: 6/2/2025
- Listing terms: Conventional
- Ownership: Fee Simple
Price history
| Date | Event | Price |
|---|---|---|
| 6/2/2025 | Sold | $860,000$284/sqft |
Source:  MRED as distributed by MLS GRID #12337683 Report a problem MRED as distributed by MLS GRID #12337683 Report a problem | ||
Public tax history
| Year | Property taxes | Tax assessment |
|---|---|---|
| 2024 | $9,140 +13.6% | $54,000 +22.7% |
| 2023 | $8,044 +3% | $44,000 |
| 2022 | $7,807 +1.9% | $44,000 |
| 2021 | $7,664 +8.6% | $44,000 +18.3% |
| 2020 | $7,059 -3.1% | $37,192 -12.2% |
| 2019 | $7,286 +1.8% | $42,343 |
| 2018 | $7,161 -2.7% | $42,343 +5.4% |
| 2017 | $7,360 +2.1% | $40,189 |
| 2016 | $7,209 +10% | $40,189 |
| 2015 | $6,557 -0.5% | $40,189 +5.8% |
| 2014 | $6,590 +2.2% | $37,997 |
| 2013 | $6,448 +1% | $37,997 |
| 2012 | $6,385 -6.7% | $37,997 -17.7% |
| 2011 | $6,845 +1.6% | $46,188 |
| 2010 | $6,741 +7.2% | $46,188 |
| 2009 | $6,289 +5.1% | $46,188 -4.5% |
| 2008 | $5,983 +7.3% | $48,347 |
| 2007 | $5,575 +9.5% | $48,347 |
| 2006 | $5,092 +8.4% | $48,347 +48.8% |
| 2005 | $4,698 +1.9% | $32,485 |
| 2004 | $4,611 +4.4% | $32,485 |
| 2003 | $4,415 -5.4% | $32,485 +17.1% |
| 2002 | $4,665 +4.5% | $27,750 |
| 2001 | $4,463 +5.6% | $27,750 |
| 2000 | $4,225 -0.4% | $27,750 +15.8% |
| 1999 | $4,240 | $23,958 |
Find assessor info on the county website
Neighborhood: Morgan Park
Nearby homes
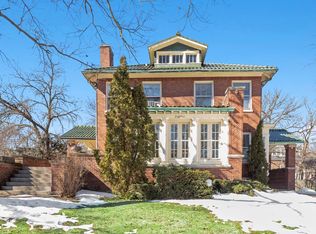
- $877,0004 bd4 ba3.9k sqft10756 S Seeley Ave, Chicago, IL 60643Off Market
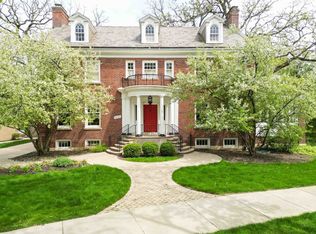
- $703,6005 bd6 ba2.9k sqft10740 S Seeley Ave, Chicago, IL 60643Off Market
- $887,5006 bd5 ba4.2k sqft10751 S Hoyne Ave, Chicago, IL 60643Sold
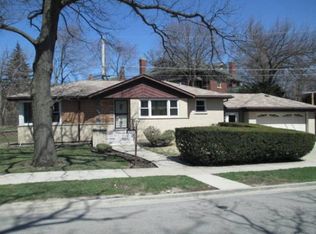
- $344,3003 bd2 ba1.3k sqft2058 W 108th Pl, Chicago, IL 60643Off Market
- $343,7003 bd1 ba1.5k sqft10732 S Seeley Ave, Chicago, IL 60643Off Market
- $595,9003 bd2 ba2.1k sqft2052 W 108th Pl, Chicago, IL 60643Off Market
- $462,0004 bd2 ba2.2k sqft10745 S Hoyne Ave, Chicago, IL 60643Off Market
- $845,9004 bd3 ba3k sqft10755 S Seeley Ave, Chicago, IL 60643Off Market
Nearby schools
GreatSchools rating
- 4/10Clissold Elementary SchoolGrades: PK-8Distance: 0.4 mi
- 4/10Morgan Park High SchoolGrades: 7-12Distance: 0.5 mi
Schools provided by the listing agent
- District: 299
Source: MRED as distributed by MLS GRID. This data may not be complete. We recommend contacting the local school district to confirm school assignments for this home.
Get a cash offer in 3 minutes
Find out how much your home could sell for in as little as 3 minutes with a no-obligation cash offer.
Estimated market value
$883,500
Get a cash offer in 3 minutes
Find out how much your home could sell for in as little as 3 minutes with a no-obligation cash offer.
Estimated market value
$883,500
- Illinois
- Cook County
- Chicago
- 60643
- Morgan Park
- 10750 S Seeley Ave
