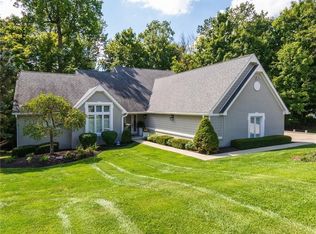
Waterfront Geist Home! This Custom Built home shows pride of ownership throughout! Water Views from every room provide a serene backdrop for everyday life. The heart of the home is a two-story Great Room with fireplace and a full wall of windows overlooking the shoreline. The kitchen is designed for both functionality and gathering, featuring a central island, space for a large table for entertaining and direct access to the deck. A wood paneled library provides an impressive space for your home office. The Primary Suite is on the main floor, complete with a soaking tub, a double vanity, and walk-in shower, ensuring a spa-like experience at home. The walk-in closet has built-ins and room to spare. The lower level has two addition bedrooms as well as spaces for hobbies, a theatre room and more. Additional features enhancing this property include two convenient laundry rooms, an attached 3 car garage, and generously sized utility and storage areas. Enjoy Outdoor Living from multiple decks where you can enjoy the shade of the mature trees, take a dip in the pool or hit the water.
Sold
$1,650,000
10750 Weatherly Ct, Indianapolis, IN 46236
3beds
7,342sqft
Residential, Single Family Residence
Built in 1987
1 Acres Lot
$1,651,000 Zestimate®
$225/sqft
$3,849 Estimated rent
Home value
$1,651,000
$1.55M - $1.75M
$3,849/mo
Zestimate® history
Owner options
List your home for rent
$3,849/mo
Rent Zestimate®
Find your next renter with Zillow Rental Manager. Plus, with online applications, you can quickly screen prospective tenants – for free.
$3,849/mo
Rent Zestimate®
Refinance and save
$10,284/mo
Est. payment
Refinancing to a lower rate could help reduce your monthly payments and save thousands over the life of the loan.
$10,284/mo
Est. payment
Explore your selling options
Work with a Zillow partner agent
Leverage their expertise and Zillow's premium Showcase listings to get your home seen by more buyers.
Get startedList with your own agent
Get your home in front of millions of buyers by listing it on Zillow.
Learn how to do itSell it yourself
Take full control of how buyers see your home on Zillow by listing For Sale by Owner (FSBO).
List your homeWhat's special
Double vanitySoaking tubSpaces for hobbiesCentral islandTheatre roomTwo convenient laundry roomsWood paneled library
Zillow last checked:
Listing updated:
Listed by:
Drew Schroeder 317-491-5930,
eXp Realty, LLC
Bought with:
Laura Turner
F.C. Tucker Company
Source: MIBOR as distributed by MLS GRID,MLS#: 22092468
Facts & features
Interior
Bedrooms & bathrooms
- Bedrooms: 3
- Bathrooms: 5
- Full bathrooms: 3
- 1/2 bathrooms: 2
- Main level bathrooms: 3
- Main level bedrooms: 1
Primary bedroom
- Level: Main
- Area: 255 Square Feet
- Dimensions: 17x15
Bedroom 2
- Level: Basement
- Area: 225 Square Feet
- Dimensions: 15x15
Bedroom 3
- Level: Basement
- Area: 169 Square Feet
- Dimensions: 13x13
Bonus room
- Level: Basement
- Area: 132 Square Feet
- Dimensions: 12x11
Bonus room
- Level: Basement
- Area: 150 Square Feet
- Dimensions: 15x10
Breakfast room
- Level: Main
- Area: 208 Square Feet
- Dimensions: 16x13
Dining room
- Level: Main
- Area: 255 Square Feet
- Dimensions: 17x15
Family room
- Level: Basement
- Area: 816 Square Feet
- Dimensions: 34x24
Foyer
- Level: Main
- Area: 390 Square Feet
- Dimensions: 26x15
Great room
- Level: Main
- Area: 625 Square Feet
- Dimensions: 25x25
Other
- Level: Basement
- Area: 165 Square Feet
- Dimensions: 15x11
Kitchen
- Level: Main
- Area: 322 Square Feet
- Dimensions: 23x14
Laundry
- Level: Main
- Area: 80 Square Feet
- Dimensions: 10x8
Laundry
- Level: Basement
- Area: 200 Square Feet
- Dimensions: 20x10
Library
- Level: Main
- Area: 182 Square Feet
- Dimensions: 14x13
Utility room
- Features: Other
- Level: Basement
- Area: 132 Square Feet
- Dimensions: 22x6
Heating
- Forced Air
Cooling
- Central Air
Appliances
- Included: Refrigerator, Washer, Dryer, Gas Cooktop, Dishwasher, Trash Compactor, Oven
Features
- Attic Access, High Ceilings, Dumbwaiter, Entrance Foyer, Eat-in Kitchen, Pantry, Supplemental Storage, Walk-In Closet(s), Wet Bar
- Basement: Finished,Full,Storage Space,Walk-Out Access
- Attic: Access Only
- Number of fireplaces: 4
- Fireplace features: Wood Burning
Interior area
- Total structure area: 7,342
- Total interior livable area: 7,342 sqft
- Finished area below ground: 3,509
Property
Parking
- Total spaces: 4
- Parking features: Attached, Gravel, Garage Door Opener, Storage
- Attached garage spaces: 4
- Details: Garage Parking Other(Service Door)
Features
- Levels: One
- Stories: 1
- Patio & porch: Covered, Deck
- Pool features: In Ground
- Has view: Yes
- View description: Water
- Has water view: Yes
- Water view: Water
- Waterfront features: Dock, On Reservoir, Water Access
Lot
- Size: 1 Acres
- Features: Suburb, Mature Trees
Details
- Additional structures: Gazebo
- Parcel number: 490120107016000400
- Special conditions: As Is,Estate
- Horse amenities: None
Construction
Type & style
- Home type: SingleFamily
- Architectural style: Traditional
- Property subtype: Residential, Single Family Residence
Materials
- Brick
- Foundation: Concrete Perimeter
Condition
- New construction: No
- Year built: 1987
Utilities & green energy
- Water: Public
Community & HOA
Community
- Subdivision: Feather Cove
HOA
- Has HOA: No
Location
- Region: Indianapolis
Financial & listing details
- Price per square foot: $225/sqft
- Tax assessed value: $1,740,300
- Annual tax amount: $16,834
- Date on market: 4/23/2026
- Cumulative days on market: 5 days
Price history
| Date | Event | Price |
|---|---|---|
| 5/18/2026 | Sold | $1,650,000$225/sqft |
Source:  MIBOR as distributed by MLS GRID #22092468 Report a problem MIBOR as distributed by MLS GRID #22092468 Report a problem | ||
| 4/28/2026 | Pending sale | $1,650,000$225/sqft |
Source: MIBOR as distributed by MLS GRID #22092468 Report a problem | ||
| 4/23/2026 | Listed for sale | $1,650,000$225/sqft |
Source: MIBOR as distributed by MLS GRID #22092468 Report a problem | ||
Public tax history
| Year | Property taxes | Tax assessment |
|---|---|---|
| 2025 | $16,834 +4.2% | $1,740,300 +15.5% |
| 2024 | $16,153 +9.2% | $1,506,200 +6.7% |
| 2023 | $14,799 +9.7% | $1,412,200 +11.1% |
| 2022 | $13,493 +9.2% | $1,270,700 +11.6% |
| 2021 | $12,357 +18.9% | $1,138,200 +10.4% |
| 2020 | $10,392 +4.6% | $1,030,700 +2.8% |
| 2019 | $9,937 -49% | $1,002,300 +4.6% |
| 2018 | $19,494 -5% | $958,200 -0.9% |
| 2017 | $20,519 +6.3% | $966,700 -3.9% |
| 2016 | $19,300 +1.5% | $1,006,200 +6.5% |
| 2014 | $19,005 +4.7% | $945,200 +5.4% |
| 2013 | $18,146 | $896,500 -0.6% |
| 2012 | $18,146 | $901,700 -3.5% |
| 2011 | -- | $934,300 |
| 2010 | $18,820 +0.3% | $934,300 |
| 2009 | $18,761 | $934,300 -4% |
| 2007 | -- | $972,900 -4.3% |
| 2006 | -- | $1,016,200 +35.2% |
| 2005 | -- | $751,400 |
| 2004 | -- | $751,400 -4.4% |
| 2003 | -- | $786,200 +74.3% |
| 2002 | -- | $451,100 +200% |
| 2001 | -- | $150,360 |
| 2000 | -- | $150,360 |
Find assessor info on the county website
Neighborhood: Geist
Nearby homes
- $1,520,5006 bd6 ba5.4k sqft10761 Weatherly Ct, Indianapolis, IN 46236Off Market
- $1,404,3005 bd3 ba5.7k sqft10760 Weatherly Ct, Indianapolis, IN 46236Off Market
- $1,533,4005 bd6 ba5.8k sqft10812 Weatherly Ct, Indianapolis, IN 46236Off Market

- $981,1004 bd4 ba5k sqft10823 Weatherly Ct, Indianapolis, IN 46236Off Market
- $1,604,700-- bd5 ba4.7k sqft8282 Bowline Ct, Indianapolis, IN 46236Off Market
- $981,8005 bd4 ba4.6k sqft10748 Canoe Ct, Indianapolis, IN 46236Off Market
- $2,569,3003 bd4 ba8.4k sqft8272 Bowline Ct, Indianapolis, IN 46236Off Market
- $1,071,000-- bd2 ba3.3k sqft10749 Canoe Ct, Indianapolis, IN 46236Off Market
Nearby schools
GreatSchools rating
- 8/10Amy Beverland Elementary SchoolGrades: 1-6Distance: 1 mi
- 3/10Belzer Middle SchoolGrades: 7-8Distance: 4.9 mi
- 4/10Lawrence Central High SchoolGrades: 9-12Distance: 4.8 mi
Schools provided by the listing agent
- Elementary: Amy Beverland Elementary
- Middle: Belzer Middle School
- High: Lawrence Central High School
Source: MIBOR as distributed by MLS GRID. This data may not be complete. We recommend contacting the local school district to confirm school assignments for this home.
Get a cash offer in 3 minutes
Find out how much your home could sell for in as little as 3 minutes with a no-obligation cash offer.
Estimated market value
$1,651,000
Get a cash offer in 3 minutes
Find out how much your home could sell for in as little as 3 minutes with a no-obligation cash offer.
Estimated market value
$1,651,000
- Indiana
- Marion County
- Indianapolis
- 46236
- Geist
- 10750 Weatherly Ct
