Skip main navigation
Sold for $540,000
  • $540,000

    10751 Gawsworth Point, Orlando, FL 32832

    3beds
    1,875sqft
    Single Family Residence
    Built in 2004
    9,790 Square Feet Lot
    $533,900 Zestimate®
    $288/sqft
    $2,987 Estimated rent

    Home value

    $533,900

    $486,000 - $587,000

    $2,987/mo

    Zestimate® history
    Loading
    Loading...

    Owner options

    List your home for rent

    $2,987/mo

    Rent Zestimate®

    Find your next renter with Zillow Rental Manager. Plus, with online applications, you can quickly screen prospective tenants – for free.

    Learn more

    $2,987/mo

    Rent Zestimate®

    Refinance and save

    $4,022/mo

    Est. payment

    Refinancing to a lower rate could help reduce your monthly payments and save thousands over the life of the loan.

    See today's rates

    $4,022/mo

    Est. payment

    Explore your selling options

    Work with a Zillow partner agent

    Leverage their expertise and Zillow's premium Showcase listings to get your home seen by more buyers.

    Get started

    List with your own agent

    Get your home in front of millions of buyers by listing it on Zillow.

    Learn how to do it

    Sell it yourself

    Take full control of how buyers see your home on Zillow by listing For Sale by Owner (FSBO).

    List your home

    What's special

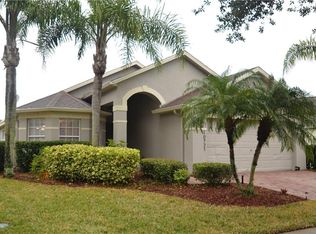
    This one-story pool home is located in the prestigous Eagle Creek Golf Community in beautiful Lake Nona. The home sits on an oversized corner lot with wonderful landscaping. Upon entering the home, you are greeted with natural light and an open floor plan making it perfect for entertaining family and friends. The living/dining room combo offers large picture windows and easy access to the kitchen. The kitchen boasts granite counters, ample 42" cabinets, updated appliances, closet pantry, breakfast bar and an eat-in area overlooking the family room. The quaint eat-in area provides a custom bead board surrounded banquet-style bench seating with designer cushions. The family room has direct access to the covered patio and screen enclosed saltwater pool. A large private primary retreat complete with a walk-in closet and sliders with direct access to the patio and pool. The primary bathroom includes a soaking tub, separate shower, water closet and a dual sink vanity. With a split floor plan, the other two bedrooms share a hallway bathroom. The backyard is complete with ample green space and an enclosed pool with a waterfall feature, and a covered patio to enjoy the Florida lifestyle. Recent updates include new windows (2024), new roof (2021), new HVAC (2020), and fresh interior paint. Zoned for top-rated schools, easily accessible to retail, shopping and major roadways AND a 24-hour guard gated community with a secondary gated entrance for added privacy and security. Welcome Home!

    Zillow last checked:

    Listing updated:

    Listing Provided by:

    Beth Logullo 772-633-0670,

    KELLER WILLIAMS WINTER PARK 407-545-6430

    Bought with:

    Camila Osorio, 3395055

    REALTY SERVICES OF AMERICA LLC

    Source: Stellar MLS,MLS#: O6264326MLS LogoOriginating MLS: Orlando Regional

    Facts & features

    Interior

    Bedrooms & bathrooms
    • Bedrooms: 3
    • Bathrooms: 2
    • Full bathrooms: 2
    Primary bedroom
    • Features: Ceiling Fan(s), En Suite Bathroom, Walk-In Closet(s)
    • Level: First
    • Dimensions: 15x11
    Bedroom 2
    • Features: Ceiling Fan(s), Built-in Closet
    • Level: First
    • Dimensions: 9x12
    Bedroom 3
    • Features: Ceiling Fan(s), Built-in Closet
    • Level: First
    • Dimensions: 10x11
    Balcony porch lanai
    • Features: Ceiling Fan(s)
    • Level: First
    • Dimensions: 11x16
    Dinette
    • Level: First
    • Dimensions: 8x7
    Dining room
    • Level: First
    • Dimensions: 12x13
    Family room
    • Features: Ceiling Fan(s)
    • Level: First
    • Dimensions: 13x21
    Kitchen
    • Features: Breakfast Bar, Pantry, Granite Counters
    • Level: First
    • Dimensions: 11x12
    Living room
    • Level: First
    • Dimensions: 11x10
    Heating
    • Central
    Cooling
    • Central Air
    Appliances
    • Included: Dishwasher, Disposal, Dryer, Microwave, Range, Refrigerator, Washer
    • Laundry: Inside
    Features
    • Ceiling Fan(s), Chair Rail, Eating Space In Kitchen, Kitchen/Family Room Combo, Living Room/Dining Room Combo, Split Bedroom, Stone Counters, Walk-In Closet(s)
    • Flooring: Carpet, Ceramic Tile, Hardwood
    • Doors: Sliding Doors
    • Has fireplace: No
    Interior area
    • Total structure area: 2,466
    • Total interior livable area: 1,875 sqft

    Property

    Parking
    • Total spaces: 2
    • Parking features: Garage - Attached
    • Attached garage spaces: 2
    Features
    • Levels: One
    • Stories: 1
    • Patio & porch: Covered, Enclosed, Rear Porch
    • Exterior features: Irrigation System, Private Mailbox, Sidewalk
    • Has private pool: Yes
    • Pool features: Gunite, In Ground, Screen Enclosure
    • Has view: Yes
    • View description: Pool
    Lot
    • Size: 9,790 sqft
    • Features: Corner Lot, Landscaped, Sidewalk
    • Residential vegetation: Mature Landscaping
    Details
    • Parcel number: 292431224202990
    • Zoning: P-D
    • Special conditions: None

    Construction

    Type & style
    • Home type: SingleFamily
    • Property subtype: Single Family Residence
    Materials
    • Block, Stucco
    • Foundation: Slab
    • Roof: Shingle
    Condition
    • New construction: No
    • Year built: 2004

    Utilities & green energy

    • Sewer: Public Sewer
    • Water: Public
    • Utilities for property: Electricity Connected, Water Connected

    Community & neighborhood

    Community
    • Community features: Dog Park, Fitness Center, Gated Community - Guard, Playground, Pool
    Location
    • Region: Orlando
    • Subdivision: EAGLE CRK PH 01A

    HOA & financial

    HOA
    • Has HOA: Yes
    • HOA fee: $183 monthly
    • Amenities included: Basketball Court, Clubhouse, Fitness Center, Gated, Park, Playground, Pool, Recreation Facilities, Tennis Court(s)
    • Services included: 24-Hour Guard, Community Pool, Recreational Facilities
    • Association name: Homeowners Association of Eagle Creek
    • Association phone: 407-207-7078
    Other fees
    • Pet fee: $0 monthly
    Other financial information
    • Total actual rent: 0

    Other

    Other facts
    • Listing terms: Cash,Conventional,VA Loan
    • Ownership: Fee Simple
    • Road surface type: Paved

    Price history

    DateEventPrice
    3/20/2025Sold$540,000-1.8%$288/sqft
    Source: Stellar MLS #O6264326 Report a problem
    2/11/2025Pending sale$550,000$293/sqft
    Source: Stellar MLS #O6264326 Report a problem
    1/29/2025Price change$550,000-4.3%$293/sqft
    Source: Stellar MLS #O6264326 Report a problem
    12/13/2024Listed for sale$575,000$307/sqft
    Source: Stellar MLS #O6264326 Report a problem

    Public tax history

    Tax history is unavailable.

    Neighborhood: 32832

    Nearby schools

    GreatSchools rating
    Schools provided by the listing agent
    • Elementary: Eagle Creek Elementary
    • Middle: Lake Nona Middle School
    • High: Lake Nona High

    Source: Stellar MLS. This data may not be complete. We recommend contacting the local school district to confirm school assignments for this home.

    Get a cash offer in 3 minutes
    Find out how much your home could sell for in as little as 3 minutes with a no-obligation cash offer.
    Estimated market value
    $533,900
    Get a cash offer in 3 minutes
    Find out how much your home could sell for in as little as 3 minutes with a no-obligation cash offer.
    Estimated market value
    $533,900