Come see this custom all-brick ranch nestled on a spacious lot in a quiet, established subdivision. Offering 3 bedrooms, 2 full baths, attached 2-car garage & a full dry basement, this home provides plenty of space to live, grow & make your own. The massive 52x23 unfinished basement features painted walls & floors, a beautiful masonry fireplace & endless possibilities for future finishing. Enjoy gathering w/family & friends in the kitchen/dining room w/original solid walnut cabinets, or step through the office patio doors onto the deck to relax & take in the peaceful backyard. A natural gas line was also added to the patio for a grill making outdoor entertaining a breeze. A breakfast bar adds convenience, while original hardwood floors in 2 bedrooms & updated flooring throughout much of the home blend character w/modern comfort. The HVAC was replaced 6 years ago adding a Trane CleanEffects Whole Home Air filtration system for your health & safety. This is the kind of home where lasting memories are made!
Sold
$315,000
10751 N Rainbow Ln, Mooresville, IN 46158
3beds
2,689sqft
Residential, Single Family Residence
Built in 1967
0.64 Acres Lot
$321,400 Zestimate®
$117/sqft
$2,044 Estimated rent
Home value
$321,400
$305,000 - $337,000
$2,044/mo
Zestimate® history
Owner options
List your home for rent
$2,044/mo
Rent Zestimate®
Find your next renter with Zillow Rental Manager. Plus, with online applications, you can quickly screen prospective tenants – for free.
$2,044/mo
Rent Zestimate®
Refinance and save
$1,862/mo
Est. payment
Refinancing to a lower rate could help reduce your monthly payments and save thousands over the life of the loan.
$1,862/mo
Est. payment
Explore your selling options
Work with a Zillow partner agent
Leverage their expertise and Zillow's premium Showcase listings to get your home seen by more buyers.
Get startedList with your own agent
Get your home in front of millions of buyers by listing it on Zillow.
Learn how to do itSell it yourself
Take full control of how buyers see your home on Zillow by listing For Sale by Owner (FSBO).
List your homeWhat's special
Full dry basementBeautiful masonry fireplaceCustom all-brick ranchPeaceful backyardSpacious lotBreakfast bar
Zillow last checked:
Listing updated:
Listed by:
Angela Esser 317-503-0111,
Carpenter, REALTORS®
Bought with:
Sean Johnson
Epique Inc
Source: MIBOR as distributed by MLS GRID,MLS#: 22107052
Facts & features
Interior
Bedrooms & bathrooms
- Bedrooms: 3
- Bathrooms: 2
- Full bathrooms: 2
- Main level bathrooms: 2
- Main level bedrooms: 3
Primary bedroom
- Level: Main
- Area: 165 Square Feet
- Dimensions: 15x11
Bedroom 2
- Level: Main
- Area: 130 Square Feet
- Dimensions: 13x10
Bedroom 3
- Level: Main
- Area: 90 Square Feet
- Dimensions: 10x9
Dining room
- Features: Tile-Ceramic
- Level: Main
- Area: 130 Square Feet
- Dimensions: 13x10
Kitchen
- Features: Tile-Ceramic
- Level: Main
- Area: 130 Square Feet
- Dimensions: 13x10
Living room
- Level: Main
- Area: 208 Square Feet
- Dimensions: 16x13
Office
- Features: Tile-Ceramic
- Level: Main
- Area: 81 Square Feet
- Dimensions: 9x9
Heating
- Forced Air, Natural Gas
Cooling
- Central Air
Appliances
- Included: Dishwasher, Dryer, Electric Water Heater, Disposal, MicroHood, Electric Oven, Refrigerator, Washer
Features
- Attic Access, Hardwood Floors, Breakfast Bar, Ceiling Fan(s), High Speed Internet
- Flooring: Hardwood
- Windows: Wood Work Stained
- Basement: Ceiling - 9+ feet,Finished Walls
- Attic: Access Only
- Number of fireplaces: 1
- Fireplace features: Basement, Masonry, Wood Burning
Interior area
- Total structure area: 2,689
- Total interior livable area: 2,689 sqft
- Finished area below ground: 0
Property
Parking
- Total spaces: 2
- Parking features: Attached
- Attached garage spaces: 2
- Details: Garage Parking Other(Finished Garage, Service Door)
Accessibility
- Accessibility features: Hallway - 36 Inch Wide
Features
- Levels: One
- Stories: 1
- Patio & porch: Deck
Lot
- Size: 0.64 Acres
- Features: Mature Trees
Details
- Additional structures: Barn Mini
- Parcel number: 550512180001000004
- Horse amenities: None
Construction
Type & style
- Home type: SingleFamily
- Architectural style: Ranch
- Property subtype: Residential, Single Family Residence
Materials
- Brick
- Foundation: Block
Condition
- New construction: No
- Year built: 1967
Utilities & green energy
- Water: Private
Community & HOA
Community
- Subdivision: No Subdivision
HOA
- Has HOA: No
Location
- Region: Mooresville
Financial & listing details
- Price per square foot: $117/sqft
- Tax assessed value: $255,500
- Annual tax amount: $1,320
- Date on market: 6/10/2026
- Cumulative days on market: 14 days
Price history
| Date | Event | Price |
|---|---|---|
| 7/24/2026 | Sold | $315,000-3.1%$117/sqft |
Source:  MIBOR as distributed by MLS GRID #22107052 Report a problem MIBOR as distributed by MLS GRID #22107052 Report a problem | ||
| 6/24/2026 | Pending sale | $325,000$121/sqft |
Source: MIBOR as distributed by MLS GRID #22107052 Report a problem | ||
| 6/10/2026 | Listed for sale | $325,000+113.8%$121/sqft |
Source: MIBOR as distributed by MLS GRID #22107052 Report a problem | ||
| 10/31/2013 | Sold | $152,000-1%$57/sqft |
Source: MIBOR as distributed by MLS GRID #21238941 Report a problem | ||
| 8/14/2013 | Price change | $153,500-2.5%$57/sqft |
Source: Mooresville #21238941 Report a problem | ||
| 6/18/2013 | Listed for sale | $157,500$59/sqft |
Source: Carpenter Realtors #21238941 Report a problem | ||
Public tax history
| Year | Property taxes | Tax assessment |
|---|---|---|
| 2025 | $1,508 +4.6% | $255,500 +1.2% |
| 2024 | $1,441 +16.8% | $252,500 |
| 2023 | $1,233 +50.8% | $252,500 +20.9% |
| 2022 | $818 +5.8% | $208,900 +28.4% |
| 2021 | $773 +16.3% | $162,700 +5.2% |
| 2020 | $665 +25% | $154,700 +11.8% |
| 2019 | $532 -7% | $138,400 +11.3% |
| 2018 | $572 +0.2% | $124,300 -4.8% |
| 2017 | $571 -2.1% | $130,500 |
| 2016 | $583 +6% | $130,500 +1.6% |
| 2014 | $550 -0.1% | $128,500 |
| 2013 | $551 -1.2% | $128,500 -4% |
| 2012 | $557 -1% | $133,800 +6.6% |
| 2011 | $563 -0.6% | $125,500 -1.6% |
| 2010 | $566 +5.2% | $127,500 |
| 2009 | $538 -61.1% | $127,500 -10% |
| 2006 | $1,382 | $141,600 +61.1% |
| 2005 | -- | $87,900 |
Find assessor info on the county website
Neighborhood: 46158
Nearby homes
- $254,9003 bd1 ba1.4k sqft10727 N Rainbow Ln, Mooresville, IN 46158Off Market
- $334,9003 bd2 ba1.7k sqft2864 E Rosewood Dr, Mooresville, IN 46158Off Market
- $334,5003 bd2 ba1.7k sqft10791 N Rainbow Ln, Mooresville, IN 46158Off Market
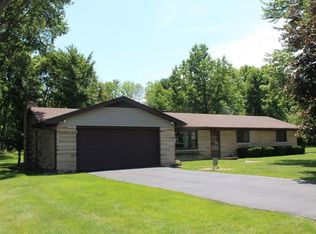
- $33,400-- bd-- ba-- sqft10791 N Rainbow Ln, Mooresville, IN 46158Off Market
- $275,0003 bd2 ba1.3k sqft2875 E Woodside Dr, Mooresville, IN 46158Sold
- $298,3003 bd2 ba2.4k sqft10721 N Rainbow Ln, Mooresville, IN 46158Off Market
- $395,0004 bd4 ba2.2k sqft2863 E Rosewood Dr, Mooresville, IN 46158Off Market
- $322,2004 bd2 ba1.8k sqft2855 E Woodside Dr, Mooresville, IN 46158Off Market
Nearby schools
GreatSchools rating
- 5/10Neil Armstrong Elementary SchoolGrades: PK-6Distance: 1.5 mi
- 6/10Paul Hadley Middle SchoolGrades: 7-8Distance: 2.4 mi
- 8/10Mooresville High SchoolGrades: 9-12Distance: 2.5 mi
Get a cash offer in 3 minutes
Find out how much your home could sell for in as little as 3 minutes with a no-obligation cash offer.
Estimated market value
$321,400
Get a cash offer in 3 minutes
Find out how much your home could sell for in as little as 3 minutes with a no-obligation cash offer.
Estimated market value
$321,400
- Indiana
- Morgan County
- Mooresville
- 46158
- 10751 N Rainbow Ln
Nearby cities
Nearby zip codes
Other Mooresville Topics
