Welcome to Your Private Oasis on Omaha Trace! A Masterpiece of Luxury Living nestled upon 4.5 secluded acres within the esteemed Triple Crown Country Club Golf Community. This extraordinary Custom Built Estate showcases unparalleled quality & craftsmanship throughout. Step through the grand marble & limestone entry to 12,000 sqft of architectural brilliance that seamlessly blends classic charm with a contemporary flair. Features 5 BR, 5/3 Baths, 7 FP's, 2 Laundry Rms, 5 Car Gar. 1st Flr offers study, great rm, piano bar, gourmet quartz kitchen w/designer appl, wine grotto, hearth rm, suspended coffered ceiling, walk-in pantry, drop zone. Family Wing w/deluxe primary br, sitting rm, auto shades, coffee bar, his & her WIC - Marble Bathroom, steam shower-wall sprays, and 2 additional BR's w/ensuites. Fin LL Veranda includes media rm, game rm, play rm, exercise rm, 2 more BR's w/ensuites, 2nd Laundry Rm, billiards, caterer's ktcn, & pub w/walkout to outdoor living space w/private park, pergola, bocce ball, firepit, rock garden, gunite pool/spa, pool house w/full kitchen, bar, bath, FP, separate furnace, collapsible glass walls overlooking picturesque lake and golf course views!
Sold for $3,912,000
Tax assessed value
$3,912,000
10751 Omaha Trce, Union, KY 41091
5beds
12,000sqft
Single Family Residence, Residential
Built in 2002
4.5 Acres Lot
$3,952,900 Zestimate®
$326/sqft
$-- Estimated rent
Home value
$3,952,900
$3.28M - $4.66M
Not available
Zestimate® history
Owner options
List your home for rent
Find your next renter with Zillow Rental Manager. Plus, with online applications, you can quickly screen prospective tenants – for free.
Refinance and save
$19,662/mo
Est. payment
Refinancing to a lower rate could help reduce your monthly payments and save thousands over the life of the loan.
$19,662/mo
Est. payment
Explore your selling options
Work with a Zillow partner agent
Leverage their expertise and Zillow's premium Showcase listings to get your home seen by more buyers.
Get startedList with your own agent
Get your home in front of millions of buyers by listing it on Zillow.
Learn how to do itSell it yourself
Take full control of how buyers see your home on Zillow by listing For Sale by Owner (FSBO).
List your homeWhat's special
Zillow last checked:
Listing updated:
Listed by:
Tasha Klaber-Flood 859-991-9044,
Sibcy Cline, REALTORS-Florence,
Chris Kennedy 859-250-2992,
Sibcy Cline, REALTORS-Florence
Bought with:
Tasha Klaber-Flood, 214500
Sibcy Cline, REALTORS-Florence
Chris Kennedy, 191905
Sibcy Cline, REALTORS-Florence
Source: NKMLS,MLS#: 626235
Facts & features
Interior
Bedrooms & bathrooms
- Bedrooms: 5
- Bathrooms: 8
- Full bathrooms: 5
- 1/2 bathrooms: 3
Primary bedroom
- Description: Gas Fireplace, Adjoining Sitting RM w/Pocket Doors, Auto Shades, Covered Balcony, Coffe Bar
- Features: Fireplace(s), Carpet Flooring, Bath Adjoins, Sitting Room
- Level: First
- Area: 432
- Dimensions: 24 x 18
Bedroom 2
- Features: Carpet Flooring, Walk-In Closet(s), Bath Adjoins
- Level: First
- Area: 182
- Dimensions: 14 x 13
Bedroom 3
- Features: Carpet Flooring, Walk-In Closet(s), Bath Adjoins
- Level: First
- Area: 168
- Dimensions: 14 x 12
Bedroom 4
- Features: Carpet Flooring, Walk-In Closet(s), Bath Adjoins
- Level: Lower
- Area: 180
- Dimensions: 15 x 12
Bedroom 5
- Features: Carpet Flooring, Walk-In Closet(s), Bath Adjoins
- Level: Lower
- Area: 192
- Dimensions: 16 x 12
Bathroom 3
- Features: Full Finished Bath
- Level: First
- Area: 50
- Dimensions: 10 x 5
Other
- Description: Pocket Doors, Custom Built-Ins,
- Features: Built-in Features, Bookcases, Double Doors
- Level: First
- Area: 210
- Dimensions: 15 x 14
Other
- Description: Play Rm/Flex Rm
- Level: Lower
- Area: 340
- Dimensions: 20 x 17
Bonus room
- Description: Card Rm - Gathering Area
- Level: Lower
- Area: 140
- Dimensions: 14 x 10
Breakfast room
- Description: Limestone Floors
- Features: Walk-Out Access
- Level: First
- Area: 64
- Dimensions: 8 x 8
Dining room
- Features: Chandelier
- Level: First
- Area: 210
- Dimensions: 15 x 14
Entry
- Description: Limestone & Marble Flooring, (2) coat closets
- Features: Closet(s)
- Level: First
- Area: 230
- Dimensions: 23 x 10
Exercise room
- Features: Walk-Out Access
- Level: Lower
- Area: 322
- Dimensions: 23 x 14
Game room
- Level: Lower
- Area: 196
- Dimensions: 14 x 14
Kitchen
- Description: Sub Zero Refrigerator & Pull Out Drawers, Dbl Ovens, Warming Drawer, 2 Bosch Dishwashers, Filtered Water Faucet & Vegetable Sink
- Features: Kitchen Island, Gourmet Kitchen, Pantry, Wood Cabinets
- Level: First
- Area: 348
- Dimensions: 29 x 12
Kitchen
- Description: Caterer's Kitchen Fully Equipped
- Features: Galley Kitchen, Pantry
- Level: Lower
- Area: 84
- Dimensions: 14 x 6
Laundry
- Description: 1st Flr Laundry
- Features: Built-in Features, Utility Sink
- Level: First
- Area: 156
- Dimensions: 13 x 12
Laundry
- Description: LL Laundry
- Features: Built-in Features, Utility Sink
- Level: Lower
- Area: 165
- Dimensions: 15 x 11
Living room
- Description: Detailed Crown, Marble FP
- Features: Fireplace(s), Window Treatments
- Level: First
- Area: 567
- Dimensions: 27 x 21
Media room
- Features: Walk-Out Access
- Level: Lower
- Area: 594
- Dimensions: 27 x 22
Other
- Description: Piano Bar - Quartz, Sub Zero Drawers, Ice Maker, Wine/Beverage Cooler
- Features: Wood Cabinets
- Level: First
- Area: 132
- Dimensions: 12 x 11
Other
- Description: Hearth Rm - Marble FP, Suspended Coffered Ceilings, Limestone Flooring
- Features: Built-in Features
- Level: First
- Area: 330
- Dimensions: 22 x 15
Other
- Description: Mud Rm - Drop Zone, Custom Bench w/Built-Ins
- Features: Built-in Features
- Level: First
- Area: 91
- Dimensions: 13 x 7
Other
- Description: Pantry - Walk-In with Custom Shelving
- Features: Built-in Features, Double Doors
- Level: First
- Area: 54
- Dimensions: 9 x 6
Other
- Description: Sitting Rm - w/Pocket Drs, Attached to Primary BR
- Features: Double Doors
- Level: First
- Area: 256
- Dimensions: 16 x 16
Other
- Description: Primary His and Her Closet
- Features: Carpet Flooring, Built-in Features
- Level: First
- Area: 196
- Dimensions: 14 x 14
Other
- Description: Pub Bar Rm - 4 Subzero Drawers, Commercial Ice Maker, Caterer's Kitchen behind Bar
- Features: Built-in Features, Hardwood Floors
- Level: Lower
- Area: 588
- Dimensions: 28 x 21
Other
- Description: Billiards Rm
- Level: Lower
- Area: 266
- Dimensions: 19 x 14
Other
- Description: Pool House w/Full Kitchen & Half Bath, Collapsible Glass Walls
- Features: Built-in Features, Closet(s), Ceramic Tile Flooring
- Level: First
- Area: 1050
- Dimensions: 35 x 30
Primary bath
- Description: Steam Shower w/Wall Sprays
- Features: Marble Flooring, Double Vanity, Shower, Jetted Tub, See Remarks
- Level: First
- Area: 240
- Dimensions: 16 x 15
Heating
- Geothermal
Cooling
- Multi Units, Geothermal
Appliances
- Included: Stainless Steel Appliance(s), Gas Cooktop, Dishwasher, Disposal, Double Oven, Dryer, Ice Cooler, Microwave, Refrigerator, Washer
- Laundry: Lower Level, Main Level
Features
- Kitchen Island, Wet Bar, Walk-In Closet(s), Tray Ceiling(s), Storage, Sound System, Pantry, Open Floorplan, High Speed Internet, Double Vanity, Crown Molding, Chandelier, Bookcases, Built-in Features, Butler's Pantry, High Ceilings, Recess Ceiling(s), Recessed Lighting
- Doors: Pocket Door(s)
- Windows: Casement, Picture Window(s)
- Basement: Full
- Attic: Storage
- Number of fireplaces: 7
- Fireplace features: Stone, Gas, Marble
Interior area
- Total structure area: 12,000
- Total interior livable area: 12,000 sqft
Property
Parking
- Total spaces: 5
- Parking features: Driveway, Garage, Garage Door Opener, Oversized
- Garage spaces: 5
- Has uncovered spaces: Yes
Features
- Levels: One
- Stories: 1
- Patio & porch: Covered, Patio, Porch
- Exterior features: Private Yard, Fire Pit, Lighting, Outdoor Grill
- Pool features: In Ground
- Has spa: Yes
- Spa features: Heated
- Fencing: Wrought Iron,Partial
- Has view: Yes
- View description: Golf Course, Lake, Trees/Woods
- Has water view: Yes
- Water view: Lake
Lot
- Size: 4.5 Acres
- Dimensions: 4.5 Acres
- Features: On Golf Course, Sprinklers In Front, Sprinklers In Rear, Wooded
- Residential vegetation: Partially Wooded
Details
- Additional structures: Garage(s), Pool House
- Additional parcels included: Lot(s) #31, 32, and 33
- Parcel number: 064.0307032.00
- Zoning description: Residential
Construction
Type & style
- Home type: SingleFamily
- Architectural style: Traditional
- Property subtype: Single Family Residence, Residential
Materials
- Stucco
- Foundation: Poured Concrete
- Roof: Shingle
Condition
- Existing Structure
- New construction: No
- Year built: 2002
Utilities & green energy
- Sewer: Public Sewer
- Water: Public
Community & HOA
Community
- Security: Smoke Detector(s)
HOA
- Has HOA: Yes
- Amenities included: Dog Park, Playground, Tennis Court(s), Trail(s)
- Services included: Association Fees
- HOA fee: $450 annually
Location
- Region: Union
Financial & listing details
- Price per square foot: $326/sqft
- Tax assessed value: $3,912,000
- Annual tax amount: $43,792
- Date on market: 10/16/2025
- Cumulative days on market: 5 days
Price history
| Date | Event | Price |
|---|---|---|
| 11/8/2024 | Sold | $3,912,000-1%$326/sqft |
Source:  NKMLS #626235 Report a problem NKMLS #626235 Report a problem | ||
| 9/11/2024 | Pending sale | $3,950,000$329/sqft |
Source: NKMLS #626235 Report a problem | ||
| 9/6/2024 | Listed for sale | $3,950,000$329/sqft |
Source: NKMLS #626235 Report a problem | ||
Public tax history
| Year | Property taxes | Tax assessment |
|---|---|---|
| 2025 | $43,792 +126.7% | $3,912,000 +123.3% |
| 2024 | $19,321 -3.5% | $1,752,000 |
| 2023 | $20,013 +1.7% | $1,752,000 |
| 2022 | $19,670 -0.2% | $1,752,000 |
| 2021 | $19,710 -2.1% | $1,752,000 |
| 2020 | $20,132 | $1,752,000 |
| 2019 | $20,132 +0.3% | $1,752,000 |
| 2018 | $20,065 +0.4% | $1,752,000 |
| 2017 | $19,990 | $1,752,000 |
| 2015 | $19,990 +3.2% | $1,752,000 |
| 2013 | $19,377 | $1,752,000 |
| 2012 | -- | $1,752,000 |
| 2011 | -- | $1,752,000 -7.9% |
| 2010 | -- | $1,902,600 |
| 2009 | -- | $1,902,600 |
Find assessor info on the county website
Neighborhood: 41091
Nearby homes
- $125,000-- bd-- ba-- sqft10763 Omaha Trce, Union, KY 41091Off Market
- $1,990,3004 bd8 ba9.3k sqft10759 Omaha Trce, Union, KY 41091Off Market
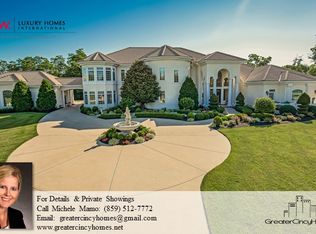
- $1,396,7005 bd6 ba7.2k sqft10767 Omaha Trce, Union, KY 41091Off Market
- $1,441,6004 bd7 ba8.2k sqft10741 Omaha Trce, Union, KY 41091Off Market
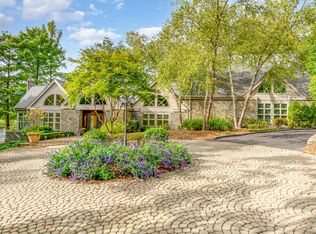
- $1,678,4001.94 acres10746 Omaha Trce, Union, KY 41091Off Market
- $572,3003 bd4 ba3.1k sqft10816 Saint Leger Cir, Union, KY 41091Off Market
- $1,001,8004 bd4 ba3.3k sqft10754 Omaha Trce, Union, KY 41091Off Market
- $1,774,3004 bd5 ba4.2k sqft10763 Saunders Ln, Union, KY 41091Off Market
Nearby schools
GreatSchools rating
- 9/10New Haven Elementary SchoolGrades: PK-5Distance: 1.9 mi
- 8/10Gray Middle SchoolGrades: 6-8Distance: 1.9 mi
- 9/10Larry A. Ryle High SchoolGrades: 9-12Distance: 1.9 mi
Schools provided by the listing agent
- Elementary: New Haven Elementary
- Middle: Gray Middle School
- High: Ryle High
Source: NKMLS. This data may not be complete. We recommend contacting the local school district to confirm school assignments for this home.
Get a cash offer in 3 minutes
Find out how much your home could sell for in as little as 3 minutes with a no-obligation cash offer.
Estimated market value
$3,952,900
Get a cash offer in 3 minutes
Find out how much your home could sell for in as little as 3 minutes with a no-obligation cash offer.
Estimated market value
$3,952,900
- Kentucky
- Boone County
- Union
- 41091
- 10751 Omaha Trce
