Nearly new, detached townhome in the charming city of Hanover! This end unit features a bright and open design perfect for entertaining or quietly soaking up the sun in the 4-season porch with vaulted ceiling. Each villa in this JP Brooks-built development is thoughtfully spaced to allow for privacy and views of the gently rolling grounds maintained by the association. Spacious kitchen features stainless steel appliances, a quartz topped island, and cabinets finished with crown molding. Primary bedroom with walk-in closet, ceramic tile, dual sinks, and quartz counters. Private cedar deck with plenty of space for a grill and outdoor dining table. Fantastic opportunity to add a family room, bedroom, and bathroom in the sunny, light-filled basement.
Closed
$381,000
10751 Settlers Ln, Hanover, MN 55341
2beds
2,803sqft
(TH) Detached
Built in 2021
3,049 Square Feet Lot
$381,300 Zestimate®
$136/sqft
$3,376 Estimated rent
Home value
$381,300
$355,000 - $412,000
$3,376/mo
Zestimate® history
Owner options
List your home for rent
$3,376/mo
Rent Zestimate®
Find your next renter with Zillow Rental Manager. Plus, with online applications, you can quickly screen prospective tenants – for free.
$3,376/mo
Rent Zestimate®
Refinance and save
$2,760/mo
Est. payment
Refinancing to a lower rate could help reduce your monthly payments and save thousands over the life of the loan.
$2,760/mo
Est. payment
Explore your selling options
Work with a Zillow partner agent
Leverage their expertise and Zillow's premium Showcase listings to get your home seen by more buyers.
Get startedList with your own agent
Get your home in front of millions of buyers by listing it on Zillow.
Learn how to do itSell it yourself
Take full control of how buyers see your home on Zillow by listing For Sale by Owner (FSBO).
List your homeWhat's special
Zillow last checked:
Listing updated:
Listed by:
Philip Wahlberg 651-336-2410,
Coldwell Banker Realty,
Michaela Toohey 651-253-6830
Bought with:
John D Schuster
Coldwell Banker Realty - Southwest Regional
Christopher Neill
Source: NorthstarMLS as distributed by MLS GRID,MLS#: 7010671
Facts & features
Interior
Bedrooms & bathrooms
- Bedrooms: 2
- Bathrooms: 2
- Full bathrooms: 1
- 3/4 bathrooms: 1
Bedroom
- Level: Main
- Area: 168 Square Feet
- Dimensions: 12 x 14
Bedroom 2
- Level: Main
- Area: 121 Square Feet
- Dimensions: 11 x 11
Dining room
- Level: Main
- Area: 96 Square Feet
- Dimensions: 8 x 12
Kitchen
- Level: Main
- Area: 154 Square Feet
- Dimensions: 11 x 14
Laundry
- Level: Main
- Area: 42 Square Feet
- Dimensions: 7 x 6
Living room
- Level: Main
- Area: 357 Square Feet
- Dimensions: 21 x 17
Sun room
- Level: Main
- Area: 156 Square Feet
- Dimensions: 12 x 13
Walk in closet
- Level: Main
- Area: 36 Square Feet
- Dimensions: 6 x 6
Heating
- Forced Air
Cooling
- Central Air
Appliances
- Included: Air-To-Air Exchanger, Dishwasher, Disposal, Dryer, Gas Water Heater, Microwave, Range, Refrigerator, Stainless Steel Appliance(s), Washer, Water Softener Owned
- Laundry: Laundry Room
Features
- Basement: Egress Window(s),Concrete,Unfinished
- Has fireplace: No
Interior area
- Total structure area: 2,803
- Total interior livable area: 2,803 sqft
- Finished area above ground: 1,478
- Finished area below ground: 0
Property
Parking
- Total spaces: 2
- Parking features: Attached
- Attached garage spaces: 2
- Details: Garage Dimensions (19 x 22)
Accessibility
- Accessibility features: None
Features
- Levels: One
- Stories: 1
- Patio & porch: Deck, Porch
Lot
- Size: 3,049 Square Feet
- Dimensions: 56 x 56
Details
- Foundation area: 1325
- Parcel number: 0211924110041
- Zoning description: Residential-Single Family
Construction
Type & style
- Home type: Townhouse
- Property subtype: (TH) Detached
Materials
- Concrete, Frame
Condition
- New construction: No
- Year built: 2021
Utilities & green energy
- Electric: Circuit Breakers
- Gas: Natural Gas
- Sewer: City Sewer/Connected
- Water: City Water/Connected
Community & HOA
Community
- Subdivision: The Bridges At Hanover
HOA
- Has HOA: Yes
- Services included: Lawn Care, Sanitation, Snow Removal
- HOA fee: $350 monthly
- HOA name: Bridges at Hanover Townhouse Association
- HOA phone: 651-123-4567
Location
- Region: Hanover
Financial & listing details
- Price per square foot: $136/sqft
- Annual tax amount: $4,203
- Date on market: 2/19/2026
- Cumulative days on market: 48 days
Price history
| Date | Event | Price |
|---|---|---|
| 4/17/2026 | Sold | $381,000-3.5%$136/sqft |
Source:  NorthstarMLS as distributed by MLS GRID #7010671 Report a problem NorthstarMLS as distributed by MLS GRID #7010671 Report a problem | ||
| 4/9/2026 | Pending sale | $395,000$141/sqft |
Source: NorthstarMLS as distributed by MLS GRID #7010671 Report a problem | ||
| 2/20/2026 | Listed for sale | $395,000+8.2%$141/sqft |
Source: NorthstarMLS as distributed by MLS GRID #7010671 Report a problem | ||
| 8/11/2021 | Sold | $364,900$130/sqft |
Source: NorthstarMLS as distributed by MLS GRID #5700299 Report a problem | ||
Public tax history
Tax history is unavailable.
Neighborhood: 55341
Nearby homes
- $391,0002 bd2 ba1.4k sqft10751 Settlers Ln N, Hanover, MN 55341Sold
- $392,6004 bd3 ba2.4k sqft10753 Settlers Ln N, Hanover, MN 55341Off Market
- $382,6002 bd2 ba1.4k sqft10753 Settlers Ln, Hanover, MN 55341Off Market
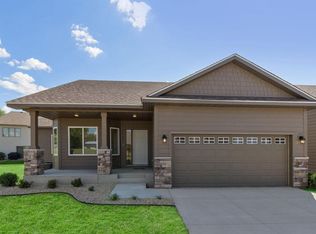
- $446,6001 bd2 ba1.5k sqft10755 Settlers Ln N, Hanover, MN 55341Off Market
- $424,7002 bd2 ba1.7k sqft10733 Settlers Ln N, Hanover, MN 55341Off Market
- $485,9003 bd3 ba2.9k sqft10757 Settlers Ln N, Hanover, MN 55341Off Market
- $512,6003 bd3 ba2.9k sqft10757 Settlers Ln, Hanover, MN 55341Off Market
- $427,9002 bd2 ba1.7k sqft10731 Settlers Ln N, Hanover, MN 55341Off Market
Nearby schools
GreatSchools rating
- 9/10Hanover Elementary SchoolGrades: K-5Distance: 0.5 mi
- 7/10Buffalo Community Middle SchoolGrades: 6-8Distance: 10.3 mi
- 8/10Buffalo Senior High SchoolGrades: 9-12Distance: 8.3 mi
Get a cash offer in 3 minutes
Find out how much your home could sell for in as little as 3 minutes with a no-obligation cash offer.
Estimated market value
$381,300
Get a cash offer in 3 minutes
Find out how much your home could sell for in as little as 3 minutes with a no-obligation cash offer.
Estimated market value
$381,300
- Minnesota
- Hennepin County
- Hanover
- 55341
- 10751 Settlers Ln
Nearby cities
Nearby zip codes
Other Hanover Topics
