Welcome to an immaculately maintained residence in the highly sought-after Chelmsford enclave of The Fords at Westchase - a master-planned community recently named the Best Suburb in Florida by Niche. This exceptional neighborhood offers a rare blend of charm, tranquility, and connectivity, all within one of Tampa Bay’s most desirable areas. This spacious 4-bedroom, 4-bathroom pool home spans over 3,100 square feet and includes a versatile bonus room, a private home office, and a 3-car garage, offering ample space for every lifestyle need. Whether you're working from home, entertaining guests, or enjoying a peaceful night in, this thoughtfully designed home provides flexibility, comfort, and style in equal measure. As you enter, you're welcomed by rich solid walnut wood flooring and an abundance of natural light filtered through custom shutters, that enhances the warmth of each space. The open and inviting layout features multiple living and entertaining areas that make everyday living and special occasions effortlessly enjoyable. Upstairs, the generous bonus room with full bathroom and oversized walk in storage closet provides endless possibilities: a playroom, home gym, media room, second office, or even a fifth bedroom. The choice is yours. The recently remodeled main floor bathrooms offer a spa-like retreat with modern finishes and timeless design, creating a serene escape within your own home. The large private office is ideal for remote work, study, or managing daily life in peace and privacy. Step outside to a tranquil waterfront setting framed by mature trees, offering both privacy and a sense of calm. Whether you're relaxing by the pool or sipping morning coffee on the patio, the natural beauty surrounding this home creates an atmosphere of true serenity. Chelmsford is an intimate enclave of just 100 homes, known for its peaceful ambiance and strong sense of community. This home represents a rare opportunity to enjoy refined living in one of Tampa’s most coveted neighborhoods where elegance, function, and lifestyle come together seamlessly. ROOF 2021, HVAC 2021, UPSTAIRS AC 2023, WATER SOFTENER 2018, WHOLE HOUSE WATER FILTRATION SYSTEM 2018, KITCHEN REVERSE OSMOSIS 2018, MAIN POOL PUMP 2018, SPA POOL PUMP 2025, POOL HEATER CONTROL PANEL 2025, GARAGE DOOR OPENER CONTROL 2023, LG REFRIGERATOR 2022, LG WALL OVEN 2023, LG MICROWAVE 2025. The entire 3500 home community is run by the well managed Westchase Community Association for one LOW annual fee of $421 a YEAR. Amenities include two swim and tennis centers (and pickleball), parks, playgrounds, trails, basketball courts, lovely common area landscaping and there is also a fabulous 18-hole public golf course to enjoy. Located close to Publix, Costco, Sprouts, Wild Fork and the walkable Westpark Village and Towne Center shopping areas with various pubs, restaurants, dog grooming, health clubs, ice cream, coffee shops and more. All this with quick access to the Veterans expressway to take you to the award-winning Tampa International Airport (20mins) to see Phoebe our gorgeous airport flamingo, downtown Tampa (30mins) and out to the sparkling sand beaches of the Gulf of Mexico (40mins). Be sure to use the links to watch the professional video and virtual walk through.
Sold for $905,000
$905,000
10751 TAVISTOCK DRIVE, TAMPA, FL 33626
4beds
3,132sqft
Single Family Residence
Built in 1998
7,841 Square Feet Lot
$885,200 Zestimate®
$289/sqft
$5,252 Estimated rent
Home value
$885,200
$814,000 - $965,000
$5,252/mo
Zestimate® history
Owner options
List your home for rent
$5,252/mo
Rent Zestimate®
Find your next renter with Zillow Rental Manager. Plus, with online applications, you can quickly screen prospective tenants – for free.
$5,252/mo
Rent Zestimate®
Refinance and save
$6,275/mo
Est. payment
Refinancing to a lower rate could help reduce your monthly payments and save thousands over the life of the loan.
$6,275/mo
Est. payment
Explore your selling options
Work with a Zillow partner agent
Leverage their expertise and Zillow's premium Showcase listings to get your home seen by more buyers.
Get startedList with your own agent
Get your home in front of millions of buyers by listing it on Zillow.
Learn how to do itSell it yourself
Take full control of how buyers see your home on Zillow by listing For Sale by Owner (FSBO).
List your homeWhat's special
Modern finishesAbundance of natural lightPrivate home officeVersatile bonus roomMature treesGenerous bonus roomOpen and inviting layout
Zillow last checked:
Listing updated:
Listed by:
Marnie Weidman 813-400-0481,
KELLER WILLIAMS TAMPA PROP. 813-264-7754
Bought with:
Donna Toms, 676195
TAM BAY REALTY LLC
Source: Stellar MLS,MLS#: TB8395205 Originating MLS: Suncoast Tampa
Originating MLS: Suncoast Tampa
Facts & features
Interior
Bedrooms & bathrooms
- Bedrooms: 4
- Bathrooms: 4
- Full bathrooms: 4
Rooms
- Room types: Bonus Room, Den/Library/Office, Family Room, Dining Room, Living Room, Storage Rooms
Primary bedroom
- Features: Walk-In Closet(s)
- Level: First
- Area: 304 Square Feet
- Dimensions: 16x19
Bedroom 2
- Features: Built-in Closet
- Level: First
- Area: 132 Square Feet
- Dimensions: 11x12
Bedroom 3
- Features: Built-in Closet
- Level: First
- Area: 132 Square Feet
- Dimensions: 11x12
Bedroom 4
- Features: Built-in Closet
- Level: First
- Area: 132 Square Feet
- Dimensions: 11x12
Primary bathroom
- Features: Dual Sinks, Tub with Separate Shower Stall
- Level: First
Bonus room
- Features: Walk-In Closet(s)
- Level: Second
- Area: 400 Square Feet
- Dimensions: 20x20
Den
- Level: First
- Area: 196 Square Feet
- Dimensions: 14x14
Dinette
- Level: First
- Area: 80 Square Feet
- Dimensions: 8x10
Dining room
- Level: First
- Area: 165 Square Feet
- Dimensions: 15x11
Family room
- Level: First
- Area: 255 Square Feet
- Dimensions: 17x15
Kitchen
- Features: Breakfast Bar, Granite Counters, Kitchen Island, Pantry
- Level: First
- Area: 195 Square Feet
- Dimensions: 15x13
Living room
- Level: First
- Area: 210 Square Feet
- Dimensions: 15x14
Heating
- Heat Pump
Cooling
- Central Air
Appliances
- Included: Oven, Dishwasher, Disposal, Dryer, Gas Water Heater, Microwave, Range, Refrigerator, Washer, Water Purifier, Water Softener
- Laundry: Inside
Features
- Ceiling Fan(s), Crown Molding, Eating Space In Kitchen, High Ceilings, Solid Surface Counters, Solid Wood Cabinets, Split Bedroom, Tray Ceiling(s), Walk-In Closet(s)
- Flooring: Carpet, Ceramic Tile, Hardwood
- Doors: Sliding Doors
- Windows: Blinds, Shutters, Window Treatments
- Has fireplace: No
Interior area
- Total structure area: 3,938
- Total interior livable area: 3,132 sqft
Property
Parking
- Total spaces: 3
- Parking features: Garage Door Opener
- Attached garage spaces: 3
Features
- Levels: Two
- Stories: 2
- Patio & porch: Covered, Deck, Patio, Porch, Screened
- Exterior features: Irrigation System
- Has private pool: Yes
- Pool features: Heated, Indoor, Pool Sweep, Salt Water, Screen Enclosure
- Has spa: Yes
- Has view: Yes
- View description: Water, Pond
- Has water view: Yes
- Water view: Water,Pond
Lot
- Size: 7,841 Square Feet
- Dimensions: 73.0 x 110.0
- Features: In County, Sidewalk
- Residential vegetation: Mature Landscaping, Trees/Landscaped
Details
- Parcel number: U16281705N00000700008.0
- Zoning: PD-MU
- Special conditions: None
Construction
Type & style
- Home type: SingleFamily
- Architectural style: Traditional
- Property subtype: Single Family Residence
Materials
- Block, Stucco
- Foundation: Slab
- Roof: Shingle
Condition
- New construction: No
- Year built: 1998
Utilities & green energy
- Sewer: Public Sewer
- Water: Public
- Utilities for property: Electricity Connected, Natural Gas Connected, Public, Sewer Connected, Sprinkler Recycled, Underground Utilities, Water Connected
Green energy
- Indoor air quality: HVAC UV/Elec. Filtration
- Water conservation: Irrigation-Reclaimed Water
Community & HOA
Community
- Features: Deed Restrictions, Irrigation-Reclaimed Water, Park, Playground, Pool, Sidewalks, Tennis Court(s)
- Security: Security System Owned, Smoke Detector(s)
- Pet fee: $0 monthly
- Subdivision: WESTCHASE SECTION 375
HOA
- Has HOA: Yes
- Amenities included: Park, Pickleball Court(s), Playground, Pool, Tennis Court(s)
- HOA fee: $35 monthly
- HOA name: Westchase Community Association
Location
- Region: Tampa
Financial & listing details
- Price per square foot: $289/sqft
- Tax assessed value: $783,429
- Annual tax amount: $8,826
- Date on market: 6/12/2025
- Cumulative days on market: 3 days
- Listing terms: Cash,Conventional,FHA,VA Loan
- Ownership: Fee Simple
- Total actual rent: 0
- Electric utility on property: Yes
- Road surface type: Paved, Asphalt
Price history
| Date | Event | Price |
|---|---|---|
| 6/30/2025 | Sold | $905,000+0.6%$289/sqft |
Source:  Stellar MLS #TB8395205 Report a problem Stellar MLS #TB8395205 Report a problem | ||
| 6/15/2025 | Pending sale | $900,000$287/sqft |
Source: Stellar MLS #TB8395205 Report a problem | ||
| 6/12/2025 | Listed for sale | $900,000+97.8%$287/sqft |
Source: Stellar MLS #TB8395205 Report a problem | ||
| 1/13/2015 | Sold | $455,000-3.2%$145/sqft |
Source: Public Record Report a problem | ||
| 10/10/2014 | Price change | $469,900-1.1%$150/sqft |
Source: FLORIDA EXECUTIVE REALTY (621904) #T2634226 Report a problem | ||
| 8/8/2014 | Price change | $475,000-3.1%$152/sqft |
Source: FLORIDA EXECUTIVE REALTY (621904) #T2634226 Report a problem | ||
| 7/20/2014 | Price change | $490,000-2%$156/sqft |
Source: FLORIDA EXECUTIVE REALTY #T2634226 Report a problem | ||
| 7/2/2014 | Price change | $500,000-2.9%$160/sqft |
Source: FLORIDA EXECUTIVE REALTY #T2634226 Report a problem | ||
| 6/18/2014 | Listed for sale | $515,000+17.3%$164/sqft |
Source: FLORIDA EXECUTIVE REALTY #T2634226 Report a problem | ||
| 3/10/2013 | Listing removed | $439,000$140/sqft |
Source: CENTURY 21 Bay West #T2476962 Report a problem | ||
| 5/11/2012 | Listed for sale | $439,000+3.3%$140/sqft |
Source: CENTURY 21 Bay West #T2476962 Report a problem | ||
| 8/11/2011 | Sold | $425,000+72.1%$136/sqft |
Source: Public Record Report a problem | ||
| 7/20/1998 | Sold | $247,000-34.7%$79/sqft |
Source: Public Record Report a problem | ||
| 4/2/1997 | Sold | $378,100$121/sqft |
Source: Public Record Report a problem | ||
Public tax history
| Year | Property taxes | Tax assessment |
|---|---|---|
| 2025 | $10,032 +13.7% | $783,429 +67.9% |
| 2024 | $8,827 +3.5% | $466,631 +3% |
| 2023 | $8,529 +5.1% | $453,040 +3% |
| 2022 | $8,117 +1.4% | $439,845 +3% |
| 2021 | $8,007 +1.4% | $427,034 +1.4% |
| 2020 | $7,893 +2% | $421,138 +2.3% |
| 2019 | $7,737 | $411,670 +1.9% |
| 2018 | $7,737 +0.8% | $403,994 +2.1% |
| 2017 | $7,675 +1.1% | $395,685 -0.9% |
| 2016 | $7,594 -8.4% | $399,078 -1.1% |
| 2015 | $8,291 +17.5% | $403,550 +25.1% |
| 2014 | $7,056 | $322,484 +1.5% |
| 2013 | $7,056 +2% | $317,718 +1.7% |
| 2012 | $6,919 +18.2% | $312,407 +21.2% |
| 2011 | $5,852 +2.3% | $257,765 +1.5% |
| 2010 | $5,720 +1.5% | $253,956 +2.7% |
| 2009 | $5,638 -2% | $247,279 +0.1% |
| 2008 | $5,754 -2.4% | $247,032 +3% |
| 2007 | $5,898 -6.3% | $239,837 +2.5% |
| 2006 | $6,297 +0.2% | $233,987 +3% |
| 2005 | $6,284 | $227,172 +3% |
| 2004 | -- | $220,555 +1.9% |
| 2003 | -- | $216,443 +2.4% |
| 2002 | -- | $211,370 +1.6% |
| 2001 | -- | $208,041 -1.8% |
| 2000 | $5,717 | $211,858 |
Find assessor info on the county website
Neighborhood: The Fords
Nearby homes
- $658,0004 bd3 ba2.1k sqft10749 Tavistock Dr, Tampa, FL 33626Off Market
- $909,2006 bd4 ba3.1k sqft10753 Tavistock Dr, Tampa, FL 33626Off Market
- $780,0005 bd4 ba2.7k sqft10747 Tavistock Dr, Tampa, FL 33626Sold
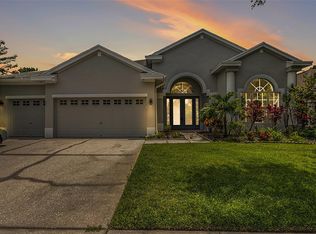
- $846,2004 bd3 ba2.8k sqft10755 Tavistock Dr, Tampa, FL 33626Off Market
- $748,9004 bd3 ba2.4k sqft10754 Tavistock Dr, Tampa, FL 33626Off Market
- $718,4004 bd2 ba2.4k sqft10745 Tavistock Dr, Tampa, FL 33626Off Market
- $679,0004 bd3 ba2.1k sqft10756 Tavistock Dr, Tampa, FL 33626Off Market
- $100-- bd-- ba-- sqftGretna Green& Linebaugh, Tampa, FL 33626Off Market
Nearby schools
GreatSchools rating
- 9/10Westchase Elementary SchoolGrades: PK-5Distance: 0.7 mi
- 3/10Davidsen Middle SchoolGrades: 6-8Distance: 0.5 mi
- 6/10Alonso High SchoolGrades: 9-12Distance: 1.9 mi
Schools provided by the listing agent
- Elementary: Westchase-HB
- Middle: Davidsen-HB
- High: Alonso-HB
Source: Stellar MLS. This data may not be complete. We recommend contacting the local school district to confirm school assignments for this home.
Get a cash offer in 3 minutes
Find out how much your home could sell for in as little as 3 minutes with a no-obligation cash offer.
Estimated market value
$885,200
Get a cash offer in 3 minutes
Find out how much your home could sell for in as little as 3 minutes with a no-obligation cash offer.
Estimated market value
$885,200
- Florida
- Hillsborough County
- Westchase
- 33626
- The Fords
- 10751 TAVISTOCK DRIVE
Nearby cities
Nearby neighborhoods
Nearby zip codes
Other Westchase Topics
