Skip main navigation
Sold for $1,100,000
  • $1,100,000

    10751 Tennyson Way, Westminster, CO 80031

    5beds
    3,298sqft
    Single Family Residence
    Built in 2004
    8,274 Square Feet Lot
    $1,050,700 Zestimate®
    $334/sqft
    $3,749 Estimated rent

    Home value

    $1,050,700

    $977,000 - $1.12M

    $3,749/mo

    Zestimate® history
    Loading
    Loading...

    Owner options

    List your home for rent

    $3,749/mo

    Rent Zestimate®

    Find your next renter with Zillow Rental Manager. Plus, with online applications, you can quickly screen prospective tenants – for free.

    Learn more

    $3,749/mo

    Rent Zestimate®

    Refinance and save

    $5,368/mo

    Est. payment

    Refinancing to a lower rate could help reduce your monthly payments and save thousands over the life of the loan.

    See today's rates

    $5,368/mo

    Est. payment

    Explore your selling options

    Work with a Zillow partner agent

    Leverage their expertise and Zillow's premium Showcase listings to get your home seen by more buyers.

    Get started

    List with your own agent

    Get your home in front of millions of buyers by listing it on Zillow.

    Learn how to do it

    Sell it yourself

    Take full control of how buyers see your home on Zillow by listing For Sale by Owner (FSBO).

    List your home

    What's special

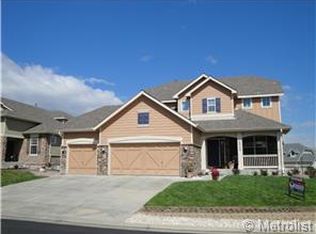
    Immaculately updated home in sought after Legacy Ridge golf community with truly stunning views. This beautiful property boasts 5 bedrooms and 4 bathrooms and an amazing open floor plan with endless possibilities. The main level showcases new refinished hardwood floors throughout, fully updated kitchen and appliances, an open dining area, elegant office space, living room, an additional bedroom, main level full bath and laundry. Upstairs, discover a luxurious master suite boasting more stunning mountain views, a 5-piece master bath, and a walk-in closet along with two additional bedrooms and a full bath in the hallway. The professionally finished walkout basement features a wet bar, family room, guest bedroom and additional bathroom with steam shower. In addition the basement has a fantastic movie room equipped with a projector, big screen, and leather theater chairs delivering a movie theater like experience-all included! A truly unique quality, this property has no neighbors behind allowing you to enjoy the peace and serenity of your backyard oasis and soak in the views. The backyard boasts a large pergola, water feature and plenty of space for outdoor activities. Community amenities include a pool, tennis, pickle ball and volleyball courts as well as a private clubhouse. Conveniently situated between Boulder and Denver, with easy access to shopping, dining, and US 36. Don't wait to make this home your own!

    Zillow last checked:

    Listing updated:

    Listed by:

    Nick Duncan 303-443-6161,

    LIV Sotheby's Intl Realty

    Bought with:

    Kathie Baratta, 100043199

    HomeSmart

    Source: IRES as distributed by MLS GRID,MLS#: 1029301MLS Logo

    Facts & features

    Interior

    Bedrooms & bathrooms
    • Bedrooms: 5
    • Bathrooms: 4
    • Full bathrooms: 3
    • 3/4 bathrooms: 1
    • Main level bathrooms: 1
    Rooms
    • Room types: Media Room
    Primary bedroom
    • Description: Carpet
    • Features: 5 Piece Primary Bath
    • Level: Upper
    • Area: 272 Square Feet
    • Dimensions: 16 x 17
    Bedroom 2
    • Description: Carpet
    • Level: Upper
    • Area: 120 Square Feet
    • Dimensions: 10 x 12
    Bedroom 3
    • Description: Carpet
    • Level: Upper
    • Area: 120 Square Feet
    • Dimensions: 10 x 12
    Bedroom 4
    • Description: Wood
    • Level: Main
    • Area: 132 Square Feet
    • Dimensions: 11 x 12
    Bedroom 5
    • Description: Carpet
    • Level: Basement
    • Area: 132 Square Feet
    • Dimensions: 11 x 12
    Dining room
    • Description: Wood
    • Level: Main
    • Area: 154 Square Feet
    • Dimensions: 11 x 14
    Kitchen
    • Description: Wood
    • Level: Main
    • Area: 180 Square Feet
    • Dimensions: 12 x 15
    Laundry
    • Description: Linoleum
    • Level: Main
    • Area: 30 Square Feet
    • Dimensions: 5 x 6
    Study
    • Description: Wood
    • Level: Main
    • Area: 143 Square Feet
    • Dimensions: 11 x 13
    Heating
    • Forced Air
    Cooling
    • Central Air
    Appliances
    • Included: Gas Range, Dishwasher, Refrigerator, Washer, Dryer, Microwave, Water Softener Owned, Water Purifier Owned, Disposal
    • Laundry: Washer/Dryer Hookup
    Features
    • Eat-in Kitchen, Separate Dining Room, Cathedral Ceiling(s), Open Floorplan, Pantry, Walk-In Closet(s), Wet Bar, Kitchen Island, Theatre Room, Steam Shower
    • Flooring: Wood
    • Basement: Partially Finished,Walk-Out Access,Daylight
    • Has fireplace: Yes
    • Fireplace features: Gas
    Interior area
    • Total structure area: 2,338
    • Total interior livable area: 3,298 sqft
    • Finished area above ground: 2,338

    Property

    Parking
    • Total spaces: 3
    • Parking features: Attached, Oversized
    • Attached garage spaces: 3
    • Details: Attached
    Features
    • Levels: Two
    • Stories: 2
    • Patio & porch: Patio, Deck
    • Exterior features: Sprinkler System, Balcony
    • Fencing: Fenced
    • Has view: Yes
    • View description: Mountain(s), Hills
    Lot
    • Size: 8,274 Square Feet
    • Features: Paved, Curbs, Gutters, Sidewalks
    Details
    • Parcel number: R0144000
    • Zoning: RES
    • Special conditions: Private Owner

    Construction

    Type & style
    • Home type: SingleFamily
    • Architectural style: Contemporary
    • Property subtype: Single Family Residence
    Materials
    • Frame, Brick, Stone, Composition
    • Roof: Composition
    Condition
    • New construction: No
    • Year built: 2004

    Utilities & green energy

    • Electric: Xcel
    • Gas: Xcel
    • Sewer: Public Sewer
    • Water: City
    • Utilities for property: Natural Gas Available, Electricity Available, Cable Available, High Speed Avail

    Community & HOA

    Community
    • Features: Clubhouse, Tennis Court(s), Pool, Playground, Park
    • Security: Fire Alarm
    • Subdivision: Legacy Ridge West
    HOA
    • Has HOA: Yes
    • Services included: Common Amenities, Trash
    • HOA fee: $140 monthly
    • HOA name: Legacy Ridge West
    • HOA phone: 303-420-4433
    Location
    • Region: Westminster

    Financial & listing details

    • Price per square foot: $334/sqft
    • Tax assessed value: $858,000
    • Annual tax amount: $5,602
    • Date on market: 3/25/2025
    • Listing terms: Cash,Conventional,FHA,VA Loan
    • Exclusions: Sellers Personal Property
    • Electric utility on property: Yes
    • Road surface type: Asphalt

    Price history

    DateEventPrice
    4/22/2025Sold$1,100,000$334/sqft
    Source: IRES as distributed by MLS GRID #1029301 Report a problem
    3/28/2025Pending sale$1,100,000$334/sqft
    Source: REcolorado as distributed by MLS GRID #IR1029301 Report a problem
    3/25/2025Listed for sale$1,100,000+18.9%$334/sqft
    Source: IRES as distributed by MLS GRID #1029301 Report a problem
    5/7/2024Listing removed--
    Source: IRES as distributed by MLS GRID #1005776 Report a problem
    3/27/2024Listed for sale$925,000+20.1%$280/sqft
    Source: IRES as distributed by MLS GRID #1005776 Report a problem
    8/29/2023Listing removed--
    Source: Zillow Rentals Report a problem
    8/19/2023Listed for rent$4,525+5.8%$1/sqft
    Source: Zillow Rentals Report a problem
    7/27/2023Listing removed--
    Source: Zillow Rentals Report a problem
    7/14/2023Listed for rent$4,275$1/sqft
    Source: Zillow Rentals Report a problem
    1/26/2021Sold$770,000+4.1%$233/sqft
    Source: Public Record Report a problem
    12/15/2020Pending sale$740,000$224/sqft
    Source: Keller Williams Preferred Realty #3493769 Report a problem
    12/10/2020Listed for sale$740,000+41.4%$224/sqft
    Source: Keller Williams Preferred Realty #3493769 Report a problem
    5/15/2008Listing removed$523,500$159/sqft
    Source: ListingDomains.com Report a problem
    4/5/2008Listed for sale$523,500+2.6%$159/sqft
    Source: ListingDomains.com Report a problem
    3/14/2008Sold$510,000-3.8%$155/sqft
    Source: Public Record Report a problem
    9/6/2006Sold$530,000+61.6%$161/sqft
    Source: Public Record Report a problem
    8/10/2004Sold$328,041$99/sqft
    Source: Public Record Report a problem

    Public tax history

    YearProperty taxesTax assessment
    2025$5,602 +1.1%$53,630 -11.5%
    2024$5,542 +17.2%$60,610
    2023$4,730 -3.2%$60,610 +34.7%
    2022$4,884 $45,000 -2.8%
    2021-- $46,290 +2.3%
    2020$4,799 $45,230 -0.2%
    2019$4,799 +7.8%$45,310 +12.2%
    2018$4,453 $40,390
    2017$4,453 $40,390 +9.2%
    2016-- $36,980
    2015$3,794 $36,980 +0.3%
    2014-- $36,860
    2013-- $36,860 +2.1%
    2012-- $36,100
    2011-- $36,100 -3.4%
    2010-- $37,380
    2009-- $37,380 +11.7%
    2008-- $33,450
    2007-- $33,450 +28.1%
    2006-- $26,110
    2005-- $26,110 +58.9%
    2004-- $16,430 +5.5%
    2003$353 $15,570
    Find assessor info on the county website

    Neighborhood: 80031

    Nearby schools

    GreatSchools rating
    Schools provided by the listing agent
    • Elementary: Cotton Creek
    • Middle: Silver Hills
    • High: Northglenn

    Source: IRES as distributed by MLS GRID. This data may not be complete. We recommend contacting the local school district to confirm school assignments for this home.

    Get a cash offer in 3 minutes
    Find out how much your home could sell for in as little as 3 minutes with a no-obligation cash offer.
    Estimated market value
    $1,050,700
    Get a cash offer in 3 minutes
    Find out how much your home could sell for in as little as 3 minutes with a no-obligation cash offer.
    Estimated market value
    $1,050,700