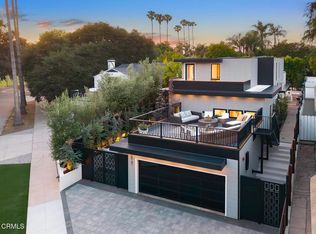
Welcome to The Island, neighborhood, a charming pocket in the heart of Studio City. This Classic Urban Farmhouse has been extensively renovated. The stunning curb appeal includes pavers driveway, Marble European stairway with Bronze Led Lighting, and a beautiful front porch with a charming waterfall to greet you along the way. Enter into the Open Concept living room anchored by the fireplace and featuring gorgeous 10 ft doors leading onto the deck with views of Universal City and the tree lined park. The magic continues with the showstopper kitchen and dining area. A grand marble double waterfall island, Shaws farmhouse sink, Dutch door, RH cabinets, new appliances, including a microwave door and wine cooler; are a few of the Joy's of this chef's kitchen! There are three bedrooms including a secluded master bedroom with high farmhouse ceilings and en suite bathroom with a generous size double door shower. All bedrooms include custom wardrobes with stunning light features. The laundry room/powder bath provides for easy access while entertaining in the beautiful backyard. The outdoor kitchen is yet another impressive living area complete with built in BBQ, sink and plenty of seating for all. This secluded yard features Olive and Magnolia trees that are beautifully up lit at night, with plenty of room for a pool! The finished garage is a great space for a home gym complete with an additional room for storage, office or recording booth. Incredible place to call home!
Sold for $1,940,000
Tax assessed value
$1,940,000
10751 Valleyheart Dr, Studio City, CA 91604
3beds
1,912sqft
SingleFamily
Built in 1937
6,098 Square Feet Lot
$1,952,100 Zestimate®
$1,015/sqft
$7,851 Estimated rent
Home value
$1,952,100
$1.82M - $2.11M
$7,851/mo
Zestimate® history
Owner options
List your home for rent
$7,851/mo
Rent Zestimate®
Find your next renter with Zillow Rental Manager. Plus, with online applications, you can quickly screen prospective tenants – for free.
$7,851/mo
Rent Zestimate®
Refinance and save
$12,460/mo
Est. payment
Refinancing to a lower rate could help reduce your monthly payments and save thousands over the life of the loan.
$12,460/mo
Est. payment
Explore your selling options
Work with a Zillow partner agent
Leverage their expertise and Zillow's premium Showcase listings to get your home seen by more buyers.
Get startedList with your own agent
Get your home in front of millions of buyers by listing it on Zillow.
Learn how to do itSell it yourself
Take full control of how buyers see your home on Zillow by listing For Sale by Owner (FSBO).
List your homeWhat's special
Facts & features
Interior
Bedrooms & bathrooms
- Bedrooms: 3
- Bathrooms: 3
- Full bathrooms: 1
- 3/4 bathrooms: 1
- 1/4 bathrooms: 1
Heating
- Forced air
Cooling
- Central
Appliances
- Laundry: Gas & Electric Dryer Hookup, Gas Dryer Hookup, Inside, Dryer Included, Washer Included, Stackable, Individual Room, Washer Hookup
Features
- Open Floorplan, Recessed Lighting, Beamed Ceilings, Crown Molding, High Ceilings, Built-In Features, Wainscoting, Living Room Deck Attached, Block Walls, Stone Counters, Unfurnished, Copper Plumbing Partial
- Flooring: Hardwood
- Doors: French Doors, Insulated Doors
- Windows: Double Pane Windows, Screens, Wood Frames, Tinted Windows, ENERGY STAR Qualified Windows, Insulated Windows, Low Emissivity Windows
- Fireplace features: Living Room, Gas, Wood Burning
- Common walls with other units/homes: No Common Walls
Interior area
- Total interior livable area: 1,912 sqft
Property
Parking
- Total spaces: 2
- Parking features: Garage - Attached
Features
- Patio & porch: Patio Open, Deck, Roof Top, Rear Porch, Front Porch, Covered, Patio, Stone
- Fencing: Block
- Has view: Yes
- View description: City
Lot
- Size: 6,098 Square Feet
Details
- Parcel number: 2423032014
- Special conditions: Standard
Construction
Type & style
- Home type: SingleFamily
- Architectural style: Conventional
Condition
- Year built: 1937
Utilities & green energy
- Electric: 220 Volts
- Sewer: Public Sewer
- Water: Public
- Utilities for property: Sewer Connected, Water Connected, Natural Gas Connected, Water Available, Electricity Connected, Natural Gas Available, Cable Available
Community & HOA
Community
- Security: Carbon Monoxide Detector(s), Smoke Detector(s), Fire and Smoke Detection System
Location
- Region: Studio City
Financial & listing details
- Price per square foot: $1,015/sqft
- Tax assessed value: $1,940,000
- Annual tax amount: $23,236
- Road surface type: Paved, Maintained
Price history
| Date | Event | Price |
|---|---|---|
| 7/22/2024 | Sold | $1,940,000-1.3%$1,015/sqft |
Source: Public Record Report a problem | ||
| 7/13/2024 | Pending sale | $1,965,000$1,028/sqft |
Source:  CLAW #24-405363 Report a problem CLAW #24-405363 Report a problem | ||
| 7/4/2024 | Contingent | $1,965,000$1,028/sqft |
Source: CLAW #24-405363 Report a problem | ||
| 6/24/2024 | Listed for sale | $1,965,000+6.2%$1,028/sqft |
Source: CLAW #24-405363 Report a problem | ||
| 4/23/2021 | Sold | $1,850,000-2.5%$968/sqft |
Source:  Pasadena Foothills MLS #P1-3534 Report a problem Pasadena Foothills MLS #P1-3534 Report a problem | ||
| 4/21/2021 | Pending sale | $1,898,000$993/sqft |
Source: Pasadena Foothills MLS #P1-3534 Report a problem | ||
| 3/27/2021 | Contingent | $1,898,000$993/sqft |
Source: Pasadena Foothills MLS #P1-3534 Report a problem | ||
| 2/28/2021 | Listed for sale | $1,898,000+153.4%$993/sqft |
Source: COMPASS #P1-3534 Report a problem | ||
| 4/19/2019 | Sold | $749,000$392/sqft |
Source:  CLAW #19440734 Report a problem CLAW #19440734 Report a problem | ||
| 4/5/2019 | Pending sale | $749,000$392/sqft |
Source: Exel Properties #19440734 Report a problem | ||
| 3/23/2019 | Price change | $749,000-6.3%$392/sqft |
Source: Exel Properties #19440734 Report a problem | ||
| 3/13/2019 | Pending sale | $799,000$418/sqft |
Source: Exel Properties #19440734 Report a problem | ||
| 3/6/2019 | Listed for sale | $799,000$418/sqft |
Source: Exel Properties #19440734 Report a problem | ||
Public tax history
| Year | Property taxes | Tax assessment |
|---|---|---|
| 2025 | $23,236 -2% | $1,940,000 -1.2% |
| 2024 | $23,714 +2% | $1,963,234 +2% |
| 2023 | $23,247 +4.9% | $1,924,740 +2% |
| 2022 | $22,151 +113.6% | $1,887,000 +118% |
| 2021 | $10,370 -1% | $865,676 +1% |
| 2020 | $10,477 | $856,800 +941.4% |
| 2019 | $10,477 +920.7% | $82,271 +2% |
| 2018 | $1,026 | $80,659 +2% |
| 2017 | $1,026 +2.5% | $79,078 +2% |
| 2016 | $1,002 +3.7% | $77,528 +1.5% |
| 2015 | $966 +0.2% | $76,364 +2% |
| 2014 | $964 | $74,869 +2.5% |
| 2012 | -- | $73,072 +2% |
| 2011 | -- | $71,640 +0.8% |
| 2010 | -- | $71,105 -0.2% |
| 2009 | -- | $71,275 +2% |
| 2008 | -- | $69,878 +2% |
| 2007 | -- | $68,509 +2% |
| 2006 | -- | $67,166 |
| 2005 | -- | $67,166 +4% |
| 2004 | -- | $64,560 +1.9% |
| 2003 | -- | $63,378 +2% |
| 2002 | -- | $62,137 +4% |
| 2000 | -- | $59,726 |
Find assessor info on the county website
Neighborhood: Studio City
Nearby homes
- $2,536,5003 bd3 ba3k sqft10763 Valleyheart Dr, Studio City, CA 91604Off Market

- $589,925-- bd-- ba-- sqft10763 Valleyheart Dr, Studio City, CA 91604Off Market
- $622,397-- bd-- ba-- sqft10763 Valleyheart Dr, Studio City, CA 91604Off Market
- $2,499,0004 bd4 ba2.2k sqft10747 Valleyheart Dr, Studio City, CA 91604New Construction
- $1,121,4003 bd1 ba1.3k sqft4017 Denny Ave, Studio City, CA 91604Off Market
- $1,691,8004 bd3 ba1.9k sqft10743 Valleyheart Dr, Studio City, CA 91604Off Market
- $1,268,7002 bd2 ba1.5k sqft4025 Denny Ave, Studio City, CA 91604Off Market
- $1,207,8002 bd2 ba1.2k sqft4029 Denny Ave, Studio City, CA 91604Off Market
Nearby schools
GreatSchools rating
- 7/10Rio Vista Elementary SchoolGrades: K-5Distance: 0.4 mi
- 7/10Walter Reed Middle SchoolGrades: 6-8Distance: 1.4 mi
- 8/10North Hollywood Senior High SchoolGrades: 9-12Distance: 2.1 mi
Schools provided by the listing agent
- District: Los Angeles Unified
Source: The MLS. This data may not be complete. We recommend contacting the local school district to confirm school assignments for this home.
Get a cash offer in 3 minutes
Find out how much your home could sell for in as little as 3 minutes with a no-obligation cash offer.
Estimated market value
$1,952,100
Get a cash offer in 3 minutes
Find out how much your home could sell for in as little as 3 minutes with a no-obligation cash offer.
Estimated market value
$1,952,100
- California
- Los Angeles County
- Los Angeles
- 91604
- Studio City
- 10751 Valleyheart Dr
Nearby cities
Nearby neighborhoods
Nearby zip codes
Other Los Angeles Topics
