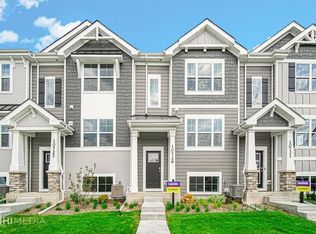
Brand New Modern Townhome in the upscale Gates of St. John - READY NOW! Located just minutes from the Illinois border with easy access to Chicago! The Urban City design LINCOLN model has an open concept offering 3 bedrooms, 2.5 baths, 2-car garage and a finished lower level den - perfect for a home office or recreation room! Large center island is the focal point of main living area, which is ideal for entertaining! Kitchen features designer cabinets, quartz counters, stainless steel appliances and a pantry. The laundry area is conveniently located on the upper level. Primary suite features a 3/4 bath with raised vanity, dual sinks and walk-in closet. Spacious secondary bedrooms and full bath complete upper level. On the lower level is the den and access to your 2-car garage. Hanover school district. Inquire about below market interest rates and buyer's closing cost credits!
Closed
$298,981
10751 Violette Way St, John, IN 46373
3beds
1,756sqft
Townhouse
Built in 2024
1,755.47 Square Feet Lot
$315,900 Zestimate®
$170/sqft
$2,621 Estimated rent
Home value
$315,900
$287,000 - $347,000
$2,621/mo
Zestimate® history
Owner options
List your home for rent
$2,621/mo
Rent Zestimate®
Find your next renter with Zillow Rental Manager. Plus, with online applications, you can quickly screen prospective tenants – for free.
$2,621/mo
Rent Zestimate®
Refinance and save
$2,074/mo
Est. payment
Refinancing to a lower rate could help reduce your monthly payments and save thousands over the life of the loan.
$2,074/mo
Est. payment
Explore your selling options
Work with a Zillow partner agent
Leverage their expertise and Zillow's premium Showcase listings to get your home seen by more buyers.
Get startedList with your own agent
Get your home in front of millions of buyers by listing it on Zillow.
Learn how to do itSell it yourself
Take full control of how buyers see your home on Zillow by listing For Sale by Owner (FSBO).
List your homeWhat's special
Zillow last checked:
Listing updated:
Listed by:
Tom Wold,
Weichert Realtors - Shoreline 219-864-8440,
Kristin Hadley,
Weichert Realtors - Shoreline
Bought with:
Matthew Barsic, RB19002052
McColly Real Estate
Source: NIRA as distributed by MLS GRID,MLS#: 812600
Facts & features
Interior
Bedrooms & bathrooms
- Bedrooms: 3
- Bathrooms: 3
- Full bathrooms: 2
- 1/2 bathrooms: 1
Primary bedroom
- Area: 156
- Dimensions: 13.0 x 12.0
Bedroom 2
- Area: 104.5
- Dimensions: 11.0 x 9.5
Bedroom 3
- Area: 110
- Dimensions: 11.0 x 10.0
Bonus room
- Area: 156
- Dimensions: 13.0 x 12.0
Kitchen
- Area: 156
- Dimensions: 13.0 x 12.0
Living room
- Area: 266
- Dimensions: 19.0 x 14.0
Heating
- Forced Air, Natural Gas
Appliances
- Included: Dishwasher, Microwave, Disposal
- Laundry: Gas Dryer Hookup, Upper Level, Washer Hookup, Laundry Closet
Features
- Breakfast Bar, Smart Home, Pantry, Other, Open Floorplan, Double Vanity
- Has basement: No
- Has fireplace: No
Interior area
- Total structure area: 1,756
- Total interior livable area: 1,756 sqft
- Finished area above ground: 1,456
Property
Parking
- Total spaces: 2
- Parking features: Additional Parking, Driveway, Attached, Asphalt
- Attached garage spaces: 2
- Has uncovered spaces: Yes
Features
- Levels: Three Or More
- Has view: Yes
- View description: Neighborhood
- Frontage length: 88
Lot
- Size: 1,755 sqft
- Dimensions: 88 x 20
- Features: Paved
Details
- Parcel number: TBD
Construction
Type & style
- Home type: Townhouse
- Architectural style: Other
- Property subtype: Townhouse
Condition
- Under Construction
- New construction: Yes
- Year built: 2024
Utilities & green energy
- Sewer: Public Sewer
- Water: Public
- Utilities for property: Cable Available
Community & neighborhood
Community
- Community features: Curbs, Sidewalks, Street Lights, Playground, Park
Location
- Region: John
- Subdivision: The Gates Of St. John
HOA & financial
HOA
- Has HOA: Yes
- HOA fee: $205 monthly
- Amenities included: Insurance, Snow Removal, Parking, Other, Landscaping
- Services included: Insurance, Snow Removal, Maintenance Grounds
- Association name: Marty Stonikas
- Association phone: 847-484-2122
Other
Other facts
- Listing agreement: Exclusive Right To Sell
- Listing terms: Cash,VA Loan,FHA,Conventional
- Road surface type: Paved
Price history
| Date | Event | Price |
|---|---|---|
| 12/10/2024 | Sold | $298,981-0.3%$170/sqft |
Source:  NIRA as distributed by MLS GRID #812600 Report a problem NIRA as distributed by MLS GRID #812600 Report a problem | ||
| 11/6/2024 | Listed for sale | $299,990$171/sqft |
Source: NIRA as distributed by MLS GRID #812600 Report a problem | ||
| 11/6/2024 | Listing removed | $299,990$171/sqft |
Source: NIRA as distributed by MLS GRID #810411 Report a problem | ||
| 10/26/2024 | Price change | $299,990-2.6%$171/sqft |
Source:  MRED as distributed by MLS GRID #12170230 Report a problem MRED as distributed by MLS GRID #12170230 Report a problem | ||
| 9/20/2024 | Listed for sale | $307,990$175/sqft |
Source: NIRA as distributed by MLS GRID #810411 Report a problem | ||
Public tax history
Tax history is unavailable.
Neighborhood: 46373
Nearby schools
GreatSchools rating
- NALincoln Elementary SchoolGrades: K-2Distance: 2.2 mi
- 6/10Hanover Central Middle SchoolGrades: 6-8Distance: 4.7 mi
- 7/10Hanover Central High SchoolGrades: 9-12Distance: 3.2 mi
Schools provided by the listing agent
- Elementary: Lincoln Elementary School
- Middle: Central Middle School
- High: Hanover Central High School
Source: NIRA as distributed by MLS GRID. This data may not be complete. We recommend contacting the local school district to confirm school assignments for this home.
Get a cash offer in 3 minutes
Find out how much your home could sell for in as little as 3 minutes with a no-obligation cash offer.
Estimated market value
$315,900
Get a cash offer in 3 minutes
Find out how much your home could sell for in as little as 3 minutes with a no-obligation cash offer.
Estimated market value
$315,900
- Indiana
- Lake County
- Saint John
- 46373
- 10751 Violette Way St
Nearby cities
Nearby zip codes
Other Saint John Topics
