Stunning in Arvada — Where Modern Style Meets Classic Charm! Full renovation with permitting (City of Arvada)
Welcome to your dream home, beautifully remodeled from top to bottom with thoughtful touches in every room! This stunning four-bedroom, three-bath Hutchinson gem offers an open concept layout that's perfect for both laid-back living and lively entertaining.
The kitchen? A total showstopper. Featuring sleek quartz countertops, gleaming stainless steel appliances, and a premium range ready for your gourmet creations — whether it’s Sunday brunch or a weeknight masterpiece.
The Primary suite delivers serious wow-factor with a spacious closet and a serene en-suite bathroom. The convenient Hall bathroom is ideal for guests or family, offering both privacy and practicality.
And let’s talk about that basement. Big, open, and loaded with potential — perfect for a home theater, game room, or your future fitness studio. Two generously sized bedrooms with egress windows and a 3/4 bath along with a fully finished laundry room with a folding table and a finished storage area with shelving round out the lower level.
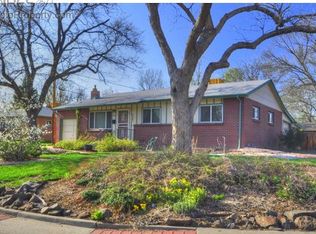
Outside, enjoy fresh new landscaping and a huge backyard with a covered patio that’s ready for summer BBQs, evening cocktails, or cozy fall nights. Did we mention the play house for kids and a garden/craft shed for the DIY’er or green-thumb’er. Finally, new concrete to make up the spacious two car driveway & RV pad as well as the new walkway and steps. Come on in…
-
Don’t miss out on this Arvada beauty — where modern upgrades meet timeless Hutchinson charm.
Call today to schedule your private tour!
Sold for $699,900
$699,900
10751 W 66th Avenue, Arvada, CO 80004
4beds
2,292sqft
Single Family Residence
Built in 1960
10,022 Square Feet Lot
$670,900 Zestimate®
$305/sqft
$3,372 Estimated rent
Home value
$670,900
$624,000 - $718,000
$3,372/mo
Zestimate® history
Owner options
List your home for rent
$3,372/mo
Rent Zestimate®
Find your next renter with Zillow Rental Manager. Plus, with online applications, you can quickly screen prospective tenants – for free.
$3,372/mo
Rent Zestimate®
Refinance and save
$4,292/mo
Est. payment
Refinancing to a lower rate could help reduce your monthly payments and save thousands over the life of the loan.
$4,292/mo
Est. payment
Explore your selling options
Work with a Zillow partner agent
Leverage their expertise and Zillow's premium Showcase listings to get your home seen by more buyers.
Get startedList with your own agent
Get your home in front of millions of buyers by listing it on Zillow.
Learn how to do itSell it yourself
Take full control of how buyers see your home on Zillow by listing For Sale by Owner (FSBO).
List your homeWhat's special
Zillow last checked:
Listing updated:
Listed by:
James Sanborn jsanborn.DiversifiedProperties@gmail.com,
Diversified Properties Colorado
Bought with:
Elizabeth Folsom, 100067417
milehimodern - Boulder
Source: REcolorado as distributed by MLS GRID,MLS#: 4433972
Facts & features
Interior
Bedrooms & bathrooms
- Bedrooms: 4
- Bathrooms: 3
- Full bathrooms: 1
- 3/4 bathrooms: 2
- Main level bathrooms: 2
- Main level bedrooms: 2
Primary bedroom
- Description: Hardwood
- Level: Main
- Area: 130 Square Feet
- Dimensions: 13 x 10
Bedroom
- Description: Hardwood
- Level: Main
- Area: 100 Square Feet
- Dimensions: 10 x 10
Bedroom
- Description: Carpet W Egress
- Level: Basement
- Area: 182 Square Feet
- Dimensions: 13 x 14
Bedroom
- Description: Carpet W Egress
- Level: Basement
- Area: 130 Square Feet
- Dimensions: 13 x 10
Primary bathroom
- Description: Tile
- Level: Main
- Area: 54 Square Feet
- Dimensions: 9 x 6
Bathroom
- Description: Tile
- Level: Main
- Area: 54 Square Feet
- Dimensions: 9 x 6
Bathroom
- Description: Tile
- Level: Basement
- Area: 50 Square Feet
- Dimensions: 5 x 10
Bonus room
- Description: Finished Storage W Shelving
- Level: Basement
- Area: 60 Square Feet
- Dimensions: 10 x 6
Dining room
- Description: Hardwood
- Level: Main
- Area: 91 Square Feet
- Dimensions: 13 x 7
Great room
- Description: Vinyl
- Level: Basement
- Area: 352 Square Feet
- Dimensions: 16 x 22
Kitchen
- Description: Hardwood
- Level: Main
- Area: 156 Square Feet
- Dimensions: 13 x 12
Laundry
- Description: Finished W Folding Table & Cabinet
- Level: Basement
- Area: 110 Square Feet
- Dimensions: 10 x 11
Living room
- Description: Hardwood
- Level: Main
- Area: 325 Square Feet
- Dimensions: 13 x 25
Heating
- Forced Air
Cooling
- Evaporative Cooling
Appliances
- Included: Dishwasher, Disposal, Gas Water Heater, Microwave, Oven, Refrigerator
Features
- Kitchen Island, Open Floorplan, Quartz Counters
- Flooring: Carpet, Concrete, Wood
- Windows: Double Pane Windows
- Basement: Finished,Full
Interior area
- Total structure area: 2,292
- Total interior livable area: 2,292 sqft
- Finished area above ground: 1,146
- Finished area below ground: 1,146
Property
Parking
- Total spaces: 1
- Parking features: Concrete, Dry Walled, Exterior Access Door, Floor Coating, Insulated Garage
- Attached garage spaces: 1
Features
- Levels: One
- Stories: 1
- Entry location: Ground
- Patio & porch: Covered, Deck, Front Porch, Patio
- Exterior features: Garden, Private Yard, Rain Gutters
- Fencing: Full
Lot
- Size: 10,022 Square Feet
- Features: Landscaped, Level
Details
- Parcel number: 018670
- Special conditions: Standard
Construction
Type & style
- Home type: SingleFamily
- Architectural style: Traditional
- Property subtype: Single Family Residence
Materials
- Brick, Frame, Wood Siding
- Foundation: Concrete Perimeter
- Roof: Composition
Condition
- Updated/Remodeled
- Year built: 1960
Details
- Builder model: Ranch
- Builder name: Hutchinson Homes
Utilities & green energy
- Electric: 110V
- Sewer: Public Sewer
- Water: Public
- Utilities for property: Cable Available, Electricity Connected, Natural Gas Available, Natural Gas Connected, Phone Available
Community & HOA
Community
- Security: Carbon Monoxide Detector(s), Smoke Detector(s)
- Subdivision: Arvada West
HOA
- Has HOA: No
Location
- Region: Arvada
Financial & listing details
- Price per square foot: $305/sqft
- Tax assessed value: $541,533
- Annual tax amount: $2,608
- Date on market: 5/2/2025
- Listing terms: Cash,Conventional,FHA,VA Loan
- Exclusions: Personal Property And Staging Pieces
- Ownership: Individual
- Electric utility on property: Yes
- Road surface type: Paved
Price history
| Date | Event | Price |
|---|---|---|
| 6/20/2025 | Sold | $699,900$305/sqft |
Source:  REcolorado as distributed by MLS GRID #4433972 Report a problem REcolorado as distributed by MLS GRID #4433972 Report a problem | ||
| 5/31/2025 | Pending sale | $699,900$305/sqft |
Source: REcolorado as distributed by MLS GRID #4433972 Report a problem | ||
| 5/23/2025 | Price change | $699,900-2.1%$305/sqft |
Source: REcolorado as distributed by MLS GRID #4433972 Report a problem | ||
| 5/2/2025 | Listed for sale | $714,900$312/sqft |
Source: REcolorado as distributed by MLS GRID #4433972 Report a problem | ||
Public tax history
| Year | Property taxes | Tax assessment |
|---|---|---|
| 2025 | $2,608 -0.1% | $33,846 +0.7% |
| 2024 | $2,612 +31.9% | $33,625 |
| 2023 | $1,980 -1.6% | $33,625 +23.7% |
| 2022 | $2,013 +18.1% | $27,173 -2.8% |
| 2021 | $1,705 | $27,955 +12.6% |
| 2020 | $1,705 +1.4% | $24,819 |
| 2019 | $1,682 +10.1% | $24,819 +8.8% |
| 2018 | $1,528 | $22,803 |
| 2017 | $1,528 +58.2% | $22,803 +26.8% |
| 2016 | $966 | $17,990 |
| 2015 | $966 +30.3% | $17,990 +22.9% |
| 2014 | $741 -2.3% | $14,639 |
| 2013 | $758 -48.9% | $14,639 -3.2% |
| 2012 | $1,485 +4% | $15,116 |
| 2011 | $1,428 +5.8% | $15,116 +3.3% |
| 2010 | $1,350 +82.1% | $14,630 |
| 2009 | $741 +0% | $14,630 -8.4% |
| 2008 | $741 +1.8% | $15,980 |
| 2007 | $728 -49.5% | $15,980 +2.4% |
| 2006 | $1,441 -4.9% | $15,600 -5% |
| 2005 | $1,516 +9.3% | $16,420 |
| 2004 | $1,388 +104.6% | $16,420 |
| 2003 | $678 -49.1% | $16,420 +3.9% |
| 2002 | $1,334 +12.5% | $15,800 +25.8% |
| 2001 | $1,186 -1% | $12,560 |
| 2000 | $1,197 | $12,560 |
Find assessor info on the county website
Neighborhood: Campell Elementary
Nearby homes
- $526,0004 bd3 ba1.1k sqft10771 W 66th Ave, Arvada, CO 80004Off Market
- $625,0004 bd3 ba2.2k sqft10731 W 66th Ave, Arvada, CO 80004Off Market
- $555,8003 bd2 ba1.1k sqft10752 W 67th Pl, Arvada, CO 80004Off Market
- $613,4004 bd3 ba2.6k sqft10772 W 67th Pl, Arvada, CO 80004Off Market

- $529,5005 bd3 ba2.2k sqft10781 W 66th Ave, Arvada, CO 80004Off Market
- $621,0005 bd3 ba2.2k sqft10732 W 67th Pl, Arvada, CO 80004Off Market
- $615,1005 bd3 ba2.2k sqft10750 W 66th Ave, Arvada, CO 80004Off Market
- $605,9006 bd3 ba2.2k sqft10770 W 66th Ave, Arvada, CO 80004Off Market
Nearby schools
GreatSchools rating
- 5/10Fremont Elementary SchoolGrades: K-5Distance: 0.9 mi
- 6/10Oberon Junior High SchoolGrades: 6-8Distance: 0.8 mi
- 8/10Arvada West High SchoolGrades: 9-12Distance: 0.7 mi
Schools provided by the listing agent
- Elementary: Fremont
- Middle: Oberon
- High: Arvada West
- District: Jefferson County R-1
Source: REcolorado as distributed by MLS GRID. This data may not be complete. We recommend contacting the local school district to confirm school assignments for this home.
Get a cash offer in 3 minutes
Find out how much your home could sell for in as little as 3 minutes with a no-obligation cash offer.
Estimated market value
$670,900
Get a cash offer in 3 minutes
Find out how much your home could sell for in as little as 3 minutes with a no-obligation cash offer.
Estimated market value
$670,900
- Colorado
- Jefferson County
- Arvada
- 80004
- Campell Elementary
- 10751 W 66th Avenue
