Move in ready RANCH STLYE LIVING! Brand new roof, and gutters, brand new James Hardie Siding, brand new bathrooms, NO HOA!!! RV parking! Huge Yard!!!! Dream home in Arvada.. Welcome to your new home! Open floor plan living ranch style home. Hardwood flooring throughout.. the kitchen is the heart of the home with a wine fridge, sub zero built in fridge, corian countertops, gas range with hood vent, Canadian maple cabinetry, island with a 2nd tier for bar seating.. enjoy multiple living spaces cozy fireplace (wood burning, but can be converted to gas), family room and a living room at the front entry.. spacious dining room can fit over 6 people and even larger for entertaining. New paint, new carpet, new exterior lighting. Attic fan and an AC unit. Cased in windows. Blown in insulation. WOW!!!! This home as two incredible primary bedrooms! Primary with en suite bathroom has carpet flooring, large window overlooking the front yard. The second primary has wood floors and 4 custom closets!!!! Incredible room sizes and finishes waiting for you to bring your moving boxes and move right in! Unfinished basement offers an awesome space for a home gym, or finish to add more bedrooms if needed. The possibilities are endless!!! HUGE BACKYARD!!!!! Flat backyard with lots of grass, covered patio, firepit, gorgeously maintained yard and home! Not to mention the stellar location of Oak Park.. walk to Sierra Elementary School, minutes to Ralston Valley High School, Alice Sweet Thomas Park, Indian Tree Golf Club to the Two Ponds National Wildlife Refuge and the Northridge Shopping Center, 45 minutes to Denver International Airport, 20 minutes to Golden.. Don't miss this one!!!
Sold for $652,500
$652,500
10751 W 77th Place, Arvada, CO 80005
2beds
2,900sqft
Single Family Residence
Built in 1972
0.28 Acres Lot
$716,800 Zestimate®
$225/sqft
$3,198 Estimated rent
Home value
$716,800
$674,000 - $767,000
$3,198/mo
Zestimate® history
Owner options
List your home for rent
$3,198/mo
Rent Zestimate®
Find your next renter with Zillow Rental Manager. Plus, with online applications, you can quickly screen prospective tenants – for free.
$3,198/mo
Rent Zestimate®
Refinance and save
$4,026/mo
Est. payment
Refinancing to a lower rate could help reduce your monthly payments and save thousands over the life of the loan.
$4,026/mo
Est. payment
Explore your selling options
Work with a Zillow partner agent
Leverage their expertise and Zillow's premium Showcase listings to get your home seen by more buyers.
Get startedList with your own agent
Get your home in front of millions of buyers by listing it on Zillow.
Learn how to do itSell it yourself
Take full control of how buyers see your home on Zillow by listing For Sale by Owner (FSBO).
List your homeWhat's special
Zillow last checked:
Listing updated:
Listed by:
TEAM KAMINSKY 720-248-7653 team@landmarkcolorado.com,
Landmark Residential Brokerage
Bought with:
Wendy Conder, 858805
Windemere Realty Inc.
Source: REcolorado as distributed by MLS GRID,MLS#: 5956017
Facts & features
Interior
Bedrooms & bathrooms
- Bedrooms: 2
- Bathrooms: 3
- Full bathrooms: 2
- 1/2 bathrooms: 1
- Main level bathrooms: 3
- Main level bedrooms: 2
Primary bedroom
- Description: Primary Bedroom With En Suite Bathroom. Updated Bathroom
- Level: Main
- Area: 169 Square Feet
- Dimensions: 13 x 13
Bedroom
- Description: Second Primary! Huge Bedroom With Awesome Custom Closets!!!!
- Level: Main
- Area: 180 Square Feet
- Dimensions: 10 x 18
Primary bathroom
- Description: Updated Primary Bathroom With Bathtub
- Level: Main
Bathroom
- Description: Brand New Hallway Full Bathroom With Bathtub!!
- Level: Main
Bathroom
- Description: Powder Bath With Build In Storage Cabinets
- Level: Main
Bonus room
- Description: Unfinished Basement Great Layout To Finish And Add More Living Space Or Bedrooms
- Level: Basement
Dining room
- Description: Hardwood Floors, Built In Cabinets, Large Window, Chandelier
- Level: Main
- Area: 117 Square Feet
- Dimensions: 13 x 9
Family room
- Description: Hardwood Floors, Wood Burning Fireplace, Sliding Door Out To Backyard And Covered Patio
- Level: Main
- Area: 168 Square Feet
- Dimensions: 12 x 14
Kitchen
- Description: Custom Kitchen, Open Floor Plan, Corian Countertops, Sub Zero Fridge, Built In Fridge, Gas Range With Hood Vent, Canadian Maple Cabinets,
- Level: Main
- Area: 143 Square Feet
- Dimensions: 13 x 11
Laundry
- Description: Basement Laundry
- Level: Basement
Living room
- Description: Hardwood Floors, Open Floor Plan Ranch Style Living
- Level: Main
- Area: 272 Square Feet
- Dimensions: 16 x 17
Utility room
- Description: Unfinished Basement
- Level: Basement
Heating
- Forced Air
Cooling
- Attic Fan, Central Air
Appliances
- Included: Cooktop, Dishwasher, Dryer, Microwave, Oven, Range Hood, Refrigerator, Washer
- Laundry: In Unit
Features
- Built-in Features, Ceiling Fan(s), High Ceilings, Kitchen Island, No Stairs, Open Floorplan, Primary Suite
- Flooring: Carpet, Tile, Wood
- Windows: Window Coverings, Window Treatments
- Basement: Bath/Stubbed,Crawl Space,Daylight,Full,Unfinished
- Number of fireplaces: 1
Interior area
- Total structure area: 2,900
- Total interior livable area: 2,900 sqft
- Finished area above ground: 1,670
- Finished area below ground: 0
Property
Parking
- Total spaces: 2
- Parking features: Exterior Access Door, Heated Garage
- Attached garage spaces: 2
Features
- Levels: One
- Stories: 1
- Patio & porch: Covered, Patio
- Fencing: Full
Lot
- Size: 0.28 Acres
- Features: Landscaped, Level, Sprinklers In Front, Sprinklers In Rear
Details
- Parcel number: 080864
- Special conditions: Standard
Construction
Type & style
- Home type: SingleFamily
- Architectural style: Traditional
- Property subtype: Single Family Residence
Materials
- Frame
- Foundation: Slab, Structural
- Roof: Composition
Condition
- Year built: 1972
Utilities & green energy
- Sewer: Public Sewer
- Water: Public
- Utilities for property: Cable Available, Electricity Connected, Internet Access (Wired), Natural Gas Connected
Community & HOA
Community
- Security: Video Doorbell
- Subdivision: Oak Crest
HOA
- Has HOA: No
Location
- Region: Arvada
Financial & listing details
- Price per square foot: $225/sqft
- Tax assessed value: $680,775
- Annual tax amount: $4,096
- Date on market: 8/23/2024
- Listing terms: 1031 Exchange,Cash,Conventional,FHA,VA Loan
- Exclusions: Personal Property, All Garage Gym Equipment, Gun Safe In Hallway
- Ownership: Individual
- Electric utility on property: Yes
- Road surface type: Paved
Price history
| Date | Event | Price |
|---|---|---|
| 9/24/2024 | Sold | $652,500+189.4%$225/sqft |
Source:  REcolorado as distributed by MLS GRID #5956017 Report a problem REcolorado as distributed by MLS GRID #5956017 Report a problem | ||
| 6/1/2000 | Sold | $225,500$78/sqft |
Source: Public Record Report a problem | ||
Public tax history
| Year | Property taxes | Tax assessment |
|---|---|---|
| 2025 | $4,091 -0.1% | $42,548 +0.7% |
| 2024 | $4,096 +17.7% | $42,232 |
| 2023 | $3,481 -1.6% | $42,232 +18.8% |
| 2022 | $3,538 +7.3% | $35,543 -2.8% |
| 2021 | $3,297 | $36,566 +7% |
| 2020 | $3,297 +1.4% | $34,165 |
| 2019 | $3,252 +11.7% | $34,165 +14.9% |
| 2018 | $2,912 | $29,745 |
| 2017 | $2,912 +8.3% | $29,745 +6.5% |
| 2016 | $2,688 | $27,920 |
| 2015 | $2,688 +22.8% | $27,920 +29.1% |
| 2014 | $2,189 -0.3% | $21,620 |
| 2013 | $2,194 +2.1% | $21,620 -1.2% |
| 2012 | $2,148 -1.5% | $21,876 |
| 2011 | $2,181 +5.8% | $21,876 -2.1% |
| 2010 | $2,062 -4.3% | $22,350 |
| 2009 | $2,154 +0% | $22,350 -4.1% |
| 2008 | $2,153 +1.6% | $23,300 |
| 2007 | $2,120 +1% | $23,300 +2.6% |
| 2006 | $2,098 -4.1% | $22,710 -4.2% |
| 2005 | $2,189 +9.3% | $23,710 |
| 2004 | $2,004 +0.7% | $23,710 |
| 2003 | $1,990 +1.7% | $23,710 +2.3% |
| 2002 | $1,956 +7.2% | $23,170 +19.9% |
| 2001 | $1,824 -1% | $19,320 |
| 2000 | $1,842 | $19,320 |
Find assessor info on the county website
Neighborhood: Sierra Vista
Nearby homes
- $847,6005 bd4 ba3.2k sqft10721 W 77th Pl, Arvada, CO 80005Off Market

- $690,1004 bd2 ba2.1k sqft7788 Oak St, Arvada, CO 80005Off Market

- $845,6005 bd3 ba2.6k sqft7777 Newman St, Arvada, CO 80005Off Market
- $719,3005 bd3 ba2.3k sqft7786 Oak St, Arvada, CO 80005Off Market
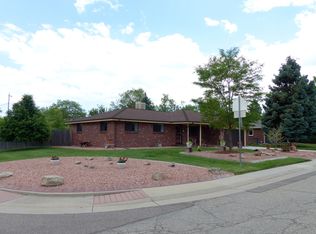
- $741,8003 bd2 ba3.3k sqft10750 W 78th Ave, Arvada, CO 80005Off Market
- $574,8004 bd2 ba1k sqft10710 W 78th Ave, Arvada, CO 80005Off Market
- $743,4005 bd3 ba3.2k sqft7790 Oak St, Arvada, CO 80005Off Market
- $580,9003 bd2 ba1.5k sqft10641 W 77th Pl, Arvada, CO 80005Off Market
Nearby schools
GreatSchools rating
- 9/10Sierra Elementary SchoolGrades: PK-5Distance: 0.1 mi
- 6/10Oberon Junior High SchoolGrades: 6-8Distance: 0.6 mi
- 10/10Ralston Valley High SchoolGrades: 9-12Distance: 1.7 mi
Schools provided by the listing agent
- Elementary: Sierra
- Middle: Oberon
- High: Ralston Valley
- District: Jefferson County R-1
Source: REcolorado as distributed by MLS GRID. This data may not be complete. We recommend contacting the local school district to confirm school assignments for this home.
Get a cash offer in 3 minutes
Find out how much your home could sell for in as little as 3 minutes with a no-obligation cash offer.
Estimated market value
$716,800
Get a cash offer in 3 minutes
Find out how much your home could sell for in as little as 3 minutes with a no-obligation cash offer.
Estimated market value
$716,800
- Colorado
- Jefferson County
- Arvada
- 80005
- Sierra Vista
- 10751 W 77th Place
