Quality-built by Josh Yoder construction and beautifully maintained, this inviting 2-bedroom, 2-bath home sits on .62 acres along a private road in the City of Hayward. Its peaceful setting feels comfortably removed while keeping everyday conveniences close at hand. The open living, kitchen and dining area feels bright and welcoming, with an electric wall fireplace adding warmth and character. The primary suite provides a relaxing retreat with a private bath and spacious walk-in closet. Thoughtful builder upgrades continue into the nicely finished and heated 2 car attached garage, creating a polished, comfortable space for vehicles, storage or projects. The laundry and mudroom are conveniently positioned for easy daily living and include a Speed Queen commercial-grade washing machine. Out back, a wood privacy fence creates a secluded setting with an attractive, finished look. A covered porch and brick walkway lead to the back patio area, offering a charming spot for outdoor dining or quiet evenings. This move-in-ready home pairs Northwoods appeal with the convenience of city living!
Active
$375,000
10752 August Lane, Hayward, WI 54843
2beds
1,264sqft
Single Family Residence
Built in 2018
0.62 Acres Lot
$367,200 Zestimate®
$297/sqft
$-- HOA
What's special
Spacious walk-in closetCovered porch
- 50 days
- 218
- 8
Zillow last checked:
Listing updated:
Listed by:
Gary Nathan 715-634-2110,
Woodland Developments & Realty
Source: WIREX MLS,MLS#: 1603972 Originating MLS: REALTORS Association of Northwestern WI
Originating MLS: REALTORS Association of Northwestern WIFacts & features
Interior
Bedrooms & bathrooms
- Bedrooms: 2
- Bathrooms: 2
- Full bathrooms: 2
- Main level bedrooms: 2
Primary bedroom
- Level: Main
- Area: 144
- Dimensions: 12 x 12
Bedroom 2
- Level: Main
- Area: 144
- Dimensions: 12 x 12
Kitchen
- Level: Main
- Area: 154
- Dimensions: 11 x 14
Living room
- Level: Main
- Area: 238
- Dimensions: 14 x 17
Heating
- Natural Gas, Forced Air
Cooling
- Central Air
Appliances
- Included: Dishwasher, Dryer, Microwave, Range/Oven, Refrigerator, Washer
Features
- Ceiling Fan(s), Other
- Windows: Some window coverings
- Basement: Crawl Space,Concrete
Interior area
- Total structure area: 1,264
- Total interior livable area: 1,264 sqft
- Finished area above ground: 1,264
- Finished area below ground: 0
Video & virtual tour
Property
Parking
- Total spaces: 2
- Parking features: 2 Car, Attached
- Attached garage spaces: 2
Features
- Levels: One
- Stories: 1
- Patio & porch: Patio, Patio-Brick
- Fencing: Fenced Yard
Lot
- Size: 0.62 Acres
Details
- Parcel number: 43147
- Zoning: Residential
Construction
Type & style
- Home type: SingleFamily
- Property subtype: Single Family Residence
Condition
- 6-10 Years
- New construction: No
- Year built: 2018
Utilities & green energy
- Electric: Circuit Breakers
- Sewer: Public Sewer
- Water: Public
Community & HOA
Location
- Region: Hayward
- Municipality: Hayward
Financial & listing details
- Price per square foot: $297/sqft
- Tax assessed value: $282,000
- Annual tax amount: $2,910
- Date on market: 8/7/2026
- Inclusions: Included:ceiling Fans, Included:dishwasher, Included:dryer, Included:fenced Yard, Included:microwave, Included:other-See Remarks, Included:oven/Range, Included:refrigerator, Included:washer, Included:window Coverings
- Exclusions: Excluded:sellers Personal
Estimated market value
$367,200
$349,000 - $386,000
$1,858/mo
Price history
| Date | Event | Price |
|---|---|---|
| 8/7/2026 | Listed for sale | $375,000$297/sqft |
Source:  WIREX MLS #1603972 Report a problem WIREX MLS #1603972 Report a problem | ||
Public tax history
| Year | Property taxes | Tax assessment |
|---|---|---|
| 2025 | $2,911 +20% | $280,000 +92.4% |
| 2024 | $2,425 +3.5% | $145,500 |
| 2023 | $2,344 +3.1% | $145,500 |
| 2022 | $2,275 +3.6% | $145,500 |
| 2021 | $2,195 +0.2% | $145,500 |
| 2020 | $2,190 +0.9% | $145,500 |
| 2019 | $2,171 | $145,500 |
| 2018 | -- | -- |
Find assessor info on the county website
Monthly payment
Est. payment
Payment breakdown
Explore the cost of this home by adjusting the details. Changes won't be saved.Climate risks
Neighborhood: 54843
Nearby schools
Schools provided by the listing agent
- District: Hayward
Source: WIREX MLS. This data may not be complete. We recommend contacting the local school district to confirm school assignments for this home.
Similar homes
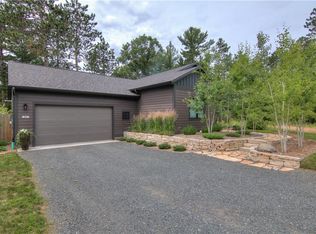
- $349,5002 bd2 ba1.2k sqft10764 August Lane, Hayward, WI 54843Active
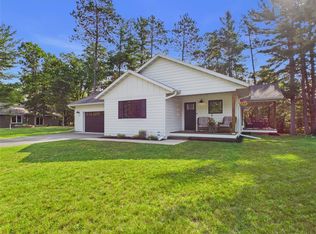 MLS ID #1603495, Jeremy Mavis. WIREX MLS
 - $374,9003 bd2 ba1.7k sqft11352 Sunset Circle, Hayward, WI 54843Active
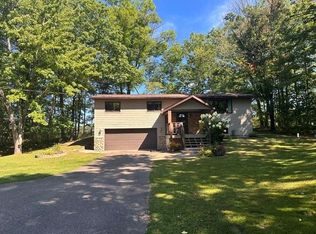 MLS ID #1604771, James Gajewski. WIREX MLS
 - $369,1113 bd2 ba1.5k sqft9383N Brodi Lane, Hayward, WI 54843Active
 MLS ID #1604409, Joseph Donnellan. WIREX MLS
 - $320,0002 bd2 ba1.4k sqft10507 Hamblin Street, Hayward, WI 54843Active
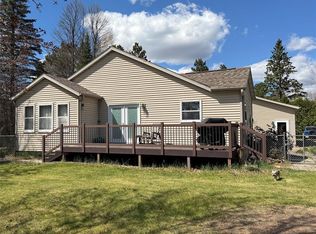 MLS ID #1601151, Gary Nathan. WIREX MLS
 - $425,0004 bd4 ba1.8k sqft15326 W Birch Point Rd, Hayward, WI 54843For Sale
 MLS ID #7049104, Patrick J Rebman, Chippewa Valley Real Estate, L. NorthstarMLS as distributed by MLS GRID
 - $389,9003 bd2 ba1.2k sqftN6101 9th St, Spooner, WI 54801For SaleMLS ID #7065142, Melissa A. Johnson, Pemberton RE. NorthstarMLS as distributed by MLS GRID
