Skip main navigation
Sold for $1,060,460
  • $1,060,460

    10752 John Turley Pl, Fairfax, VA 22032

    5beds
    3,254sqft
    Single Family Residence
    Built in 1980
    10,017 Square Feet Lot
    $1,108,400 Zestimate®
    $326/sqft
    $4,378 Estimated rent

    Home value

    $1,108,400

    $1.05M - $1.16M

    $4,378/mo

    Zestimate® history
    Loading
    Loading...

    Owner options

    List your home for rent

    $4,378/mo

    Rent Zestimate®

    Find your next renter with Zillow Rental Manager. Plus, with online applications, you can quickly screen prospective tenants – for free.

    Learn more

    $4,378/mo

    Rent Zestimate®

    Refinance and save

    $6,592/mo

    Est. payment

    Refinancing to a lower rate could help reduce your monthly payments and save thousands over the life of the loan.

    See today's rates

    $6,592/mo

    Est. payment

    Explore your selling options

    Work with a Zillow partner agent

    Leverage their expertise and Zillow's premium Showcase listings to get your home seen by more buyers.

    Get started

    List with your own agent

    Get your home in front of millions of buyers by listing it on Zillow.

    Learn how to do it

    Sell it yourself

    Take full control of how buyers see your home on Zillow by listing For Sale by Owner (FSBO).

    List your home

    What's special

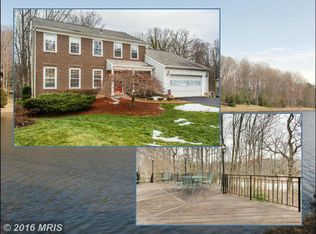
    Please submit offers by 5 pm Monday April 8th. Sellers will review offers on Tuesday April 9th. Thank you for your interest. Welcome Home! With over 3200 sq. ft., this beautiful, bright, and meticulously maintained home is located in the desirable neighborhood of Middleridge. Tucked on a quiet cul-de-sac street, this home offers the largest, expanded builder model in a beautiful setting with a partial lake view. The main level features hardwood, an office or dining room with custom built-ins, an open concept family room with gas fireplace, and a beautiful kitchen. Spend your mornings having coffee in the light filled sunroom with large windows, heated floors and lovely views of the trees and Woodglen Lake. Enjoy quiet nights on your large back deck in the fenced in yard, offering two patios, perfect for entertaining! The upper level has a large, recently remodeled owners suite and bath, with custom closets. Bedrooms two, three and four also have custom closets, sharing a recently remodeled bathroom. The lower level offers a recreation room, exercise room, full bath, and the 5th bedroom. Over-sized two car garage has plenty of storage and makes room for bikes, toys, and tools. Zoysia Grass installation (2022), New HVAC (2020), New Roof, Gutters, Siding 2019). Don't miss this Gem!

    Zillow last checked:

    Listing updated:

    Listed by:

    Kellie Ackerman 571-344-1760,

    Compass

    Bought with:

    Catie Arcieri Morales, 0225078196

    Northrop Realty

    Source: Bright MLS,MLS#: VAFX2169866MLS Logo

    Facts & features

    Interior

    Bedrooms & bathrooms
    • Bedrooms: 5
    • Bathrooms: 4
    • Full bathrooms: 3
    • 1/2 bathrooms: 1
    • Main level bathrooms: 1
    Rooms
    • Room types: Living Room, Primary Bedroom, Bedroom 2, Bedroom 3, Bedroom 4, Bedroom 5, Kitchen, Family Room, Breakfast Room, Sun/Florida Room, Exercise Room, Office, Recreation Room, Utility Room, Bathroom 1, Bathroom 2, Full Bath, Half Bath
    Basement
    • Area: 1036
    Heating
    • Forced Air, Natural Gas
    Cooling
    • Central Air, Electric
    Appliances
    • Included: Microwave, Dishwasher, Disposal, Dryer, Self Cleaning Oven, Refrigerator, Stainless Steel Appliance(s), Washer, Tankless Water Heater, Ice Maker, Gas Water Heater
    • Laundry: Main Level
    Features
    • Attic, Breakfast Area, Built-in Features, Ceiling Fan(s), Family Room Off Kitchen, Kitchen - Gourmet, Pantry, Recessed Lighting, Bathroom - Stall Shower, Bathroom - Tub Shower
    • Flooring: Hardwood, Carpet, Wood
    • Windows: Window Treatments
    • Basement: Finished,Interior Entry,Rear Entrance,Windows,Walk-Out Access,Partial
    • Number of fireplaces: 1
    • Fireplace features: Glass Doors, Gas/Propane, Mantel(s)
    Interior area
    • Total structure area: 3,342
    • Total interior livable area: 3,254 sqft
    • Finished area above ground: 2,306
    • Finished area below ground: 948

    Property

    Parking
    • Total spaces: 2
    • Parking features: Storage, Garage Faces Side, Garage Door Opener, Inside Entrance, Asphalt, Attached, Driveway, On Street
    • Attached garage spaces: 2
    • Has uncovered spaces: Yes
    Accessibility
    • Accessibility features: None
    Features
    • Levels: Three
    • Stories: 3
    • Patio & porch: Deck, Patio
    • Exterior features: Underground Lawn Sprinkler
    • Pool features: None
    • Fencing: Back Yard
    • Has view: Yes
    • View description: Lake, Trees/Woods, Garden
    • Has water view: Yes
    • Water view: Lake
    • Waterfront features: Lake
    Lot
    • Size: 10,017 Square Feet
    • Features: Cul-De-Sac, Wooded
    Details
    • Additional structures: Above Grade, Below Grade
    • Parcel number: 0683 05 0393
    • Zoning: 131
    • Special conditions: Standard

    Construction

    Type & style
    • Home type: SingleFamily
    • Architectural style: Colonial
    • Property subtype: Single Family Residence
    Materials
    • Aluminum Siding, Brick
    • Foundation: Slab
    Condition
    • Excellent
    • New construction: No
    • Year built: 1980
    Details
    • Builder model: Braddock - expanded

    Utilities & green energy

    • Sewer: Public Sewer
    • Water: Public

    Community & HOA

    Community
    • Security: Fire Sprinkler System
    • Subdivision: Middleridge
    HOA
    • Has HOA: No
    Location
    • Region: Fairfax

    Financial & listing details

    • Price per square foot: $326/sqft
    • Tax assessed value: $896,220
    • Annual tax amount: $10,114
    • Date on market: 4/5/2024
    • Listing agreement: Exclusive Right To Sell
    • Listing terms: Cash,Conventional,VA Loan,FHA
    • Inclusions: 1 Large Deck Umbrella
    • Ownership: Fee Simple

    Price history

    DateEventPrice
    6/14/2024Sold$1,060,460+9.3%$326/sqft
    Source: Bright MLS #VAFX2169866 Report a problem
    4/25/2024Pending sale$969,900$298/sqft
    Source: Bright MLS #VAFX2169866 Report a problem
    4/11/2024Contingent$969,900$298/sqft
    Source: Bright MLS #VAFX2169866 Report a problem
    4/5/2024Listed for sale$969,900+56.7%$298/sqft
    Source: Bright MLS #VAFX2169866 Report a problem
    5/1/2012Sold$619,000-1.7%$190/sqft
    Source: Public Record Report a problem
    3/9/2012Listed for sale$629,990+142.3%$194/sqft
    Source: Long & Foster Real Estate #FX7789145 Report a problem
    3/15/1999Sold$260,000$80/sqft
    Source: Public Record Report a problem

    Public tax history

    YearProperty taxesTax assessment
    2025$10,992 +4.2%$950,880 +4.4%
    2024$10,547 +4.3%$910,400 +1.6%
    2023$10,114 +8.5%$896,220 +10%
    2022$9,318 $814,850 +7.8%
    2021-- $755,710 +4.1%
    2020$8,591 +1.9%$725,860 +1.9%
    2019$8,428 +4.1%$712,140 +4.1%
    2018$8,095 +1.9%$683,970
    2017$7,941 +4.8%$683,970 +4.6%
    2016$7,576 +3.8%$653,920
    2015$7,298 +2.5%$653,920 +2.2%
    2014$7,122 $639,560 +6.7%
    2013-- $599,160 +8.9%
    2012-- $550,370 +2.9%
    2011-- $534,660 +2.1%
    2010-- $523,850 -2.5%
    2009-- $537,050 -10.3%
    2008-- $598,840
    2007-- $598,840 +72.2%
    2003-- $347,755 +12.5%
    2002-- $309,050 +19.6%
    2001-- $258,375
    Find assessor info on the county website

    Neighborhood: Middleridge

    Nearby schools

    GreatSchools rating
    Schools provided by the listing agent
    • Elementary: Bonnie Brae
    • Middle: Robinson Secondary School
    • High: Robinson Secondary School
    • District: Fairfax County Public Schools

    Source: Bright MLS. This data may not be complete. We recommend contacting the local school district to confirm school assignments for this home.

    Get a cash offer in 3 minutes
    Find out how much your home could sell for in as little as 3 minutes with a no-obligation cash offer.
    Estimated market value
    $1,108,400
    Get a cash offer in 3 minutes
    Find out how much your home could sell for in as little as 3 minutes with a no-obligation cash offer.
    Estimated market value
    $1,108,400