Welcome to The Nines at Legacy Ridge! This popular sought after community is well maintained, peaceful & serene. This stunning home is main floor living at it's best. It has been meticulously cared for & features a lovely kitchen including stainless appliances (fridge is brand new) hardwood flooring, granite countertops, breakfast bar, nook & recessed lighting. The living room is cheerful, light & bright with a cozy fireplace. Also on the main floor is a beautiful master bedroom with a walk in closet, an adjoining gorgeous master bath featuring granite countertops, double sinks, jacuzzi tub, & a glass walk in shower. The main floor laundry includes a washer & dryer, counters & cabinets. The basement offers additional living space with 3 bedrooms, one is currently being used as office/study. There is a Jack & Jill 3/4 bath with a walk in glass shower. The spacious family room is great for entertaining. Enjoy the privacy of the patio with a new brick fence. The Roof, AC & H2O heater are newer. This home is conveniently located to shopping, entertainment, dining, I-25 & US 36. Come take a tour! This one won't last long!
Sold for $607,500
$607,500
10752 Zuni Drive, Denver, CO 80234
4beds
2,245sqft
Single Family Residence
Built in 1999
5,227 Square Feet Lot
$601,000 Zestimate®
$271/sqft
$3,238 Estimated rent
Home value
$601,000
$565,000 - $643,000
$3,238/mo
Zestimate® history
Owner options
List your home for rent
$3,238/mo
Rent Zestimate®
Find your next renter with Zillow Rental Manager. Plus, with online applications, you can quickly screen prospective tenants – for free.
$3,238/mo
Rent Zestimate®
Refinance and save
$3,868/mo
Est. payment
Refinancing to a lower rate could help reduce your monthly payments and save thousands over the life of the loan.
$3,868/mo
Est. payment
Explore your selling options
Work with a Zillow partner agent
Leverage their expertise and Zillow's premium Showcase listings to get your home seen by more buyers.
Get startedList with your own agent
Get your home in front of millions of buyers by listing it on Zillow.
Learn how to do itSell it yourself
Take full control of how buyers see your home on Zillow by listing For Sale by Owner (FSBO).
List your homeWhat's special
Cozy fireplaceNew brick fencePrivacy of the patioGorgeous master bathWasher and dryerStainless appliancesGranite countertops
Zillow last checked:
Listing updated:
Listed by:
Judy Eldredge 720-350-3427 jeldredge5@aol.com,
Resident Realty South Metro
Bought with:
Angela Atkinson, 100049501
Coldwell Banker Realty 56
Source: REcolorado as distributed by MLS GRID,MLS#: 2760751
Facts & features
Interior
Bedrooms & bathrooms
- Bedrooms: 4
- Bathrooms: 3
- Full bathrooms: 1
- 3/4 bathrooms: 1
- 1/2 bathrooms: 1
- Main level bathrooms: 2
- Main level bedrooms: 1
Bedroom
- Description: Walk In Closet, Ceiling Fan, 5 Piece Bath
- Level: Main
Bedroom
- Description: Currently Used As An Office, Plank Flooring
- Level: Basement
Bedroom
- Description: Carpet, Access To Jack & Jill Bath
- Level: Basement
Bedroom
- Description: Carpet, Access To Jack & Jill Bath
- Level: Basement
Bathroom
- Description: Large Tile Flooring
- Level: Main
Bathroom
- Description: Double Sinks, Glass Walk In Shower, Jetted Tub, Granite Countertops
- Level: Main
Bathroom
- Description: Walk In Glass Shower With Glass-Tile Inlay
- Level: Basement
Dining room
- Description: Vaulted Ceiling, Sliding Glass Door To Patio, Tile Flooring
- Level: Main
Family room
- Description: Spacious, Plank Faux Wood Flooring
- Level: Main
Kitchen
- Description: Hardwood Floor, Granite Countertops, Tile Backsplash, Breakfast Bar & Nook, Recessed Lighting
- Level: Main
Laundry
- Description: Cabinetry & Counter Space.
- Level: Main
Living room
- Description: Stone Fireplace, Large Tile Flooring
- Level: Main
Heating
- Forced Air
Cooling
- Central Air
Appliances
- Included: Dishwasher, Disposal, Dryer, Gas Water Heater, Microwave, Range, Refrigerator, Self Cleaning Oven, Washer
- Laundry: In Unit
Features
- Ceiling Fan(s), Entrance Foyer, Five Piece Bath, Granite Counters, Jack & Jill Bathroom, Open Floorplan, Smoke Free, Walk-In Closet(s)
- Flooring: Carpet, Tile, Vinyl, Wood
- Windows: Double Pane Windows, Window Coverings
- Basement: Finished
- Number of fireplaces: 1
- Fireplace features: Gas, Living Room
Interior area
- Total structure area: 2,245
- Total interior livable area: 2,245 sqft
- Finished area above ground: 1,321
- Finished area below ground: 900
Property
Parking
- Total spaces: 2
- Parking features: Concrete, Dry Walled
- Attached garage spaces: 2
Features
- Levels: One
- Stories: 1
- Patio & porch: Patio
- Pool features: Outdoor Pool
Lot
- Size: 5,227 Square Feet
- Features: Near Public Transit, Sprinklers In Front
Details
- Parcel number: R0034838
- Special conditions: Standard
Construction
Type & style
- Home type: SingleFamily
- Architectural style: Contemporary
- Property subtype: Single Family Residence
Materials
- Brick, Frame, Wood Siding
- Foundation: Structural
- Roof: Composition
Condition
- Year built: 1999
Utilities & green energy
- Sewer: Public Sewer
- Water: Public
Community & HOA
Community
- Security: Carbon Monoxide Detector(s), Smart Cameras, Smoke Detector(s), Video Doorbell
- Subdivision: Legacy Ridge
HOA
- Has HOA: Yes
- Amenities included: Pool, Tennis Court(s)
- Services included: Maintenance Grounds, Snow Removal, Trash
- HOA fee: $235 monthly
- HOA name: MSI The Nines
- HOA phone: 303-420-4433
- Second HOA fee: $300 quarterly
- Second HOA name: Legacy Ridge
- Second HOA phone: 303-420-4433
Location
- Region: Westminster
Financial & listing details
- Price per square foot: $271/sqft
- Tax assessed value: $659,000
- Annual tax amount: $4,163
- Date on market: 9/10/2025
- Listing terms: Cash,Conventional,FHA,VA Loan
- Exclusions: Personal Property, Buffet In The Kitchen, Front Porch & Patio Furniture, Standing Shelving, Protective Mats & Fridge In The Garage, Hanging Stained Glass In The Dining Area, bar In Basement Is Negotiable. Seller Will Leave The Planter Boxes On The Brick Wall If Buyer Wants Them.
- Ownership: Individual
- Road surface type: Paved
Price history
| Date | Event | Price |
|---|---|---|
| 4/24/2026 | Sold | $607,500-1.2%$271/sqft |
Source:  REcolorado as distributed by MLS GRID #2760751 Report a problem REcolorado as distributed by MLS GRID #2760751 Report a problem | ||
| 3/8/2026 | Pending sale | $615,000$274/sqft |
Source: REcolorado as distributed by MLS GRID #2760751 Report a problem | ||
| 11/21/2025 | Price change | $615,000-1.6%$274/sqft |
Source: REcolorado as distributed by MLS GRID #2760751 Report a problem | ||
| 9/19/2025 | Price change | $625,000-3.8%$278/sqft |
Source: REcolorado as distributed by MLS GRID #2760751 Report a problem | ||
| 9/10/2025 | Listed for sale | $650,000+41.3%$290/sqft |
Source: REcolorado as distributed by MLS GRID #2760751 Report a problem | ||
| 2/16/2018 | Sold | $460,000+0%$205/sqft |
Source:  IRES as distributed by MLS GRID #839231 Report a problem IRES as distributed by MLS GRID #839231 Report a problem | ||
| 1/17/2018 | Pending sale | $459,900$205/sqft |
Source: Redfin Corporation #6570214 Report a problem | ||
| 1/10/2018 | Listed for sale | $459,900+10.8%$205/sqft |
Source: Redfin Corporation #6570214 Report a problem | ||
| 5/17/2016 | Sold | $415,000-2.3%$185/sqft |
Source: Public Record Report a problem | ||
| 4/21/2016 | Listed for sale | $424,900$189/sqft |
Source: Owner Report a problem | ||
| 4/6/2016 | Pending sale | $424,900$189/sqft |
Source: Owner Report a problem | ||
| 4/4/2016 | Listed for sale | $424,900+32.8%$189/sqft |
Source: Owner Report a problem | ||
| 6/5/2006 | Sold | $320,000+4.9%$143/sqft |
Source: Public Record Report a problem | ||
| 4/4/2001 | Sold | $305,000+13.9%$136/sqft |
Source: Public Record Report a problem | ||
| 2/29/2000 | Sold | $267,709$119/sqft |
Source: Public Record Report a problem | ||
Public tax history
| Year | Property taxes | Tax assessment |
|---|---|---|
| 2025 | $4,163 +1.1% | $41,190 -10.5% |
| 2024 | $4,119 +19.3% | $46,000 |
| 2023 | $3,452 -3.2% | $46,000 +40.1% |
| 2022 | $3,565 | $32,840 -2.8% |
| 2021 | -- | $33,790 +3.6% |
| 2020 | $3,461 | $32,620 -0.2% |
| 2019 | $3,461 0% | $32,680 +4.1% |
| 2018 | $3,462 | $31,400 |
| 2017 | $3,462 | $31,400 +29.5% |
| 2016 | -- | $24,250 |
| 2015 | $2,488 | $24,250 +8.2% |
| 2014 | -- | $22,420 |
| 2013 | -- | $22,420 -4.6% |
| 2012 | -- | $23,500 |
| 2011 | -- | $23,500 -3.8% |
| 2010 | -- | $24,440 |
| 2009 | -- | $24,440 -3.1% |
| 2008 | -- | $25,210 +1.8% |
| 2007 | -- | $24,760 +10.7% |
| 2006 | -- | $22,360 |
| 2005 | -- | $22,360 -1.5% |
| 2004 | -- | $22,690 |
| 2003 | $1,930 +5.1% | $22,690 +18% |
| 2002 | $1,837 +144% | $19,230 +158.8% |
| 2001 | $753 | $7,430 |
Find assessor info on the county website
Neighborhood: 80234
Nearby homes
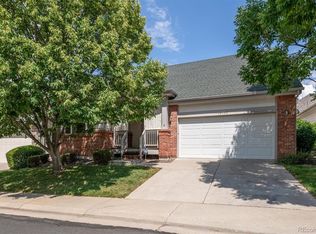
- $643,5003 bd3 ba2.6k sqft10756 Zuni Dr, Westminster, CO 80234Off Market
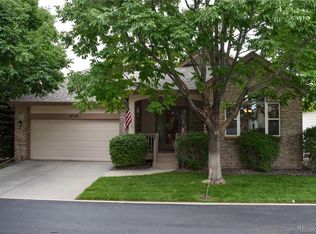
- $676,0003 bd3 ba2.9k sqft10748 Zuni Dr, Westminster, CO 80234Sold
- $548,6003 bd2 ba1.1k sqft10751 Zuni Dr, Westminster, CO 80234Off Market
- $634,0003 bd2 ba1.5k sqft10760 Zuni Dr, Westminster, CO 80234Off Market
- $629,5003 bd3 ba2.6k sqft10739 Zuni Dr, Westminster, CO 80234Off Market
- $635,9003 bd3 ba2.8k sqft10764 Zuni Dr, Westminster, CO 80234Off Market
- $651,8003 bd3 ba2.9k sqft10736 Zuni Dr, Westminster, CO 80234Off Market
- $638,2003 bd2 ba1.5k sqft10755 Zuni Dr, Westminster, CO 80234Off Market
Nearby schools
GreatSchools rating
- 4/10Westview Elementary SchoolGrades: PK-5Distance: 0.6 mi
- 5/10Silver Hills Middle SchoolGrades: 6-8Distance: 2.4 mi
- 4/10Northglenn High SchoolGrades: 9-12Distance: 1.4 mi
Schools provided by the listing agent
- Elementary: Westview
- Middle: Silver Hills
- High: Northglenn
- District: Adams 12 5 Star Schl
Source: REcolorado as distributed by MLS GRID. This data may not be complete. We recommend contacting the local school district to confirm school assignments for this home.
Get a cash offer in 3 minutes
Find out how much your home could sell for in as little as 3 minutes with a no-obligation cash offer.
Estimated market value
$601,000
Get a cash offer in 3 minutes
Find out how much your home could sell for in as little as 3 minutes with a no-obligation cash offer.
Estimated market value
$601,000
- Colorado
- Adams County
- Westminster
- 80234
- 10752 Zuni Drive
Nearby cities
Nearby zip codes
Other Westminster Topics
