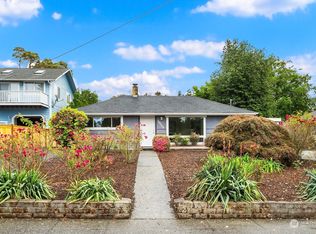
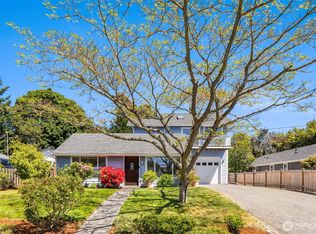
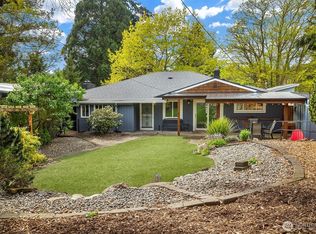
Nestled on a sun-drenched corner lot in West Seattle’s desirable Shorewood neighborhood, this charming Lovell-style classic delivers the exceptional space, timeless character, and flexible living you’ve been looking for. An inviting, light-filled entry with a custom bench and coat hooks welcomes you inside to beautiful oak hardwoods, a dreamy bay window, and a cozy wood-burning fireplace. This open, bright living/dining space flows seamlessly into a stylish kitchen with butcher block counters, subway tile, and stainless steel appliances. Two ample main-floor bedrooms are complemented by two more adorable knotty pine bedrooms with built-in dressers upstairs. Downstairs, a spacious family room or ADU/MIL with an additional kitchen, 3/4 bath and second wood-burning fireplace. Separate entrance with shared laundry access offers rental potential! Oversized, attached 1-car garage with EV charging and work bench for your projects! Outside enjoy a large, partially fenced lot with a storage shed, fruit trees, roses and multiple spaces to entertain and play! Located minutes from Target, Lincoln Park, local restaurants, and all vibrant West Seattle has to offer. Quick drive downtown or Sea-Tac airport. Freshly painted interior with new carpet downstairs make this fabulous home move-in ready to enjoy the rest of this beautiful Seattle summer!
Pending
Listed by: Windermere West Metro • Cara Wass de Czege
$795,000
10753 28th Avenue SW, Seattle, WA 98146
4beds
2,110sqft
:
Get pre-qualified$4,829/mo
Single Family Residence
Built in 1953
6,250 Square Feet Lot
$-- Zestimate®
$377/sqft
$-- HOA
What's special
Second wood-burning fireplaceCozy wood-burning fireplaceFruit treesSun-drenched corner lotSubway tileBeautiful oak hardwoodsNew carpet downstairs
- 14 days |
- 641 |
- 84 |
Zillow last checked:
Listing updated:
Listed by:
Cara Wass de Czege,
Windermere West Metro
Source: NWMLS as distributed by MLS GRID,MLS#: 2557896
Facts & features
Interior
Bedrooms & bathrooms
- Bedrooms: 4
- Bathrooms: 2
- Full bathrooms: 1
- 3/4 bathrooms: 1
- Main level bathrooms: 1
- Main level bedrooms: 2
Primary bedroom
- Level: Main
Bedroom
- Level: Second
Bedroom
- Level: Second
Bedroom
- Level: Main
Bathroom full
- Level: Main
Bathroom three quarter
- Level: Lower
Dining room
- Level: Main
Entry hall
- Level: Main
Family room
- Level: Lower
Kitchen without eating space
- Level: Main
Living room
- Level: Main
Utility room
- Level: Split
Heating
- Fireplace, Forced Air, Wall Furnace, Electric, Oil
Cooling
- None
Appliances
- Included: Dishwasher, Disposal, Dryer, Microwave, Refrigerator, See Remarks, Stove(s)/Range(s), Washer, Dishwasher(s), Dryer(s), Garbage Disposal, Microwave(s), Refrigerator(s), Washer(s), Water Heater: Electric, Water Heater Location: Basement Utility Closet
Features
- Dining Room
- Flooring: Ceramic Tile, Concrete, Hardwood, Vinyl, Carpet
- Windows: Dbl Pane/Storm Window
- Basement: Daylight,Finished
- Number of fireplaces: 2
- Fireplace features: Wood Burning, Lower Level: 1, Main Level: 1, Fireplace
Interior area
- Total structure area: 2,110
- Total interior livable area: 2,110 sqft
Property
Parking
- Total spaces: 3
- Parking features: Attached Carport, Driveway, Attached Garage, Off Street, RV Parking
- Has attached garage: Yes
- Has carport: Yes
- Covered spaces: 1
- Uncovered spaces: 2
Features
- Levels: One and One Half
- Stories: 1
- Entry location: Main
- Patio & porch: Second Kitchen, Dbl Pane/Storm Window, Dining Room, Fireplace, Water Heater
- Has view: Yes
- View description: Territorial
Lot
- Size: 6,250 Square Feet
- Features: Corner Lot, Paved, Cable TV, Electric Car Charging, Fenced-Partially, Gas Available, Outbuildings, Patio, RV Parking
- Topography: Level,Partial Slope
- Residential vegetation: Fruit Trees, Garden Space
Details
- Parcel number: 0123039429
- Zoning: R12
- Special conditions: Standard
Construction
Type & style
- Home type: SingleFamily
- Architectural style: 1 1/2 Stry w/Bsmt
- Property subtype: Single Family Residence
Materials
- Wood Siding
- Foundation: Poured Concrete
- Roof: Composition
Condition
- Very Good
- Year built: 1953
Utilities & green energy
- Sewer: Sewer Connected
- Water: Public
Community & HOA
Community
- Subdivision: Shorewood
Location
- Region: Seattle
Financial & listing details
- Price per square foot: $377/sqft
- Tax assessed value: $717,000
- Annual tax amount: $9,198
- Date on market: 7/31/2026
- Cumulative days on market: 14 days
- Listing terms: Conventional
- Inclusions: Dishwasher(s), Dryer(s), Garbage Disposal, Microwave(s), Refrigerator(s), See Remarks, Stove(s)/Range(s), Washer(s)
Estimated market value
Zestimate®
Not available
Estimated sales range
Not available
Rent Zestimate®
$4,347/mo
Price history
| Date | Event | Price |
|---|---|---|
| 8/11/2026 | Pending sale | $795,000$377/sqft |
Source: | ||
| 7/31/2026 | Listed for sale | $795,000+20.5%$377/sqft |
Source: | ||
| 7/9/2020 | Sold | $660,000+1.5%$313/sqft |
Source: | ||
| 6/18/2020 | Pending sale | $650,000$308/sqft |
Source: WRE Windermere West Seattle #1614252 Report a problem | ||
| 6/12/2020 | Listed for sale | $650,000+46.7%$308/sqft |
Source: WRE Windermere West Seattle #1614252 Report a problem | ||
| 1/22/2020 | Sold | $443,001+58.2%$210/sqft |
Source: Public Record Report a problem | ||
| 3/19/2004 | Sold | $280,000$133/sqft |
Source: | ||
Public tax history
| Year | Property taxes | Tax assessment |
|---|---|---|
| 2025 | $8,802 -4.3% | $717,000 -9.5% |
| 2024 | $9,198 +9.5% | $792,000 +14.1% |
| 2023 | $8,402 -0.7% | $694,000 -7.6% |
| 2022 | $8,463 +0.1% | $751,000 +14% |
| 2021 | $8,458 +35.2% | $659,000 +44.5% |
| 2019 | $6,257 +2% | $456,000 -5.4% |
| 2018 | $6,135 +5.3% | $482,000 +24.5% |
| 2017 | $5,826 +44.6% | $387,000 +16.9% |
| 2016 | $4,030 | $331,000 +17% |
| 2015 | $4,030 | $283,000 +4.4% |
| 2014 | $4,030 | $271,000 +17.3% |
| 2013 | $4,030 | $231,000 +2.7% |
| 2012 | -- | $225,000 -13.1% |
| 2011 | -- | $259,000 -14.8% |
| 2010 | -- | $304,000 |
| 2009 | -- | $304,000 +4.5% |
| 2007 | -- | $291,000 +6.2% |
| 2006 | -- | $274,000 +13.2% |
| 2005 | -- | $242,000 +34.4% |
| 2001 | $2,344 +11.1% | $180,000 +15.4% |
| 2000 | $2,110 | $156,000 |
Find assessor info on the county website
Monthly payment
Est. payment
Payment breakdown
Explore the cost of this home by adjusting the details. Changes won't be saved.Climate risks
Neighborhood: 98146
Nearby schools
GreatSchools rating
- 4/10Shorewood Elementary SchoolGrades: PK-5Distance: 0.5 mi
- 4/10Cascade Middle SchoolGrades: 6-8Distance: 1.1 mi
- 1/10Evergreen High SchoolGrades: 9-12Distance: 1.2 mi
- $575,0003 bd1 ba1.4k sqft10728 29th Pl SW, Seattle, WA 98146For Sale
Save 
- $775,7003 bd2 ba1.8k sqft10735 28th Ave SW, Seattle, WA 98146Off Market
Save 
- $744,0003 bd2 ba1.2k sqft10750 28th Ave SW, Seattle, WA 98146Sold
Save 
- $725,0003 bd2 ba1.6k sqft10746 28th Ave SW, Seattle, WA 98146Sold
Save 
- $905,0004 bd3 ba2.8k sqft10919 28th Ave SW, Seattle, WA 98146Sold
Save - $869,0005 bd3 ba2.9k sqft2823 SW 107th St, Seattle, WA 98146Sold
Save - $125,0008,468 sqft3000 SW 110th St, Seattle, WA 98146Sold
Save - $837,5004 bd2 ba2.5k sqft10820 1/2 31st Ave SW, Seattle, WA 98146Sold
Save
A local agent can set up tours, give advice and negotiate with sellers.