Charming Craftsman-Style Home in 55+ Community – Like New with Many Upgrades and Privacy. Welcome to this beautifully upgraded one-level Craftsman-style home nestled at the private end of a peaceful cul-de-sac in Britlyn North 55+ community. Designed for comfort, style, and easy living, this 1905 sq ft home has 2-bedrooms, 2-baths and a versatile home office with glass French doors. The home was built with many upgrades that you will be fortunate to enjoy. The location of the lot sets this property apart from the others by having privacy that offers tranquil views of nature and the common areas. Step inside and fall in love with the gourmet kitchen, the heart of the home, featuring an 11 ft quartz island with 4 seat breakfast bar, upgraded 5-burner gas stove, upgraded GE grill hood, upgraded tile backsplash, upgraded pendant lights, under-cabinet lighting and an upgraded premium LG French door refrigerator. Bring all of your kitchen gadgets, as there is an abundance of storage in the crisp, white cabinetry. The open floor plan combines the Kitchen, Dining area and Living area creating a lovely sense of spaciousness. The primary suite adorns a tray ceiling, walk-in closet, and has an ensuite bath with an upgraded quartz dual sink vanity and a sought-after water closet. And the bonus is the upgraded tile shower with bench seat, two shower heads and upgraded rimless glass door. The 2nd bedroom is a nice size and directly across from the hall bath with a quartz countertops dual sink vanity and tiled shower/tub combo. Rounding out the features of this home you will find a wonderful, covered patio with flower gardens, in-ground irrigation and privacy with easy access to the community garden. And finally, the garage is large enough for two cars, a work space area and easy entry into the house. The Homeowner's Association (HOA) covers lawn care, landscaping, annual gutter cleaning, power washing every 3 years, trash pickup, and the community garden area. This home is truly a carefree move-in
Sold for $576,000
$576,000
10753 Chase Grove Ln, Glen Allen, VA 23060
2beds
1,905sqft
Single Family Residence
Built in 2022
0.26 Acres Lot
$587,600 Zestimate®
$302/sqft
$2,791 Estimated rent
Home value
$587,600
$541,000 - $640,000
$2,791/mo
Zestimate® history
Owner options
List your home for rent
$2,791/mo
Rent Zestimate®
Find your next renter with Zillow Rental Manager. Plus, with online applications, you can quickly screen prospective tenants – for free.
$2,791/mo
Rent Zestimate®
Refinance and save
$3,650/mo
Est. payment
Refinancing to a lower rate could help reduce your monthly payments and save thousands over the life of the loan.
$3,650/mo
Est. payment
Explore your selling options
Work with a Zillow partner agent
Leverage their expertise and Zillow's premium Showcase listings to get your home seen by more buyers.
Get startedList with your own agent
Get your home in front of millions of buyers by listing it on Zillow.
Learn how to do itSell it yourself
Take full control of how buyers see your home on Zillow by listing For Sale by Owner (FSBO).
List your homeWhat's special
Upgraded tile showerOpen floor planCovered patioTranquil views of natureFlower gardensTray ceilingWalk-in closet
Zillow last checked:
Listing updated:
Listed by:
Wythe Shockley 804-874-0579,
The Steele Group
Bought with:
Vickie Coleman, 0225219601
Real Broker LLC
Source: CVRMLS,MLS#: 2517925 Originating MLS: Central Virginia Regional MLS
Originating MLS: Central Virginia Regional MLSFacts & features
Interior
Bedrooms & bathrooms
- Bedrooms: 2
- Bathrooms: 2
- Full bathrooms: 2
Primary bedroom
- Description: Carpeted, tray ceiling, ensuite
- Level: First
- Dimensions: 16.1 x 14.1
Bedroom 2
- Description: Carpeted
- Level: First
- Dimensions: 12.4 x 11.0
Dining room
- Description: LVP flooring and Chandeliar
- Level: First
- Dimensions: 17.4 x 9.11
Other
- Description: Tub & Shower
- Level: First
Kitchen
- Description: Quartz Counter, Stainless App, large island
- Level: First
- Dimensions: 19.2 x 10.6
Laundry
- Description: Next to the Primary Bedroom
- Level: First
- Dimensions: 0 x 0
Living room
- Description: LVP flooring-loads of light
- Level: First
- Dimensions: 17.4 x 15.0
Office
- Description: LVP flooring with glass French doors
- Level: First
- Dimensions: 14.7 x 11.0
Heating
- Forced Air, Natural Gas
Cooling
- Central Air
Appliances
- Included: Dryer, Dishwasher, Electric Water Heater, Gas Cooking, Microwave, Refrigerator, Stove, Washer
Features
- Bedroom on Main Level, Dining Area, Double Vanity, Eat-in Kitchen, Granite Counters, High Ceilings, Kitchen Island, Bath in Primary Bedroom, Main Level Primary, Pantry, Walk-In Closet(s)
- Flooring: Carpet, Tile, Vinyl
- Doors: Insulated Doors
- Windows: Thermal Windows
- Has basement: No
- Attic: Access Only
- Has fireplace: No
Interior area
- Total interior livable area: 1,905 sqft
- Finished area above ground: 1,905
- Finished area below ground: 0
Property
Parking
- Total spaces: 2
- Parking features: Attached, Direct Access, Garage, Garage Door Opener, Oversized
- Attached garage spaces: 2
Accessibility
- Accessibility features: Accessible Bedroom
Features
- Levels: One
- Stories: 1
- Patio & porch: Patio
- Exterior features: Sprinkler/Irrigation
- Pool features: None
- Fencing: None
Lot
- Size: 0.26 Acres
- Features: Cul-De-Sac, Level
- Topography: Level
Details
- Parcel number: 7637694814
Construction
Type & style
- Home type: SingleFamily
- Architectural style: Craftsman,Ranch
- Property subtype: Single Family Residence
Materials
- Frame, Vinyl Siding
- Roof: Shingle
Condition
- Resale
- New construction: No
- Year built: 2022
Utilities & green energy
- Sewer: Public Sewer
- Water: Public
Community & HOA
Community
- Features: Common Grounds/Area, Home Owners Association
- Senior community: Yes
- Subdivision: Britlyn North
HOA
- Has HOA: Yes
- Amenities included: Landscaping, Management
- Services included: Common Areas, Maintenance Grounds, Maintenance Structure, Trash
- HOA fee: $210 monthly
Location
- Region: Glen Allen
Financial & listing details
- Price per square foot: $302/sqft
- Tax assessed value: $542,900
- Annual tax amount: $4,614
- Date on market: 10/24/2025
- Ownership: Individuals
- Ownership type: Sole Proprietor
Price history
| Date | Event | Price |
|---|---|---|
| 10/24/2025 | Sold | $576,000-3.4%$302/sqft |
Source:  CVRMLS #2517925 Report a problem CVRMLS #2517925 Report a problem | ||
| 10/1/2025 | Pending sale | $596,000$313/sqft |
Source: CVRMLS #2517925 Report a problem | ||
| 8/12/2025 | Price change | $596,000-2%$313/sqft |
Source: CVRMLS #2517925 Report a problem | ||
| 6/26/2025 | Listed for sale | $608,000+5.7%$319/sqft |
Source: CVRMLS #2517925 Report a problem | ||
| 8/17/2022 | Listing removed | -- |
Source:  Long & Foster Broker Feed Report a problem Long & Foster Broker Feed Report a problem | ||
| 8/12/2022 | Listed for sale | $574,950+5.2%$302/sqft |
Source: CVRMLS #2222551 Report a problem | ||
| 8/9/2022 | Sold | $546,285$287/sqft |
Source: Public Record Report a problem | ||
Public tax history
| Year | Property taxes | Tax assessment |
|---|---|---|
| 2025 | $4,524 -2% | $545,000 +0.4% |
| 2024 | $4,615 +9.2% | $542,900 +9.2% |
| 2023 | $4,226 | $497,200 |
| 2022 | -- | -- |
Find assessor info on the county website
Neighborhood: 23060
Nearby homes
- $829,7006 bd5 ba3.6k sqft3401 Katy Brooke Ct, Glen Allen, VA 23060Off Market
- $355,700-- bd-- ba-- sqftFarm Meadow Dr, Glen allen, VA 23060Off Market
- $718,4005 bd2 ba3.5k sqft3405 Katy Brooke Ct, Glen Allen, VA 23060Off Market
- $673,4004 bd3 ba3.1k sqft3409 Katy Brooke Ct, Glen Allen, VA 23060Off Market
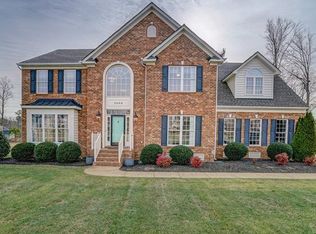
- $695,4006 bd4 ba3.1k sqft10413 Farm Meadow Dr, Glen Allen, VA 23060Off Market
- $465,4004 bd2 ba1.7k sqft10520 Courtney Rd, Glen Allen, VA 23060Off Market
- $740,9006 bd5 ba4.1k sqft10404 Farm Meadow Dr, Glen Allen, VA 23060Off Market
- $682,0004 bd4 ba2.5k sqft10417 Farm Meadow Dr, Glen Allen, VA 23060Off Market
Nearby schools
GreatSchools rating
- 8/10Glen Allen Elementary SchoolGrades: PK-5Distance: 1 mi
- 5/10Hungary Creek Middle SchoolGrades: 6-8Distance: 0.8 mi
- 7/10Glen Allen High SchoolGrades: 9-12Distance: 0.4 mi
Schools provided by the listing agent
- Elementary: Gayton
- Middle: Hungary Creek
- High: Glen Allen
Source: CVRMLS. This data may not be complete. We recommend contacting the local school district to confirm school assignments for this home.
Get a cash offer in 3 minutes
Find out how much your home could sell for in as little as 3 minutes with a no-obligation cash offer.
Estimated market value
$587,600
Get a cash offer in 3 minutes
Find out how much your home could sell for in as little as 3 minutes with a no-obligation cash offer.
Estimated market value
$587,600
- Virginia
- Henrico County
- Glen Allen
- 23060
- 10753 Chase Grove Ln
Nearby cities
Nearby neighborhoods
Nearby zip codes
Other Glen Allen Topics
