Welcome to 10753 Cowhide Lane, Fort Worth, TX 76108! This well-maintained home offers a long list of thoughtful upgrades designed to add comfort, convenience, and peace of mind.
One of the standout features is the Base Power whole-home battery backup system, providing an alternative source of power during outages without relying on a traditional gas-powered generator. It’s a valuable upgrade for Texas homeowners looking for added energy reliability and security.
Inside, you’ll find upgraded kitchen sink and faucet, cabinet hardware, kitchen hutch, appliances, blinds and curtain rods, along with added towel bars and shower curtain rods. The home also features a water filtration system and SimpliSafe alarm system.
The garage has been upgraded with a garage door opener, shelving, and pegboard storage, while the exterior includes a storage shed, garden hose enclosure, cedar mulch and landscaping. Step into the backyard and enjoy the open view—another feature that helps set this home apart.
With numerous improvements already completed and the added benefit of a whole-home battery backup power system, this home is ready for its next owner to move in and enjoy.
For sale
$275,000
10753 Cowhide Ln, Fort Worth, TX 76179
4beds
1,667sqft
Single Family Residence
Built in 2025
5,314 Square Feet Lot
$-- Zestimate®
$165/sqft
$76/mo HOA
What's special
Garden hose enclosureWater filtration systemStorage shedGarage door openerKitchen hutchBlinds and curtain rodsCabinet hardware
- 10 days
- 150
- 14
Likely to sell faster than
Zillow last checked:
Listing updated:
Listed by:
Stephen Gordon 0689066,
DIY Realty 817-765-6109
Source: NTREIS,MLS#: 21384561
Facts & features
Interior
Bedrooms & bathrooms
- Bedrooms: 4
- Bathrooms: 2
- Full bathrooms: 2
Primary bedroom
- Level: First
- Dimensions: 0 x 0
Bedroom
- Level: First
- Dimensions: 0 x 0
Bedroom
- Level: First
- Dimensions: 0 x 0
Bedroom
- Level: First
- Dimensions: 0 x 0
Dining room
- Level: First
- Dimensions: 0 x 0
Living room
- Level: First
- Dimensions: 0 x 0
Appliances
- Included: Dishwasher, Disposal, Gas Range, Refrigerator, Water Purifier
Features
- Granite Counters, High Speed Internet, Kitchen Island, Open Floorplan, Walk-In Closet(s)
- Has basement: No
- Has fireplace: No
Interior area
- Total interior livable area: 1,667 sqft
Video & virtual tour
Property
Parking
- Total spaces: 4
- Parking features: Driveway
- Attached garage spaces: 2
- Carport spaces: 2
Features
- Levels: One
- Stories: 1
- Pool features: None
Lot
- Size: 5,314 Square Feet
Details
- Parcel number: 43111338
- Other equipment: Generator
Construction
Type & style
- Home type: SingleFamily
- Architectural style: Detached
- Property subtype: Single Family Residence
- Attached to another structure: Yes
Condition
- Year built: 2025
Utilities & green energy
- Sewer: Public Sewer
- Water: Public
- Utilities for property: Sewer Available, Water Available
Community & HOA
Community
- Features: Curbs, Sidewalks
- Security: Security System
- Subdivision: Carrell Hills
HOA
- Has HOA: Yes
- Services included: Association Management, Internet
- HOA fee: $229 quarterly
- HOA name: Carrell Hills Residential Community
- HOA phone: 972-943-2828
Location
- Region: Fort Worth
Financial & listing details
- Price per square foot: $165/sqft
- Annual tax amount: $1,135
- Date on market: 9/24/2026
- Cumulative days on market: 11 days
- Exclusions: none
Estimated market value
Not available
Estimated sales range
Not available
Not available
Price history
| Date | Event | Price |
|---|---|---|
| 9/24/2026 | Listed for sale | $275,000-0.7%$165/sqft |
Source: NTREIS #21384561 Report a problem | ||
| 5/12/2025 | Sold | -- |
Source: NTREIS #20903106 Report a problem | ||
| 4/28/2025 | Pending sale | $277,070$166/sqft |
Source: NTREIS #20903106 Report a problem | ||
| 4/20/2025 | Price change | $277,070-2.4%$166/sqft |
Source: NTREIS #20903106 Report a problem | ||
| 4/17/2025 | Price change | $283,867-1%$170/sqft |
Source: NTREIS #20903106 Report a problem | ||
| 4/16/2025 | Price change | $286,872-1.5%$172/sqft |
Source: NTREIS #20903106 Report a problem | ||
| 4/14/2025 | Listed for sale | $291,290$175/sqft |
Source: NTREIS #20903106 Report a problem | ||
Public tax history
Tax history is unavailable.
Monthly payment
Est. payment
Payment breakdown
Explore the cost of this home by adjusting the details. Changes won't be saved.Climate risks
Neighborhood: 76179
Nearby schools
Schools provided by the listing agent
- Elementary: Waverlypar
- Middle: Leonard
- High: Westn Hill
- District: Fort Worth ISD
Source: NTREIS. This data may not be complete. We recommend contacting the local school district to confirm school assignments for this home.

Similar homes

- $284,9994 bd2 ba1.6k sqft3173 Forchini Dr, Fort Worth, TX 76179For Sale
 MLS ID #21399310, Christopher Marti. NTREIS
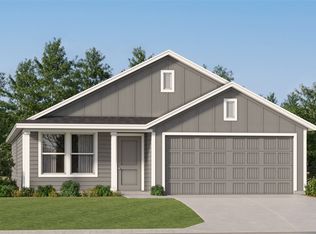
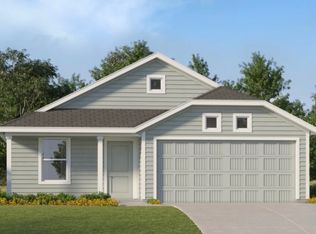
 - $281,9993 bd2 ba1.4k sqft9237 Schram Rd, Fort Worth, TX 76179New Construction
 NTREIS
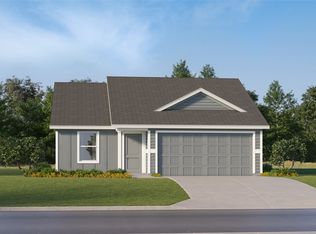
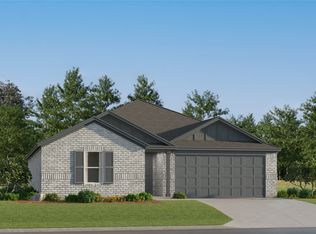
 - $313,9994 bd2 ba1.7k sqft2917 Serenity Grove Ln, Fort Worth, TX 76179New Construction
 NTREIS
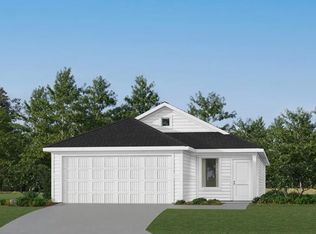
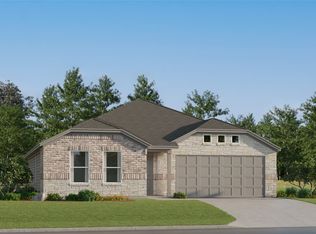
 - $292,9993 bd2 ba1.4k sqft2908 Serenity Grove Ln, Fort Worth, TX 76179New Construction
 NTREIS
