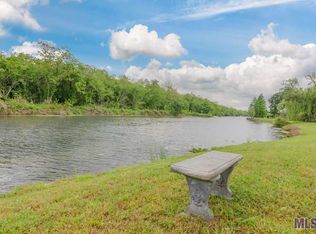
Step through the Double Doors of this Wonderful Home, into the Foyer w/ a Graceful Arch Framing a Stunning View of the Den, Patio & Waterway. Tall ceilings, beautiful crown molding, lg. windows, a gas fireplace flanked by 2 built in bookcases, adding both symmetry & architectural elegance to this comfortable den w beautiful views of the peaceful outdoors. Primary bedroom has boxed ceilings, wide crown molding & beautiful views showcasing white egrets landing in the wooded area across the bank of the water. En suite bath has a relaxing soaker tub, separate shower, dual vanities, a private water closet w/ toilet/bidet + a generous walk in closet. Two additional bedrooms are comfortably sized & share a full hall bath w/ a double sink vanity + a separate tub & toilet area. Kitchen offers cypress cabinets, granite counter tops, Bosch appliances & an island w/ storage. Adjacent eating area accommodates seating for six w/ views of the backyard & waterway. A wide hallway leads from the kitchen, past the laundry room to a fourth bedroom currently used as a home office, w/ a convenient half bath located across the hall. Patio is covered by a sophisticated pergola designed to filter light while providing welcoming shade during hot Louisiana summers. Stepping stones lead you toward a nice deck extending over the water, creating a peaceful spot to sit & enjoy the view or to have fun fishing w/ friends. Seller installed a well kept bulkhead along the shoreline, adding both stability & charm to the outdoor space. Privacy fence along the property lines, making this area perfect for crawfish boils & parties. Patio is equipped w/ gas & water connections, making it simple to add an outdoor kitchen. Spacious double garage & an additional wide storage area featuring a full pegboard wall, built in workbench, separate garage doors & designed to accommodate a boat. Don’t miss the opportunity to own this wonderful home w/ a peaceful waterway setting. Call for your showing today!
For sale
$400,000
10753 Hilltree Dr, Baton Rouge, LA 70810
3beds
2,195sqft
Single Family Residence, Residential
Built in 2013
0.25 Acres Lot
$-- Zestimate®
$182/sqft
$33/mo HOA
What's special
Double doorsSpacious double garageTall ceilingsBeautiful crown molding
- 16 days
- 827
- 81
Likely to sell faster than
Zillow last checked:
Listing updated:
Listed by:
Sandy Scallan,
Villar & Co Real Estate 225-744-2610
Source: ROAM MLS,MLS#: 2026017296
Facts & features
Interior
Bedrooms & bathrooms
- Bedrooms: 3
- Bathrooms: 3
- Full bathrooms: 2
- Partial bathrooms: 1
Rooms
- Room types: Bedroom, Primary Bedroom, Dining Room, Family Room, Kitchen, Office
Primary bedroom
- Features: En Suite Bath, Ceiling 9ft Plus, Ceiling Boxed, Ceiling Fan(s), Walk-In Closet(s), Split, Master Downstairs
- Level: First
- Area: 208
- Dimensions: 13 x 16
Bedroom 1
- Level: First
- Area: 132
- Dimensions: 11 x 12
Bedroom 2
- Level: First
- Area: 143
- Dimensions: 11 x 13
Primary bathroom
- Features: Double Vanity, Walk-In Closet(s), Separate Shower, Water Closet
Dining room
- Level: First
- Area: 225
- Dimensions: 15 x 15
Family room
- Level: First
- Area: 288
- Dimensions: 18 x 16
Kitchen
- Features: Granite Counters, Kitchen Island, Pantry
- Level: First
- Area: 192
- Dimensions: 16 x 12
Office
- Level: First
- Area: 91
- Dimensions: 13 x 7
Heating
- Central, Gas Heat
Cooling
- Central Air, Ceiling Fan(s)
Appliances
- Included: Gas Stove Con, Dryer, Washer, Gas Cooktop, Dishwasher, Disposal, Microwave, Range/Oven, Refrigerator, Electric Water Heater, Range Hood, Stainless Steel Appliance(s)
- Laundry: Laundry Room, Electric Dryer Hookup, Washer Hookup, Inside
Features
- Built-in Features, Ceiling 9'+, Crown Molding
- Flooring: Carpet, Ceramic Tile, Wood
- Windows: Window Treatments
- Attic: Attic Access,Storage
- Number of fireplaces: 1
- Fireplace features: Gas Log
Interior area
- Total structure area: 3,117
- Total interior livable area: 2,195 sqft
Property
Parking
- Total spaces: 4
- Parking features: 4+ Cars Park, Garage, Garage Door Opener
- Has garage: Yes
Features
- Stories: 1
- Patio & porch: Deck, Covered, Patio
- Exterior features: Lighting, Outdoor Shower, Rain Gutters
- Has spa: Yes
- Spa features: Bath
- Fencing: Partial,Wood
- Has view: Yes
- View description: Water
- Has water view: Yes
- Water view: Water
- Waterfront features: Waterfront, Seawall, Dock/Mooring, Lake Front
Lot
- Size: 0.25 Acres
- Dimensions: 80 x 135
Details
- Parcel number: 00226785
- Special conditions: Standard
Construction
Type & style
- Home type: SingleFamily
- Architectural style: French
- Property subtype: Single Family Residence, Residential
Materials
- Brick Siding, Fiber Cement, Brick, Frame
- Foundation: Slab
- Roof: Shingle,Hip Roof
Condition
- New construction: No
- Year built: 2013
Details
- Builder name: Aucoin Homes, L. L. C.
Utilities & green energy
- Gas: Entergy
- Sewer: Public Sewer
- Water: Public
Community & HOA
Community
- Features: Clubhouse, Pool, Park, Playground
- Security: Smoke Detector(s)
- Subdivision: Fairhill At Bluebonnet Hi
HOA
- Has HOA: Yes
- Services included: Common Areas, Maintenance Grounds, Maint Subd Entry HOA, Pool HOA, Rec Facilities
- HOA fee: $400 annually
Location
- Region: Baton Rouge
Financial & listing details
- Price per square foot: $182/sqft
- Tax assessed value: $384,130
- Annual tax amount: $3,667
- Price range: $400K - $400K
- Date on market: 9/21/2026
- Listing terms: Cash,Conventional,FHA,VA Loan
Estimated market value
Not available
Estimated sales range
Not available
Not available
Price history
| Date | Event | Price |
|---|---|---|
| 10/1/2026 | Listed for sale | $400,000$182/sqft |
Source:  ROAM MLS #2026017296 Report a problem ROAM MLS #2026017296 Report a problem | ||
| 9/29/2026 | Pending sale | $400,000$182/sqft |
Source: ROAM MLS #2026017296 Report a problem | ||
| 9/21/2026 | Listed for sale | $400,000+14.3%$182/sqft |
Source: ROAM MLS #2026017296 Report a problem | ||
| 2/15/2018 | Sold | -- |
Source: ROAM MLS #2018000228 Report a problem | ||
| 1/6/2018 | Listed for sale | $350,000$159/sqft |
Source: eXp Realty #2018000228 Report a problem | ||
| 6/23/2004 | Sold | -- |
Source: Public Record Report a problem | ||
Public tax history
| Year | Property taxes | Tax assessment |
|---|---|---|
| 2025 | $3,667 -0.4% | $38,413 |
| 2024 | $3,683 +20% | $38,413 +16.7% |
| 2023 | $3,069 +3.2% | $32,930 |
| 2022 | $2,975 +1.9% | $32,930 |
| 2021 | $2,919 +1% | $32,930 |
| 2020 | $2,891 -24.2% | $32,930 +2% |
| 2019 | $3,816 +18.6% | $32,300 +17.2% |
| 2018 | $3,218 +36.9% | $27,550 |
| 2017 | $2,350 -27% | $27,550 |
| 2016 | $3,218 +2.6% | $27,550 |
| 2015 | $3,136 +2.4% | $27,550 |
| 2014 | $3,064 | $27,550 +512.2% |
| 2013 | $3,064 +518.7% | $4,500 |
| 2012 | $495 -0.9% | $4,500 |
| 2011 | $500 +1.1% | $4,500 |
| 2010 | $494 | $4,500 |
Find assessor info on the county website
Monthly payment
Est. payment
Payment breakdown
Explore the cost of this home by adjusting the details. Changes won't be saved.Climate risks
Neighborhood: Nicholson
Nearby schools
Schools provided by the listing agent
- District: East Baton Rouge
Source: ROAM MLS. This data may not be complete. We recommend contacting the local school district to confirm school assignments for this home.
Similar homes
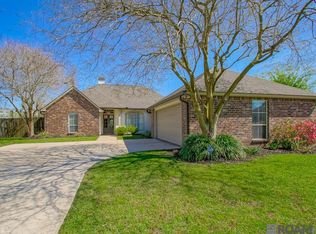
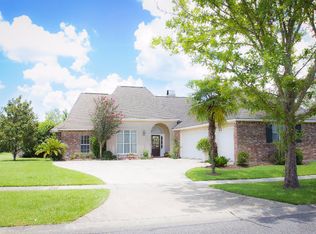
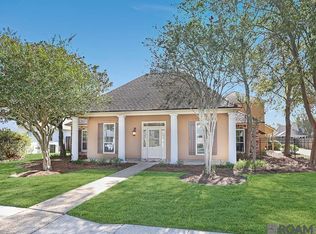
- $415,0004 bd4 ba2.8k sqft10754 Hillglen Ave, Baton Rouge, LA 70810For Sale
 MLS ID #2026016763, Alissa Jenkins, Compass - Perkins. ROAM MLS
 - $365,0003 bd2 ba1.7k sqft2140 Springtide Dr, Baton Rouge, LA 70810For Sale By Owner
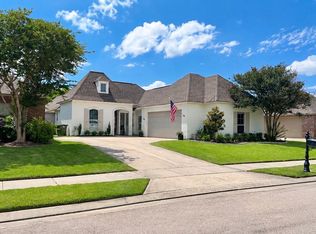
- $395,0003 bd2 ba1.9k sqft11278 Hillpark Ave, Baton Rouge, LA 70810For Sale
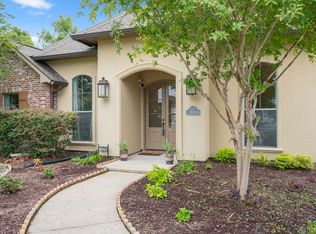 MLS ID #2026011376, Matt Bruno, Keller Williams Realty-First Choice. ROAM MLS
 - $400,0004 bd2 ba2k sqft505 Silverbill Ln, Baton Rouge, LA 70810For Sale
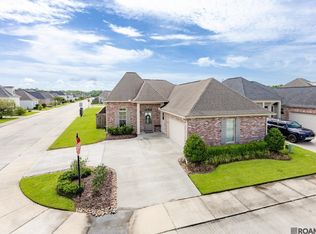 MLS ID #2026018055, Brooke Stevens, Keyfinders Team Realty. ROAM MLS
 - $359,9003 bd3 ba1.9k sqft10673 Hillshire Ave, Baton Rouge, LA 70810For SaleMLS ID #2026015204, Bonnie Ferrell, Bonnie Ferrell & Co., Inc.. ROAM MLS
- $367,5003 bd2 ba1.9k sqft2263 Hillsprings Ave, Baton Rouge, LA 70810For SaleMLS ID #2026015907, E J Talbot, Jim Talbot Real Estate. ROAM MLS
- $375,0004 bd3 ba2k sqft11562 Rue Concord, Baton Rouge, LA 70810For SaleMLS ID #2026017930, Laurie Jones, Compass - Perkins. ROAM MLS
- $360,0003 bd2 ba1.7k sqft10527 Hillrose Ave, Baton Rouge, LA 70810For SaleMLS ID #2026016391, Patti Beste, Compass - Perkins. ROAM MLS
- $409,9004 bd3 ba2.2k sqft527 Warbler Crossing Ave, Baton Rouge, LA 70810For SaleMLS ID #2026015663, Katherine Coghlan, Burns & Co., Inc.. ROAM MLS
- $316,0003 bd2 ba1.6k sqft10305 Springpark Ave, Baton Rouge, LA 70810For SaleMLS ID #2026017706, Becky Boston, Compass - Perkins. ROAM MLS
- $309,9003 bd2 ba1.5k sqft10335 Springpark Ave, Baton Rouge, LA 70810For SaleMLS ID #2026008316, Danna Strange, RE/MAX Professional. ROAM MLS
- $360,0003 bd2 ba1.7k sqft10960 Springtree Ave, Baton Rouge, LA 70810For SaleMLS ID #2026016286, Marie Brock, Elevate Real Estate Services. ROAM MLS
- $399,9993 bd3 ba2.3k sqft1007 Oak Hills Pkwy, Baton Rouge, LA 70810For SaleMLS ID #2025019098, Elaine Meroney, Compass - Perkins. ROAM MLS
- $405,0004 bd3 ba2.1k sqft581 White Egret Dr, Baton Rouge, LA 70810For SaleMLS ID #2026010062, Blake Fowler, Exit Realty Group. ROAM MLS
- $365,0003 bd3 ba1.8k sqft564 Silverbill Ln, Baton Rouge, LA 70810For SaleMLS ID #2026012142, Russ Vegas, Blue Heron Realty. ROAM MLS
- $375,0004 bd2 ba2k sqft525 Silverbill Ln, Baton Rouge, LA 70810For SaleMLS ID #2026014643, Laura Buck Smith, The Market Real Estate Co. ROAM MLS
- $384,0003 bd3 ba1.8k sqft543 Gadwell Dr, Baton Rouge, LA 70810For SaleMLS ID #2026015874, Toni Hayes, Coldwell Banker ONE. ROAM MLS
- $344,9003 bd2 ba1.5k sqft10254 Springbrook Ave, Baton Rouge, LA 70810For SaleMLS ID #2026010367, Candy Picou Linschoten, Gaspard & Co Real Estate LLC. ROAM MLS
- $318,0003 bd2 ba1.6k sqft10467 Springcrest Dr, Baton Rouge, LA 70810For SaleMLS ID #2026011020, Trinity Mihail, Clients First Realty, LLC. ROAM MLS
