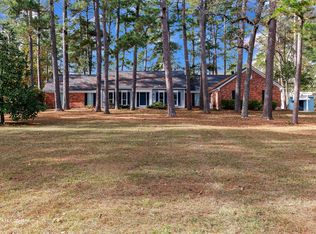
Experience refined quiet living in this immaculate private estate, situated on a 1.4-acre fully fenced lot along a peaceful, family-friendly street where deer roam freely. This home beautifully combines modern amenities, timeless elegance and exceptional care, offering a truly effortless lifestyle. Step inside to find freshly painted interiors and a great floor plan designed for comfort and entertaining. The formal dining room sets the stage for memorable gatherings, while the chef’s kitchen features granite countertops and ample storage, opening to a bright breakfast room. A cozy den with a cozy pellet fireplace and custom built-ins flanks the kitchen, creating a warm and inviting space for relaxation. The spacious living room is complemented by a sunroom, ideal as a playroom, home office or reading nook. The primary suite offers privacy and comfort with its own dedicated water heater, while two spacious guest rooms share a hall bathroom. Updated floors throughout. Two zoned HVAC systems—one just 2 years old—ensure year-round comfort and a 20kW Kohler whole-house generator provides reliable backup power for peace of mind. A standout feature of the property is the 1,025 sq. ft. insulated shop, complete with a shower, sink, and its own septic system, perfect for hobbies, business or guests. Outdoors, mature hickory, plum, and crabapple trees, irrigated front and back yards and custom porch posts add timeless character and curb appeal. Additional highlights include removable solar screens, excellent well water and no city taxes. The roof is less than 5 years old, and a spacious laundry room with storage, powder room and attached two-car garage. For security and privacy, the home is equipped with a hardwired system, six exterior cameras and motorized entry gate. With its thoughtful layout, modern updates, and pristine condition, this home offers a rare combination of luxury, comfort and natural beauty—the perfect retreat for those seeking peace and privacy.
Sold
Price Unknown
10753 Ty Dr, Shreveport, LA 71106
3beds
2,766sqft
Single Family Residence
Built in 1979
1.39 Acres Lot
$454,300 Zestimate®
$--/sqft
$2,789 Estimated rent
Home value
$454,300
$413,000 - $500,000
$2,789/mo
Zestimate® history
Owner options
List your home for rent
$2,789/mo
Rent Zestimate®
Find your next renter with Zillow Rental Manager. Plus, with online applications, you can quickly screen prospective tenants – for free.
$2,789/mo
Rent Zestimate®
Refinance and save
Refinancing to a lower rate could help reduce your monthly payments and save thousands over the life of the loan.
Explore your selling options
Work with a Zillow partner agent
Leverage their expertise and Zillow's premium Showcase listings to get your home seen by more buyers.
Get startedList with your own agent
Get your home in front of millions of buyers by listing it on Zillow.
Learn how to do itSell it yourself
Take full control of how buyers see your home on Zillow by listing For Sale by Owner (FSBO).
List your homeWhat's special
Zillow last checked:
Listing updated:
Listed by:
Susannah Hodges 0995684198 318-505-2875,
Susannah Hodges, LLC 318-505-2875,
Sara Moore 0995700769 318-469-4435,
Susannah Hodges, LLC
Bought with:
Brandon Taylor
Osborn Hays Real Estate, LLC
Source: NTREIS,MLS#: 21083660
Facts & features
Interior
Bedrooms & bathrooms
- Bedrooms: 3
- Bathrooms: 3
- Full bathrooms: 2
- 1/2 bathrooms: 1
Primary bedroom
- Features: En Suite Bathroom, Separate Shower, Walk-In Closet(s)
- Level: First
- Dimensions: 0 x 0
Kitchen
- Features: Breakfast Bar, Built-in Features, Eat-in Kitchen, Granite Counters, Stone Counters
- Level: First
- Dimensions: 0 x 0
Living room
- Features: Ceiling Fan(s), Fireplace
- Level: First
- Dimensions: 0 x 0
Heating
- Central
Cooling
- Central Air
Appliances
- Included: Some Gas Appliances, Built-In Gas Range, Dishwasher, Gas Range, Microwave, Plumbed For Gas
Features
- Decorative/Designer Lighting Fixtures, Eat-in Kitchen, Granite Counters, Cable TV
- Flooring: Engineered Hardwood, Luxury Vinyl Plank, Tile
- Has basement: No
- Number of fireplaces: 1
- Fireplace features: Living Room, Other
Interior area
- Total interior livable area: 2,766 sqft
Property
Parking
- Total spaces: 5
- Parking features: Garage
- Attached garage spaces: 5
Features
- Levels: One
- Stories: 1
- Patio & porch: Covered, Front Porch
- Exterior features: Lighting
- Pool features: None
Lot
- Size: 1.39 Acres
- Features: Interior Lot, Landscaped
Details
- Parcel number: 161322018001300
- Other equipment: Generator
Construction
Type & style
- Home type: SingleFamily
- Architectural style: Detached
- Property subtype: Single Family Residence
Materials
- Brick
- Foundation: Slab
- Roof: Shingle
Condition
- Year built: 1979
Utilities & green energy
- Sewer: Septic Tank
- Water: Well
- Utilities for property: Septic Available, Water Available, Cable Available
Community & HOA
Community
- Security: Security Gate, Other
- Subdivision: Birnam Woods
HOA
- Has HOA: No
Location
- Region: Shreveport
Financial & listing details
- Tax assessed value: $272,930
- Annual tax amount: $3,170
- Date on market: 10/19/2025
- Cumulative days on market: 15 days
Price history
| Date | Event | Price |
|---|---|---|
| 12/15/2025 | Sold | -- |
Source: NTREIS #21083660 Report a problem | ||
| 11/20/2025 | Pending sale | $459,000$166/sqft |
Source: NTREIS #21083660 Report a problem | ||
| 11/3/2025 | Contingent | $459,000$166/sqft |
Source: NTREIS #21083660 Report a problem | ||
| 10/19/2025 | Listed for sale | $459,000$166/sqft |
Source: NTREIS #21083660 Report a problem | ||
Public tax history
| Year | Property taxes | Tax assessment |
|---|---|---|
| 2025 | $3,170 +0.5% | $27,293 |
| 2024 | $3,155 +9.4% | $27,293 +6.9% |
| 2023 | $2,883 | $25,524 |
| 2022 | $2,883 -1.2% | $25,524 |
| 2021 | $2,919 0% | $25,524 |
| 2020 | $2,919 +2.6% | $25,524 +1.2% |
| 2019 | $2,844 | $25,232 |
| 2018 | $2,844 | $25,232 |
| 2017 | $2,844 +0.2% | $25,232 +4.4% |
| 2015 | $2,839 +5% | $24,170 |
| 2014 | $2,703 | $24,170 |
| 2013 | $2,703 | $24,170 |
| 2012 | -- | $24,170 +11.5% |
| 2011 | -- | $21,670 |
| 2010 | -- | $21,670 |
| 2009 | -- | $21,670 |
| 2008 | -- | $21,670 +9.1% |
| 2007 | -- | $19,860 |
| 2006 | -- | $19,860 |
| 2005 | -- | $19,860 |
| 2004 | -- | $19,860 +26.9% |
| 2003 | -- | $15,650 |
| 2002 | -- | $15,650 |
| 2000 | -- | $15,650 |
Find assessor info on the county website
Neighborhood: 71106
Nearby homes
- $502,0003 bd3 ba2.7k sqft10745 Ty Dr, Shreveport, LA 71106Off Market
- $586,9004 bd3 ba2.8k sqft355 Cope Dr, Shreveport, LA 71106Off Market
- $--4 bd3 ba2.5k sqft10710 Misty Cir, Shreveport, LA 71106Sold
- $318,1003 bd2 ba2.1k sqft361 Cope Dr, Shreveport, LA 71106Off Market
- $486,0004 bd3 ba2.9k sqft10754 Ty Dr, Shreveport, LA 71106Off Market
- $295,1003 bd2 ba1.6k sqft10702 Misty Cir, Shreveport, LA 71106Off Market
- $--4 bd4 ba3.2k sqft10762 Ty Dr, Shreveport, LA 71106Sold
- $625,5003 bd2 ba2.8k sqft10746 Ty Dr, Shreveport, LA 71106Off Market
Nearby schools
GreatSchools rating
- 5/10University Elementary SchoolGrades: PK-5Distance: 3.6 mi
- 6/10Youree Dr. Middle Advanced Placement Magnet SchoolGrades: 6-8Distance: 6.4 mi
- 5/10Captain Shreve High SchoolGrades: 9-12Distance: 6 mi
Schools provided by the listing agent
- Elementary: Caddo ISD Schools
- Middle: Caddo ISD Schools
- High: Caddo ISD Schools
- District: Caddo PSB
Source: NTREIS. This data may not be complete. We recommend contacting the local school district to confirm school assignments for this home.
Sell for more on Zillow
Get a Zillow Showcase℠ listing at no additional cost and you could sell for .
$454,300
2% more
+$9,086
With Zillow Showcase(estimated)
$463,386
- Louisiana
- Caddo Parish
- Shreveport
- 71106
- 10753 Ty Dr
Nearby cities
Nearby neighborhoods
- Airport, Pines Road Real estate
- Broadmoor, Anderson Island, Shreve Isle. Real estate
- Caddo Heights, South Highlands Real estate
- Ceder Grove, Lynbrook Real estate
- Highland, Stoner Hill Real estate
- Hyde Park Brookwood, Southern Hills Real estate
- Jenkins, Pinecroft Subdivision Real estate
- Martin Luther King Dr. Area Real estate
- Springlake, University Terrace Real estate
- Sunset Arcre, Garden Valley, Morningside Real estate
Nearby zip codes
Other Shreveport Topics
