DELUXE LOCATION IN EAGLE RIDGE!!!****CUSTOM BUILT 2 STORY OFFERING 4 BEDROOMS 3 BATHS!!! 2900 SQ FT **** FRESHLY PAINTED 1ST FLOOR W/SPARKLING HARDWOOD FLOORS****SPACIOUS LIVING RM AND DIN RM WITH VOLUME CEILINGS FOR YOUR SPECIAL OCCASIONS AND GUESTS!!!*** HUGE PARTY KITCHEN WITH CENTER ISLAND FOR FAMILY & FRIENDS*** CORIAN COUNTERS, CABINETS GALORE, PANTRY, NEW STAINLESS STEEL APPLIANCES (2021-2022) PLUS SPACIOUS CASUAL DINING OVERLOOKING PARTY SIZE PATIO, CHILDREN'S PLAYSET, FULLY FENCED YARD***OPEN FLOOR PLAN TO WELCOMING FAMILY ROOM, CUSTOM BRICK FIREPLACE & NEWER HDWD FLOORS**** LARGE MAIN LEVEL 4TH BEDROOM OR OFFICE TO WORK FROM HOME PLUS CONVENIENCE OF NEW FULL MAIN LEVEL BATH (2022)***HUGE VAULTED PRIMARY BEDROOM SUITE WITH PRIVATE BATH INCLUDING SKYLIGHT PLUS OVERSIZE WALKIN CLOSET***LIGHT BRIGHT BASEMENT WITH 10FT CEILING PLUS LOTS OF WINDOWS IN FINISHED RECREATION ROOM WITH EXTRA DURABLE LAMINATE FLOORING, UTILITY RM WITH STORAGE PLUS EASY ACCESS TO CRAWL SPACE FOR EVEN MORE TUCK-AWAY STORAGE***CONVENIENT LAUNDRY/MUD ROOM ON MAIN LEVEL***WASHER AND DRYER (2019-2020)***3 CAR GARAGE WITH ELECTRIC VEHICLE CHARGER***PLUS CHECK OUT THE 3 CAR DRIVEWAY WITH EXTRA OFF STREET PARKING FOR YOUR GUESTS***ROOF, SOFFITS, FACIA (2019)***NEWER FURNACE, A/C, HWT PLUS SUMP PUMP****FIRST FLOOR BEDROOM AND FULL BATH FOR RELATED LIVING/EXTENDED FAMILY*** EASY ACCESS FOR SHOWINGS!!!
Closed
$545,000
10753 Voss Dr, Orland Park, IL 60467
4beds
2,900sqft
Single Family Residence
Built in 1993
10,000 Square Feet Lot
$588,600 Zestimate®
$188/sqft
$4,519 Estimated rent
Home value
$588,600
$559,000 - $618,000
$4,519/mo
Zestimate® history
Owner options
List your home for rent
$4,519/mo
Rent Zestimate®
Find your next renter with Zillow Rental Manager. Plus, with online applications, you can quickly screen prospective tenants – for free.
$4,519/mo
Rent Zestimate®
Refinance and save
$3,889/mo
Est. payment
Refinancing to a lower rate could help reduce your monthly payments and save thousands over the life of the loan.
$3,889/mo
Est. payment
Explore your selling options
Work with a Zillow partner agent
Leverage their expertise and Zillow's premium Showcase listings to get your home seen by more buyers.
Get startedList with your own agent
Get your home in front of millions of buyers by listing it on Zillow.
Learn how to do itSell it yourself
Take full control of how buyers see your home on Zillow by listing For Sale by Owner (FSBO).
List your homeWhat's special
Custom brick fireplaceFinished recreation roomFully fenced yardCenter islandVaulted primary bedroom suiteVolume ceilingsSparkling hardwood floors
Zillow last checked:
Listing updated:
Listed by:
Mary Raffanti 708-233-9600,
Housecenter Realty,Inc.
Bought with:
Dalia Cajigas, ABR
Re/Max Cityview
Source: MRED as distributed by MLS GRID,MLS#: 12181356
Facts & features
Interior
Bedrooms & bathrooms
- Bedrooms: 4
- Bathrooms: 3
- Full bathrooms: 3
Rooms
- Room types: Foyer
Primary bedroom
- Features: Flooring (Carpet), Bathroom (Full)
- Level: Second
- Area: 294 Square Feet
- Dimensions: 21X14
Bedroom 2
- Features: Flooring (Carpet)
- Level: Second
- Area: 165 Square Feet
- Dimensions: 15X11
Bedroom 3
- Features: Flooring (Carpet)
- Level: Second
- Area: 144 Square Feet
- Dimensions: 12X12
Bedroom 4
- Features: Flooring (Hardwood)
- Level: Main
- Area: 169 Square Feet
- Dimensions: 13X13
Dining room
- Features: Flooring (Hardwood), Window Treatments (Blinds)
- Level: Main
- Area: 180 Square Feet
- Dimensions: 15X12
Family room
- Features: Flooring (Hardwood)
- Level: Main
- Area: 330 Square Feet
- Dimensions: 22X15
Foyer
- Features: Flooring (Ceramic Tile)
- Level: Main
- Area: 126 Square Feet
- Dimensions: 9X14
Kitchen
- Features: Kitchen (Eating Area-Table Space, Island, Pantry-Closet, Updated Kitchen), Flooring (Ceramic Tile)
- Level: Main
- Area: 294 Square Feet
- Dimensions: 21X14
Laundry
- Features: Flooring (Ceramic Tile)
- Level: Main
- Area: 72 Square Feet
- Dimensions: 9X8
Living room
- Features: Flooring (Hardwood), Window Treatments (Curtains/Drapes)
- Level: Main
- Area: 325 Square Feet
- Dimensions: 25X13
Heating
- Natural Gas, Forced Air
Cooling
- Central Air
Appliances
- Included: Range, Microwave, Dishwasher, Refrigerator, Washer, Dryer, Stainless Steel Appliance(s)
- Laundry: Main Level
Features
- Cathedral Ceiling(s), 1st Floor Bedroom, 1st Floor Full Bath, Walk-In Closet(s), Open Floorplan, Pantry
- Flooring: Hardwood
- Windows: Skylight(s)
- Basement: Finished,Partial
- Number of fireplaces: 1
- Fireplace features: Gas Log, Gas Starter, Family Room
Interior area
- Total structure area: 0
- Total interior livable area: 2,900 sqft
Property
Parking
- Total spaces: 3
- Parking features: Concrete, Side Driveway, Garage Door Opener, On Site, Attached, Garage
- Attached garage spaces: 3
- Has uncovered spaces: Yes
Accessibility
- Accessibility features: No Disability Access
Features
- Stories: 2
- Patio & porch: Patio
- Fencing: Fenced
Lot
- Size: 10,000 Square Feet
- Dimensions: 80X125
- Features: Landscaped
Details
- Parcel number: 27324070120000
- Special conditions: None
- Other equipment: Ceiling Fan(s), Sump Pump
Construction
Type & style
- Home type: SingleFamily
- Architectural style: Contemporary
- Property subtype: Single Family Residence
Materials
- Brick, Cedar
- Roof: Asphalt
Condition
- New construction: No
- Year built: 1993
Utilities & green energy
- Sewer: Public Sewer
- Water: Lake Michigan
Community & HOA
Community
- Features: Park, Curbs, Sidewalks, Street Lights, Street Paved
- Subdivision: Eagle Ridge
HOA
- Services included: None
Location
- Region: Orland Park
Financial & listing details
- Price per square foot: $188/sqft
- Tax assessed value: $407,030
- Annual tax amount: $7,618
- Date on market: 10/5/2024
- Listing terms: Conventional
- Ownership: Fee Simple
Price history
| Date | Event | Price |
|---|---|---|
| 11/8/2024 | Sold | $545,000-1.4%$188/sqft |
Source:  MRED as distributed by MLS GRID #12181356 Report a problem MRED as distributed by MLS GRID #12181356 Report a problem | ||
| 10/17/2024 | Contingent | $553,000$191/sqft |
Source: MRED as distributed by MLS GRID #12181356 Report a problem | ||
| 10/5/2024 | Listed for sale | $553,000-0.4%$191/sqft |
Source: MRED as distributed by MLS GRID #12181356 Report a problem | ||
| 9/21/2024 | Listing removed | $554,980$191/sqft |
Source: MRED as distributed by MLS GRID #12164445 Report a problem | ||
| 9/15/2024 | Listed for sale | $554,980-3.5%$191/sqft |
Source: MRED as distributed by MLS GRID #12164445 Report a problem | ||
| 9/13/2024 | Listing removed | $575,000$198/sqft |
Source: MRED as distributed by MLS GRID #12158112 Report a problem | ||
| 9/7/2024 | Listed for sale | $575,000$198/sqft |
Source: MRED as distributed by MLS GRID #12158112 Report a problem | ||
| 8/29/2024 | Listing removed | $575,000$198/sqft |
Source: MRED as distributed by MLS GRID #12145148 Report a problem | ||
| 8/22/2024 | Listed for sale | $575,000-2.4%$198/sqft |
Source: MRED as distributed by MLS GRID #12145148 Report a problem | ||
| 8/22/2024 | Listing removed | -- |
Source: MRED as distributed by MLS GRID #12131892 Report a problem | ||
| 8/7/2024 | Listed for sale | $589,000-1.5%$203/sqft |
Source: MRED as distributed by MLS GRID #12131892 Report a problem | ||
| 8/7/2024 | Listing removed | -- |
Source: MRED as distributed by MLS GRID #12109716 Report a problem | ||
| 7/12/2024 | Listed for sale | $598,000+84%$206/sqft |
Source: MRED as distributed by MLS GRID #12109716 Report a problem | ||
| 10/8/2013 | Sold | $325,000-4.4%$112/sqft |
Source: MRED as distributed by MLS GRID #08364419 Report a problem | ||
| 8/17/2013 | Pending sale | $339,900$117/sqft |
Source: CENTURY 21 Affiliated Pro-Team #08364419 Report a problem | ||
| 8/1/2013 | Price change | $339,900-2.9%$117/sqft |
Source: CENTURY 21 Affiliated Pro-Team #08364419 Report a problem | ||
| 6/10/2013 | Listed for sale | $349,900-11.9%$121/sqft |
Source: Century 21 Pro-Team #08364419 Report a problem | ||
| 5/20/2005 | Sold | $397,000+27.7%$137/sqft |
Source: Public Record Report a problem | ||
| 2/7/2002 | Sold | $311,000$107/sqft |
Source: Public Record Report a problem | ||
Public tax history
| Year | Property taxes | Tax assessment |
|---|---|---|
| 2024 | $9,619 +2.8% | $40,703 |
| 2023 | $9,357 +22.8% | $40,703 +41.1% |
| 2022 | $7,618 -12.3% | $28,851 -13.5% |
| 2021 | $8,687 +3.1% | $33,356 |
| 2020 | $8,425 +7.9% | $33,356 +4.7% |
| 2019 | $7,806 +2.8% | $31,867 |
| 2018 | $7,590 +2.1% | $31,867 |
| 2017 | $7,434 +12.2% | $31,867 +21.5% |
| 2016 | $6,623 -8.3% | $26,233 -8.8% |
| 2015 | $7,226 +1.3% | $28,772 |
| 2014 | $7,134 -0.8% | $28,772 -6.3% |
| 2013 | $7,194 -0.4% | $30,697 |
| 2012 | $7,222 +2.9% | $30,697 |
| 2011 | $7,018 -9.7% | $30,697 -23% |
| 2010 | $7,772 +7% | $39,856 |
| 2009 | $7,266 +14.5% | $39,856 -5% |
| 2008 | $6,347 -0.2% | $41,953 +19.7% |
| 2007 | $6,358 +2.8% | $35,052 |
| 2006 | $6,184 +6.4% | $35,052 |
| 2005 | $5,810 -9.9% | $35,052 +18.5% |
| 2004 | $6,446 +8.6% | $29,572 |
| 2003 | $5,937 +2.8% | $29,572 |
| 2002 | $5,777 +21.4% | $29,572 +13.4% |
| 2001 | $4,758 +1.4% | $26,080 |
| 2000 | $4,691 +2.7% | $26,080 |
| 1999 | $4,566 | $26,080 |
Find assessor info on the county website
Neighborhood: Eagle Ridge
Nearby homes
- $500,5003 bd2 ba2.7k sqft10801 Voss Dr, Orland Park, IL 60467Off Market
- $477,0003 bd3 ba2.8k sqft10745 Voss Dr, Orland Park, IL 60467Sold
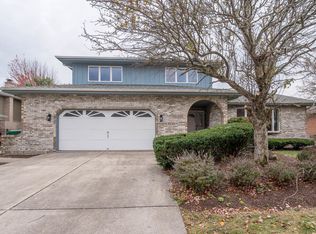
- $557,7004 bd2 ba2.8k sqft10758 Maue Dr, Orland Park, IL 60467Off Market

- $451,9003 bd1 ba1.9k sqft10750 Maue Dr, Orland Park, IL 60467Off Market
- $639,0004 bd3 ba3.2k sqft10737 Voss Dr, Orland Park, IL 60467Off Market
- $687,1004 bd4 ba3.6k sqft10804 Maue Dr, Orland Park, IL 60467Off Market
- $592,2004 bd3 ba3.2k sqft10742 Maue Dr, Orland Park, IL 60467Off Market
- $532,8003 bd3 ba2.9k sqft10750 Voss Dr, Orland Park, IL 60467Off Market
Nearby schools
GreatSchools rating
- 7/10Meadow Ridge SchoolGrades: 3-5Distance: 2.5 mi
- 8/10Century Junior High SchoolGrades: 6-8Distance: 2.5 mi
- 10/10Carl Sandburg High SchoolGrades: 9-12Distance: 6.1 mi
Schools provided by the listing agent
- District: 135
Source: MRED as distributed by MLS GRID. This data may not be complete. We recommend contacting the local school district to confirm school assignments for this home.
Get a cash offer in 3 minutes
Find out how much your home could sell for in as little as 3 minutes with a no-obligation cash offer.
Estimated market value
$588,600
Get a cash offer in 3 minutes
Find out how much your home could sell for in as little as 3 minutes with a no-obligation cash offer.
Estimated market value
$588,600
- Illinois
- Cook County
- Orland Park
- 60467
- Eagle Ridge
- 10753 Voss Dr
Nearby cities
Nearby neighborhoods
Nearby zip codes
Other Orland Park Topics
