Rare mountain views! Welcome to this immaculate, move-in ready 55+ Skyestone Villa offering breathtaking views of the Flatirons and the nearby reservoir from the charming front porch. This sun-filled, single-level home features 2 bedrooms, 2 bathrooms, and elegant LVT flooring. The open floor plan includes a great room and a gourmet kitchen with upgraded beautiful kitchen cabinets, a granite dining island, pantry, and an electric range. The spacious primary suite offers a walk-in shower, a huge closet, and dual vanities. Another great upgrade is the special EverStone concrete sealant that protects the front porch. Enjoy hassle-free living with the HOA managing snow removal, landscaping, and trash services so that you can focus on the community's exceptional amenities, including walking paths, a gym, outdoor pool, hot tub, pickleball courts, and BBQ cabanas. Located near golf courses, hiking trails, and shopping at Flatiron Mall, this villa provides easy access to all conveniences. Embrace stunning views and a luxurious, low-maintenance lifestyle in this vibrant Skyestone community! This is one of the best Villa lots in the neighborhood. Please call if you would like any additional information on this lovely home.
Sold for $660,000
$660,000
10754 Bear Cub Drive, Broomfield, CO 80021
2beds
1,382sqft
Single Family Residence
Built in 2019
4,888 Square Feet Lot
$617,200 Zestimate®
$478/sqft
$2,721 Estimated rent
Home value
$617,200
$586,000 - $648,000
$2,721/mo
Zestimate® history
Owner options
List your home for rent
$2,721/mo
Rent Zestimate®
Find your next renter with Zillow Rental Manager. Plus, with online applications, you can quickly screen prospective tenants – for free.
$2,721/mo
Rent Zestimate®
Refinance and save
$4,202/mo
Est. payment
Refinancing to a lower rate could help reduce your monthly payments and save thousands over the life of the loan.
$4,202/mo
Est. payment
Explore your selling options
Work with a Zillow partner agent
Leverage their expertise and Zillow's premium Showcase listings to get your home seen by more buyers.
Get startedList with your own agent
Get your home in front of millions of buyers by listing it on Zillow.
Learn how to do itSell it yourself
Take full control of how buyers see your home on Zillow by listing For Sale by Owner (FSBO).
List your homeWhat's special
Mountain viewsElectric rangeCharming front porchSpacious primary suiteSingle-level homeHuge closetDual vanities
Zillow last checked:
Listing updated:
Listed by:
Susan Armstrong 414-795-8182 Sue@redheadluxuryproperties.com,
Redhead Luxury Properties
Bought with:
Marlene Maxon, 154471
RE/MAX Alliance
Source: REcolorado as distributed by MLS GRID,MLS#: 2400820
Facts & features
Interior
Bedrooms & bathrooms
- Bedrooms: 2
- Bathrooms: 2
- Full bathrooms: 2
- Main level bathrooms: 2
- Main level bedrooms: 2
Primary bedroom
- Description: Very Roomy With Plantation Shutters
- Level: Main
Bedroom
- Description: Carpeted
- Level: Main
Primary bathroom
- Description: Spacious W Oversized Shower, Dual Sinks & Huge Walk-In Closet
- Level: Main
Bathroom
- Description: Tub With Shower
- Level: Main
Dining room
- Description: Directly Off Kitchen With Plantation Shutters
- Level: Main
Great room
- Description: Plantation Shutters And Great View Of Flatirons
- Level: Main
Kitchen
- Description: Very Open And Bright With Room For Island Seating
- Level: Main
Heating
- Forced Air
Cooling
- Central Air
Appliances
- Included: Dishwasher, Disposal, Dryer, Electric Water Heater, Microwave, Range, Refrigerator, Tankless Water Heater, Washer
- Laundry: Laundry Closet
Features
- Quartz Counters
- Windows: Window Coverings
- Has basement: No
- Common walls with other units/homes: No Common Walls
Interior area
- Total structure area: 1,382
- Total interior livable area: 1,382 sqft
- Finished area above ground: 1,382
Property
Parking
- Total spaces: 2
- Parking features: Concrete, Shared Driveway
- Attached garage spaces: 2
- Has uncovered spaces: Yes
Features
- Levels: One
- Stories: 1
- Patio & porch: Front Porch
- Pool features: Outdoor Pool
- Fencing: None
- Has view: Yes
- View description: Mountain(s), Water
- Has water view: Yes
- Water view: Water
Lot
- Size: 4,888 Square Feet
Details
- Parcel number: R8873407
- Zoning: PUD
- Special conditions: Standard
Construction
Type & style
- Home type: SingleFamily
- Architectural style: Mountain Contemporary
- Property subtype: Single Family Residence
Materials
- Block, Frame, Wood Siding
- Roof: Composition
Condition
- Year built: 2019
Utilities & green energy
- Electric: 110V, 220 Volts
- Sewer: Public Sewer
- Water: Public
- Utilities for property: Cable Available, Electricity Connected, Natural Gas Connected
Community & HOA
Community
- Senior community: Yes
- Subdivision: Skyestone
HOA
- Has HOA: Yes
- Amenities included: Clubhouse, Fitness Center, Garden Area, Pond Seasonal, Pool, Spa/Hot Tub, Tennis Court(s)
- Services included: Reserve Fund, Irrigation, Maintenance Grounds, Recycling, Snow Removal, Trash
- HOA fee: $340 monthly
- HOA name: Skyestone HOA
- HOA phone: 720-410-5200
Location
- Region: Broomfield
Financial & listing details
- Price per square foot: $478/sqft
- Tax assessed value: $540,340
- Annual tax amount: $4,187
- Date on market: 9/20/2024
- Listing terms: Cash,Conventional,FHA,VA Loan
- Ownership: Individual
- Electric utility on property: Yes
- Road surface type: Paved
Price history
| Date | Event | Price |
|---|---|---|
| 12/3/2024 | Sold | $660,000-2.2%$478/sqft |
Source:  REcolorado as distributed by MLS GRID #2400820 Report a problem REcolorado as distributed by MLS GRID #2400820 Report a problem | ||
| 10/28/2024 | Pending sale | $675,000$488/sqft |
Source: REcolorado as distributed by MLS GRID #2400820 Report a problem | ||
| 9/20/2024 | Listed for sale | $675,000+59.4%$488/sqft |
Source: REcolorado as distributed by MLS GRID #2400820 Report a problem | ||
| 6/4/2019 | Sold | $423,428$306/sqft |
Source: Public Record Report a problem | ||
Public tax history
| Year | Property taxes | Tax assessment |
|---|---|---|
| 2025 | $4,187 0% | $36,200 -6.7% |
| 2024 | $4,187 +22.7% | $38,800 -3.6% |
| 2023 | $3,412 -2.5% | $40,240 +41.5% |
| 2022 | $3,500 -2.9% | $28,430 |
| 2021 | $3,606 +241.3% | $28,430 +14.8% |
| 2020 | $1,056 -25% | $24,760 +236.9% |
| 2019 | $1,409 | $7,350 -23.5% |
| 2018 | $1,409 +81.5% | $9,610 +71.6% |
| 2017 | $776 | $5,600 |
Find assessor info on the county website
Neighborhood: Great Western Park
Nearby homes
- $514,0002 bd2 ba1.2k sqft10764 Bear Cub Dr, Broomfield, CO 80021Off Market
- $545,1002 bd2 ba1.4k sqft10733 N Montane Dr, Broomfield, CO 80021Off Market
- $645,0002 bd2 ba2.3k sqft10723 N Montane Dr, Broomfield, CO 80021Sold
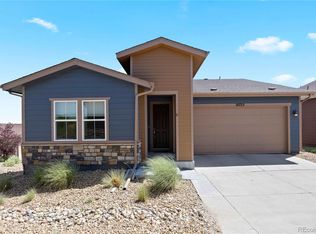
- $572,8002 bd2 ba1.3k sqft10744 Bear Cub Dr, Broomfield, CO 80021Off Market
- $19,3204,312 Square Feet10765 Bear Cub Dr, Broomfield, CO 80021Off Market
- $541,3002 bd2 ba1.3k sqft10765 Bear Cub Dr, Broomfield, CO 80021Off Market
- $570,0002 bd2 ba1.2k sqft10755 Bear Cub Dr, Broomfield, CO 80021Sold
- $662,0003 bd3 ba1.4k sqft10743 N Montane Dr, Broomfield, CO 80021Off Market
Nearby schools
GreatSchools rating
- 5/10Lukas Elementary SchoolGrades: K-5Distance: 2.7 mi
- 6/10Wayne Carle Middle SchoolGrades: 6-8Distance: 2.1 mi
- 7/10Standley Lake High SchoolGrades: 9-12Distance: 2.4 mi
Schools provided by the listing agent
- Elementary: Lukas
- Middle: Wayne Carle
- High: Standley Lake
- District: Jefferson County R-1
Source: REcolorado as distributed by MLS GRID. This data may not be complete. We recommend contacting the local school district to confirm school assignments for this home.
Get a cash offer in 3 minutes
Find out how much your home could sell for in as little as 3 minutes with a no-obligation cash offer.
Estimated market value
$617,200
Get a cash offer in 3 minutes
Find out how much your home could sell for in as little as 3 minutes with a no-obligation cash offer.
Estimated market value
$617,200
- Colorado
- Broomfield County
- Broomfield
- 80021
- Great Western Park
- 10754 Bear Cub Drive
Nearby cities
Nearby neighborhoods
Nearby zip codes
Other Broomfield Topics
