Skip main navigation
Sold for $525,165
  • $525,165

    10754 Evening Creek Dr, Peyton, CO 80831

    3beds
    2,838sqft
    Single Family Residence
    Built in 2024
    7,991 Square Feet Lot
    $518,200 Zestimate®
    $185/sqft
    $2,646 Estimated rent

    Home value

    $518,200

    $492,000 - $544,000

    $2,646/mo

    Zestimate® history
    Loading
    Loading...

    Owner options

    List your home for rent

    $2,646/mo

    Rent Zestimate®

    Find your next renter with Zillow Rental Manager. Plus, with online applications, you can quickly screen prospective tenants – for free.

    Learn more

    $2,646/mo

    Rent Zestimate®

    Refinance and save

    $3,040/mo

    Est. payment

    Refinancing to a lower rate could help reduce your monthly payments and save thousands over the life of the loan.

    See today's rates

    $3,040/mo

    Est. payment

    Explore your selling options

    Work with a Zillow partner agent

    Leverage their expertise and Zillow's premium Showcase listings to get your home seen by more buyers.

    Get started

    List with your own agent

    Get your home in front of millions of buyers by listing it on Zillow.

    Learn how to do it

    Sell it yourself

    Take full control of how buyers see your home on Zillow by listing For Sale by Owner (FSBO).

    List your home

    What's special

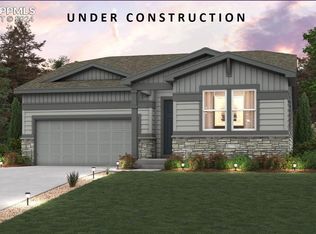
    BRAND NEW HOME! Our Avon two-story, with an open concept. You will find a study on the main level in this home, spacious unfinished basement, Plenty of room for entertainment with friends and family! Upstairs you will find 3 bedrooms with spacious walk-in closets with a loft for relaxing, Come be a part of the popular Rolling Hills Ranch planned community, in Meridian Ranch, means an array of activities at your convenience. Enjoy community-inspired amenities like an outdoor pool with beach entry, quick access to the award-winning Antler Creek Golf Course, a Meridian Ranch's 42,000sf rec center with year-round indoor pool with water slide, a gymnasium w/free weights and cardio, and basketball, pickleball, and volleyball sports courts. Part of the well-respected Falcon School District 49.

    Zillow last checked:

    Listing updated:

    Listed by:

    Derek Wagner 719-210-5258,

    Keller Williams Premier Realty

    Bought with:

    Tulio Pena

    Keller Williams Partners

    Source: elevateMLS,MLS#: 6936012MLS Logo

    Facts & features

    Interior

    Bedrooms & bathrooms
    • Bedrooms: 3
    • Bathrooms: 3
    • Full bathrooms: 2
    • 1/2 bathrooms: 1
    Basement
    • Area: 831
    Heating
    • Forced Air, Natural Gas
    Cooling
    • Central Air
    Appliances
    • Included: Dishwasher, Disposal, Gas in Kitchen, Microwave
    • Laundry: Upper Level
    Features
    • 9Ft + Ceilings, Great Room, Pantry, Smart Home Door Locks, Smart Thermostat
    • Flooring: Carpet
    • Basement: Full,Unfinished
    • Has fireplace: Yes
    • Fireplace features: Gas
    Interior area
    • Total structure area: 2,838
    • Total interior livable area: 2,838 sqft
    • Finished area above ground: 2,007
    • Finished area below ground: 831

    Property

    Parking
    • Total spaces: 2
    • Parking features: Attached, Concrete Driveway
    • Attached garage spaces: 2
    Features
    • Levels: Two
    • Stories: 2
    • Patio & porch: Concrete
    • Exterior features: Auto Sprinkler System
    Lot
    • Size: 7,991 Square Feet
    • Features: Backs to Open Space, Level, Hiking Trail, Near Park, Near Schools, Near Shopping Center, Front Landscaped

    Construction

    Type & style
    • Home type: SingleFamily
    • Property subtype: Single Family Residence
    Materials
    • Fiber Cement
    • Roof: Composite Shingle
    Condition
    • Under Construction
    • New construction: Yes
    • Year built: 2024
    Details
    • Builder model: Avon 39204/B
    • Builder name: Century Communities

    Utilities & green energy

    • Water: Assoc/Distr
    • Utilities for property: Natural Gas Connected

    Community & HOA

    Community
    • Features: Clubhouse, Community Center, Dining, Dog Park, Fitness Center, Golf, Hiking or Biking Trails, Parks or Open Space, Playground, Pool
    • Security: Smart Home Security System
    Location
    • Region: Peyton

    Financial & listing details

    • Price per square foot: $185/sqft
    • Annual tax amount: $2,387
    • Date on market: 5/1/2024
    • Listing terms: Cash,Conventional,FHA,VA Loan

    Price history

    DateEventPrice
    4/30/2024Sold$525,165-0.9%$185/sqft
    Source: elevateMLS #6936012 Report a problem
    3/26/2024Contingent$529,990$187/sqft
    Source: elevateMLS #6936012 Report a problem
    3/26/2024Pending sale$529,990$187/sqft
    Source: REcolorado as distributed by MLS GRID #4065629 Report a problem
    3/21/2024Listed for sale$529,990$187/sqft
    Source: REcolorado as distributed by MLS GRID #4065629 Report a problem
    3/6/2024Pending sale$529,990$187/sqft
    Source: REcolorado as distributed by MLS GRID #4065629 Report a problem
    3/6/2024Contingent$529,990$187/sqft
    Source: elevateMLS #6936012 Report a problem
    1/29/2024Listed for sale$529,990$187/sqft
    Source: elevateMLS #6936012 Report a problem

    Public tax history

    Tax history is unavailable.

    Neighborhood: 80831

    Nearby schools

    GreatSchools rating
    Schools provided by the listing agent
    • District: Falcon-49

    Source: elevateMLS. This data may not be complete. We recommend contacting the local school district to confirm school assignments for this home.

    Get a cash offer in 3 minutes
    Find out how much your home could sell for in as little as 3 minutes with a no-obligation cash offer.
    Estimated market value
    $518,200
    Get a cash offer in 3 minutes
    Find out how much your home could sell for in as little as 3 minutes with a no-obligation cash offer.
    Estimated market value
    $518,200