Stunning, comprehensively renovated residence in the highly sought-after Kings Mill neighborhood of West Carmel, thoughtfully reimagined with luxury finishes and modern functionality throughout. Situated on a beautifully landscaped .54-acre lot surrounded by mature trees and privacy evergreens, this turnkey home offers exceptional indoor-outdoor living with a private heated pool and is just a short walk to highly rated Towne Meadow Elementary. The completely redesigned main level features an open, light-filled floor plan ideal for both everyday living and entertaining. Highlights include 6" white oak hardwood floors, custom trim and doors, designer LED lighting, upgraded security system, a striking fireplace feature wall, elegant powder room, and a beautifully updated chef's kitchen with premium appliances and newly added butler's pantry.Upstairs, the home underwent a comprehensive renovation including new lighting, doors, trim, hardware, carpet, and updated electrical fixtures throughout. The luxurious primary suite offers a fully remodeled spa-like bath, redesigned fireplace surround, and expansive custom his-and-hers closets. A newly added upstairs laundry room adds everyday convenience, while all secondary bathrooms have been thoughtfully updated with high-end finishes.The lower level has also been refreshed with updated carpeting, renovated bathroom, LED lighting, and new HVAC systems for enhanced comfort and efficiency.Outdoor living is equally impressive, featuring a heated pool with updated equipment and liner, extensive professional landscaping, refreshed exterior paint, renovated deck, new front entry and lighting, irrigation upgrades, and exceptional curb appeal throughout. Additional highlights include built-in garage storage and a heated garage.A rare opportunity to own a truly move-in-ready luxury home with exceptional updates, resort-style outdoor living, and access to some of Carmel's top-rated schools in one of West Carmel's most desirable location
Sold
Street View
$1,404,000
10754 Knight Dr, Carmel, IN 46032
4beds
5,791sqft
Residential, Single Family Residence
Built in 1997
0.56 Acres Lot
$1,398,500 Zestimate®
$242/sqft
$6,047 Estimated rent
Home value
$1,398,500
$1.33M - $1.47M
$6,047/mo
Zestimate® history
Owner options
List your home for rent
$6,047/mo
Rent Zestimate®
Find your next renter with Zillow Rental Manager. Plus, with online applications, you can quickly screen prospective tenants – for free.
$6,047/mo
Rent Zestimate®
Refinance and save
$7,619/mo
Est. payment
Refinancing to a lower rate could help reduce your monthly payments and save thousands over the life of the loan.
$7,619/mo
Est. payment
Explore your selling options
Work with a Zillow partner agent
Leverage their expertise and Zillow's premium Showcase listings to get your home seen by more buyers.
Get startedList with your own agent
Get your home in front of millions of buyers by listing it on Zillow.
Learn how to do itSell it yourself
Take full control of how buyers see your home on Zillow by listing For Sale by Owner (FSBO).
List your homeWhat's special
Private heated poolStriking fireplace feature wallRedesigned fireplace surroundExceptional curb appealCustom trim and doorsLuxurious primary suiteExpansive custom his-and-hers closets
Zillow last checked:
Listing updated:
Listed by:
Joshua Martin 317-437-0662,
Real Broker, LLC
Bought with:
Dru Cornett
Redfin Corporation
Source: MIBOR as distributed by MLS GRID,MLS#: 22101841
Facts & features
Interior
Bedrooms & bathrooms
- Bedrooms: 4
- Bathrooms: 5
- Full bathrooms: 3
- 1/2 bathrooms: 2
- Main level bathrooms: 1
Primary bedroom
- Level: Upper
- Area: 342 Square Feet
- Dimensions: 19x18
Bedroom 2
- Level: Upper
- Area: 182 Square Feet
- Dimensions: 14x13
Bedroom 3
- Level: Upper
- Area: 182 Square Feet
- Dimensions: 14x13
Bedroom 4
- Level: Upper
- Area: 210 Square Feet
- Dimensions: 14x15
Dining room
- Level: Main
- Area: 217 Square Feet
- Dimensions: 14x15.5
Foyer
- Level: Main
- Area: 81 Square Feet
- Dimensions: 9x9
Kitchen
- Level: Main
- Area: 540 Square Feet
- Dimensions: 18x30
Laundry
- Features: Tile-Ceramic
- Level: Upper
- Area: 136 Square Feet
- Dimensions: 8x17
Living room
- Level: Main
- Area: 342 Square Feet
- Dimensions: 19x18
Office
- Level: Main
- Area: 196 Square Feet
- Dimensions: 14x14
Play room
- Level: Basement
- Area: 1295 Square Feet
- Dimensions: 37x35
Sitting room
- Level: Main
- Area: 217 Square Feet
- Dimensions: 14x15.5
Sun room
- Level: Main
- Area: 176 Square Feet
- Dimensions: 16x11
Utility room
- Features: Other
- Level: Basement
- Area: 252 Square Feet
- Dimensions: 18x14
Heating
- Natural Gas
Cooling
- Central Air
Appliances
- Included: Dishwasher, Dryer, Disposal, Microwave, Refrigerator, Washer, Water Softener Owned
- Laundry: Upper Level
Features
- Attic Access, Walk-In Closet(s)
- Basement: Finished
- Attic: Access Only
- Number of fireplaces: 2
- Fireplace features: Bedroom, Family Room
Interior area
- Total structure area: 5,791
- Total interior livable area: 5,791 sqft
- Finished area below ground: 1,494
Property
Parking
- Total spaces: 3
- Parking features: Attached, Concrete, Garage Door Opener, Garage Faces Side
- Attached garage spaces: 3
- Details: Garage Parking Other(Service Door)
Features
- Levels: Two
- Stories: 2
- Patio & porch: Deck
- Pool features: Heated, In Ground, Pool Cover
- Fencing: Fenced,Full
Lot
- Size: 0.56 Acres
- Features: Curbs, Sidewalks, Storm Sewer, Mature Trees
Details
- Parcel number: 291305011003000018
- Horse amenities: None
Construction
Type & style
- Home type: SingleFamily
- Architectural style: Traditional
- Property subtype: Residential, Single Family Residence
Materials
- Brick
- Foundation: Concrete Perimeter
Condition
- Updated/Remodeled
- New construction: No
- Year built: 1997
Utilities & green energy
- Water: Public
Community & HOA
Community
- Security: Prewired
- Subdivision: Kings Mill
HOA
- Has HOA: Yes
- Amenities included: Insurance, Jogging Path, Management, Park, Playground, Pond Seasonal, Pool, Tennis Court(s), Trail(s)
- Services included: Association Home Owners, Entrance Common, Insurance, ParkPlayground, Management, Tennis Court(s), Walking Trails
- HOA fee: $630 semi-annually
- HOA phone: 317-570-4358
Location
- Region: Carmel
Financial & listing details
- Price per square foot: $242/sqft
- Tax assessed value: $847,000
- Annual tax amount: $9,740
- Date on market: 5/26/2026
- Cumulative days on market: 5 days
Price history
| Date | Event | Price |
|---|---|---|
| 6/22/2026 | Sold | $1,404,000+4%$242/sqft |
Source:  MIBOR as distributed by MLS GRID #22101841 Report a problem MIBOR as distributed by MLS GRID #22101841 Report a problem | ||
| 5/31/2026 | Pending sale | $1,350,000$233/sqft |
Source: MIBOR as distributed by MLS GRID #22101841 Report a problem | ||
| 5/26/2026 | Listed for sale | $1,350,000$233/sqft |
Source: MIBOR as distributed by MLS GRID #22101841 Report a problem | ||
Public tax history
| Year | Property taxes | Tax assessment |
|---|---|---|
| 2025 | $9,741 +16.5% | $847,000 -0.2% |
| 2024 | $8,360 +11.3% | $849,100 +17% |
| 2023 | $7,513 +7% | $725,700 +11.5% |
| 2022 | $7,024 +4.3% | $650,600 +6.2% |
| 2021 | $6,733 +3.2% | $612,500 +4.3% |
| 2020 | $6,522 0% | $587,100 +3.5% |
| 2019 | $6,524 -1% | $567,400 |
| 2018 | $6,591 +2.7% | $567,400 -0.9% |
| 2017 | $6,417 +9.4% | $572,600 +1.8% |
| 2016 | $5,866 +0.4% | $562,700 +8.5% |
| 2014 | $5,840 +14.8% | $518,700 -7.8% |
| 2010 | $5,088 +31.5% | $562,400 |
| 2009 | $3,870 -23% | $562,400 -3.1% |
| 2007 | $5,024 -19% | $580,300 -0.8% |
| 2006 | $6,202 | $585,100 +17.3% |
| 2005 | -- | $498,800 +80.9% |
| 2002 | $4,613 -1.4% | $275,700 +200% |
| 2001 | $4,677 | $91,900 |
Find assessor info on the county website
Neighborhood: 46032
Nearby homes
- $1,030,9005 bd5 ba5.6k sqft10768 Knight Dr, Carmel, IN 46032Off Market
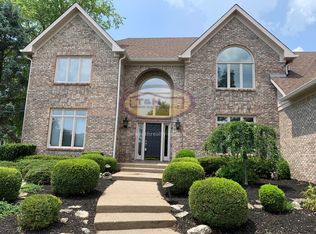
- $1,036,9004 bd4 ba4.4k sqft10742 Knight Dr, Carmel, IN 46032Off Market
- $995,5005 bd5 ba4.2k sqft2991 Winterset Dr, Carmel, IN 46032Off Market
- $1,164,600-- bd4 ba6k sqft10776 Onyx Dr, Carmel, IN 46032Off Market
- $993,9004 bd5 ba4.9k sqft10738 Knight Dr, Carmel, IN 46032Off Market
- $2,591,6006 bd8 ba10k sqft10853 Sedgemoor Cir, Carmel, IN 46032Off Market
- $1,018,9003 bd3 ba4.3k sqft10729 Knight Dr, Carmel, IN 46032Off Market
- $1,248,8003 bd5 ba4.8k sqft2990 Winterset Dr, Carmel, IN 46032Off Market
Nearby schools
GreatSchools rating
- 9/10Towne Meadow Elementary SchoolGrades: PK-5Distance: 0.4 mi
- 9/10Creekside Middle SchoolGrades: 6-8Distance: 1.6 mi
- 10/10Carmel High SchoolGrades: 9-12Distance: 5.5 mi
Schools provided by the listing agent
- Elementary: Towne Meadow Elementary School
- Middle: Creekside Middle School
- High: Carmel High School
Source: MIBOR as distributed by MLS GRID. This data may not be complete. We recommend contacting the local school district to confirm school assignments for this home.
Get a cash offer in 3 minutes
Find out how much your home could sell for in as little as 3 minutes with a no-obligation cash offer.
Estimated market value
$1,398,500
Get a cash offer in 3 minutes
Find out how much your home could sell for in as little as 3 minutes with a no-obligation cash offer.
Estimated market value
$1,398,500
- Indiana
- Hamilton County
- Carmel
- 46032
- 10754 Knight Dr
