DEADLINE FOR ALL OFFERS ON MARCH 30th AT 7 PM EST. Seller reserve the right to accept an offer before a deadline date or extend deadline as deem fit Welcome to this stunning mid-century modern waterfront home in the sought-after Occoquan Forest community of Prince William County. Set on a serene 0.56-acre wooded lot along the. Occoquan River, this Waterfront residence offers rare architectural character, tranquil water views, and a private dock-creating a true retreat while remaining close to everyday conveniences. The home features spacious rooms, beautiful hardwood floors throughout the main level, rich wood trim, and custom details that reflect timeless mid-century design. It has two brand new HVAC systems and a recent roof replacement of architectural shingles with a warranty that conveys. New waterline wll be installed. The hardwood floors have been refinished and new carpet and LVP have been installed throughout the remainder of the house. It also has its own private dock, a wraparound deck on the main level of the house and an extra large party deck by the water, adding to the unique lifestyle this property offers. Sauna and pool table convey with house. HOA is voluntary in Occoquan Forest community. Optional membership provides access to private river amenities including a boat ramp, dock, canoe racks, playground, dog park, picnic pavilion, and scenic walking trails. Occoquan Forest is known for its winding roads, mature trees, and peaceful setting, all just minutes from shopping, dining, major commuter routes, and. the charming towns of Clifton, historic Occoquan, and Old Town Manassas. With easy access to Route 123, Route 28, and the Prince William Parkway, this home delivers the perfect blend of waterfront living, architectural charm, and commuter-friendly convenience. If you've been searching for a distinctive home that offers privacy, natural beauty, and a vibrant community, this waterfront gem is not to be missed. Antique truck in garage and pontoon boat by the dock do not convey. House will be sold “AS IS.”
Sold for $860,000
$860,000
10754 Lake Forest Dr, Manassas, VA 20112
4beds
3,118sqft
Single Family Residence
Built in 1986
0.57 Acres Lot
$864,500 Zestimate®
$276/sqft
$3,483 Estimated rent
Home value
$864,500
$804,000 - $925,000
$3,483/mo
Zestimate® history
Owner options
List your home for rent
$3,483/mo
Rent Zestimate®
Find your next renter with Zillow Rental Manager. Plus, with online applications, you can quickly screen prospective tenants – for free.
$3,483/mo
Rent Zestimate®
Refinance and save
$5,217/mo
Est. payment
Refinancing to a lower rate could help reduce your monthly payments and save thousands over the life of the loan.
$5,217/mo
Est. payment
Explore your selling options
Work with a Zillow partner agent
Leverage their expertise and Zillow's premium Showcase listings to get your home seen by more buyers.
Get startedList with your own agent
Get your home in front of millions of buyers by listing it on Zillow.
Learn how to do itSell it yourself
Take full control of how buyers see your home on Zillow by listing For Sale by Owner (FSBO).
List your homeWhat's special
Private dockWinding roadsSpacious roomsPeaceful settingRich wood trimTranquil water viewsMature trees
Zillow last checked:
Listing updated:
Listed by:
March Larkin 571-288-4714,
Move4Free Realty, LLC,
Co-Listing Agent: Roy Negrosa 703-398-4891,
Move4Free Realty, LLC
Bought with:
Reginald Francois, 846553128
Property Specialists Realty
Source: Bright MLS,MLS#: VAPW2111572
Facts & features
Interior
Bedrooms & bathrooms
- Bedrooms: 4
- Bathrooms: 3
- Full bathrooms: 3
- Main level bathrooms: 1
- Main level bedrooms: 1
Rooms
- Room types: Living Room, Primary Bedroom, Bedroom 2, Bedroom 3, Bedroom 4, Kitchen, Game Room, Den, Study, Loft, Utility Room
Primary bedroom
- Level: Upper
- Area: 238 Square Feet
- Dimensions: 14 X 17
Bedroom 2
- Level: Upper
- Area: 196 Square Feet
- Dimensions: 14 X 14
Bedroom 3
- Level: Main
- Area: 176 Square Feet
- Dimensions: 11 X 16
Bedroom 4
- Level: Lower
- Area: 168 Square Feet
- Dimensions: 12 X 14
Den
- Level: Lower
- Area: 144 Square Feet
- Dimensions: 12 X 12
Game room
- Level: Unspecified
Kitchen
- Level: Main
- Area: 238 Square Feet
- Dimensions: 14 X 17
Living room
- Features: Fireplace - Wood Burning, Living/Dining Room Combo
- Level: Main
- Area: 525 Square Feet
- Dimensions: 21 X 25
Loft
- Level: Unspecified
Study
- Level: Unspecified
Utility room
- Level: Unspecified
Heating
- Heat Pump, Electric
Cooling
- Ceiling Fan(s), Central Air, Heat Pump, Electric
Appliances
- Included: Dishwasher, Exhaust Fan, Refrigerator, Cooktop, Electric Water Heater
- Laundry: Hookup
Features
- Breakfast Area, Combination Kitchen/Living, Kitchen Island, Kitchen - Table Space, Open Floorplan, Cathedral Ceiling(s)
- Flooring: Wood
- Doors: Storm Door(s)
- Windows: Double Pane Windows
- Basement: Full,Finished,Exterior Entry,Side Entrance,Walk-Out Access,Heated
- Number of fireplaces: 2
Interior area
- Total structure area: 3,374
- Total interior livable area: 3,118 sqft
- Finished area above ground: 2,093
- Finished area below ground: 1,025
Property
Parking
- Total spaces: 7
- Parking features: Garage Faces Front, Inside Entrance, Asphalt, Private, Attached, Driveway, Parking Lot
- Attached garage spaces: 2
- Uncovered spaces: 3
Accessibility
- Accessibility features: Accessible Doors
Features
- Levels: Three
- Stories: 3
- Patio & porch: Deck, Patio
- Exterior features: Other
- Pool features: None
- Fencing: Full
- Has view: Yes
- View description: Water
- Has water view: Yes
- Water view: Water
- Waterfront features: Boat/Launch Ramp - Private, Private Access, Public Access, River
- Body of water: Occoquan
- Frontage length: Water Frontage Ft: 140
Lot
- Size: 0.57 Acres
- Features: Cul-De-Sac
Details
- Additional structures: Above Grade, Below Grade
- Parcel number: 94907
- Zoning: A1
- Special conditions: Standard
Construction
Type & style
- Home type: SingleFamily
- Architectural style: Contemporary
- Property subtype: Single Family Residence
Materials
- Wood Siding
- Foundation: Concrete Perimeter
Condition
- New construction: No
- Year built: 1986
Utilities & green energy
- Sewer: Public Sewer, Septic < # of BR
- Water: Filter, Well
- Utilities for property: Cable Available
Community & HOA
Community
- Subdivision: Occoquan Forest
HOA
- Has HOA: No
- Amenities included: Water/Lake Privileges
Location
- Region: Manassas
Financial & listing details
- Price per square foot: $276/sqft
- Tax assessed value: $860,900
- Annual tax amount: $8,570
- Date on market: 3/20/2026
- Listing agreement: Exclusive Right To Sell
- Listing terms: Conventional,FHA,VA Loan
- Inclusions: Sauna, Pool Table
- Ownership: Fee Simple
Price history
| Date | Event | Price |
|---|---|---|
| 5/1/2026 | Sold | $860,000-1.7%$276/sqft |
Source:  Bright MLS #VAPW2111572 Report a problem Bright MLS #VAPW2111572 Report a problem | ||
| 4/14/2026 | Pending sale | $875,000$281/sqft |
Source: Bright MLS #VAPW2111572 Report a problem | ||
| 4/2/2026 | Contingent | $875,000$281/sqft |
Source: Bright MLS #VAPW2111572 Report a problem | ||
| 3/20/2026 | Listed for sale | $875,000+277.5%$281/sqft |
Source: Bright MLS #VAPW2111572 Report a problem | ||
| 3/31/1997 | Sold | $231,800$74/sqft |
Source: Public Record Report a problem | ||
Public tax history
| Year | Property taxes | Tax assessment |
|---|---|---|
| 2025 | $8,441 +10.3% | $860,900 +11.9% |
| 2024 | $7,653 -3.1% | $769,500 +1.3% |
| 2023 | $7,902 +2% | $759,400 +10.1% |
| 2022 | $7,750 +2.4% | $689,500 +10.6% |
| 2021 | $7,572 +6% | $623,200 +7% |
| 2020 | $7,141 +108.7% | $582,300 +2.8% |
| 2019 | $3,421 -44.6% | $566,600 +10.8% |
| 2018 | $6,176 -5.1% | $511,500 -5.2% |
| 2017 | $6,508 +4.7% | $539,300 +5.6% |
| 2016 | $6,213 +6.3% | $510,800 +1% |
| 2015 | $5,847 | $505,900 +7.7% |
| 2014 | $5,847 | $469,900 +23.3% |
| 2013 | -- | $381,000 -14.1% |
| 2012 | -- | $443,500 +25% |
| 2010 | -- | $354,800 -12.5% |
| 2009 | -- | $405,600 -27.1% |
| 2008 | -- | $556,100 -11.5% |
| 2007 | -- | $628,300 +3.5% |
| 2006 | -- | $607,000 +15.6% |
| 2005 | -- | $525,100 +20.2% |
| 2004 | -- | $437,000 +11.1% |
| 2003 | -- | $393,300 +23.1% |
| 2002 | -- | $319,400 +15.4% |
| 2001 | -- | $276,800 |
Find assessor info on the county website
Neighborhood: 20112
Nearby homes
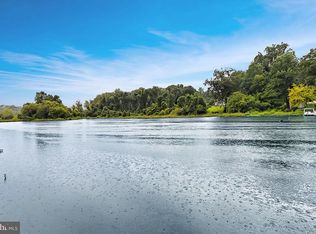
- $800,2003 bd2 ba2.2k sqft10756 Lake Forest Dr, Manassas, VA 20112Off Market
- $738,5002 bd2 ba1.9k sqft10748 Lake Forest Dr, Manassas, VA 20112Off Market
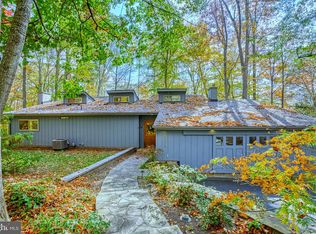
- $840,0003 bd2 ba3.1k sqft10758 Lake Forest Dr, Manassas, VA 20112Sold
- $662,9006 bd4 ba2.8k sqft10743 Lake Forest Dr, Manassas, VA 20112Off Market
- $724,0003 bd3 ba2k sqft10762 Lake Forest Dr, Manassas, VA 20112Off Market
- $2003,049 Square Feet10718 Lake Forest Dr, Manassas, VA 20112Off Market
- $811,6003 bd3 ba2.2k sqft10738 Lake Forest Dr, Manassas, VA 20112Off Market
- $655,1003 bd2 ba1.3k sqft10764 Lake Forest Dr, Manassas, VA 20112Off Market
Nearby schools
GreatSchools rating
- 7/10Signal Hill Elementary SchoolGrades: PK-5Distance: 2.9 mi
- 4/10Parkside Middle SchoolGrades: 6-8Distance: 4.7 mi
- 5/10Osbourn Park High SchoolGrades: 9-12Distance: 4.1 mi
Schools provided by the listing agent
- District: Prince William County Public Schools
Source: Bright MLS. This data may not be complete. We recommend contacting the local school district to confirm school assignments for this home.
Get a cash offer in 3 minutes
Find out how much your home could sell for in as little as 3 minutes with a no-obligation cash offer.
Estimated market value
$864,500
Get a cash offer in 3 minutes
Find out how much your home could sell for in as little as 3 minutes with a no-obligation cash offer.
Estimated market value
$864,500
- Virginia
- Prince William County
- Manassas
- 20112
- 10754 Lake Forest Dr
Nearby cities
Nearby neighborhoods
Nearby zip codes
Other Manassas Topics
