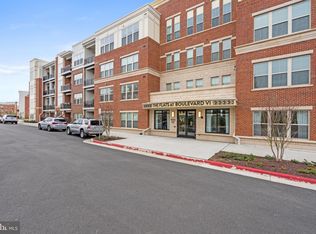
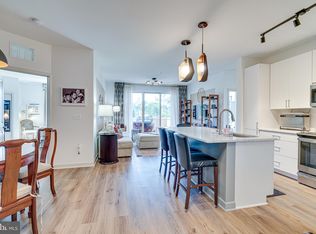
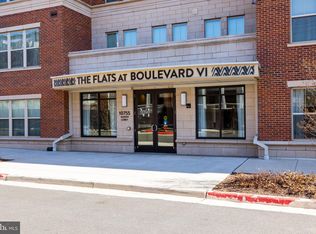
You'll LOVE this Main Floor Unit located in the "corner" of the courtyard! Enter the locked building using your fob and find a lovely, upscale, contemporary lobby! Head to hallway on the right to Unit 121 on the left. Come on In! Check out this modern unit with the popular open floor plan where the Dining Room, Living Room and Kitchen are accessed! Note the clean, luxury vinyl plank flooring! Enjoy the convenient Breakfast Bar and the granite counter tops, backsplash and stainless steel appliances. There is a double trash roll out cabinet to the right of the sink! Find the full sized stacked washer and dryer in the entryway closet. There is a pantry closet in the dining room area and a large coat closet in the hall outside the primary bedroom across from which is the utility closet. The bank of Living Room doors open onto a wonderful fenced patio! What a great place to sit for cocktails! You can see a bit of the pool but strategically planted trees/landscaping provides you some privacy! You have easy access to the courtyard lanai patio , the pool and the grill--no running up and down the elevator to bring your steaks to the grill...just walk off your patio! Check out the dog walking area it's around the garage entrance and fence...you can access it from the unit by heading to the exit outside the unit door to the left! The Primary Bedroom is to the right and features a view of the courtyard, a full bathroom, walk-in closet and a door to the patio in the courtyard. Bedroom #2 is located on the opposite side of the unit, also with a courtyard view. There is a full bathroom in the hallway next to a large storage closet Enjoy an additional storage cage in the storage room across the hall from the unit--cage is to the left of entry. Take the elevator to the assigned parking space 2 two floors down...space #86 to your immediate left. The building has a loading dock providing for easy move in/out of furniture and deliveries. No need to tie up the lobby and inconvenience the residents and their guests while someone moves in! COME SEE! It's a Beauty!
Sold for $565,000
$565,000
10755 Fairgrounds Dr Unit 121, Fairfax, VA 22033
2beds
1,173sqft
Condominium
Built in 2022
-- sqft lot
$577,400 Zestimate®
$482/sqft
$2,957 Estimated rent
Home value
$577,400
$549,000 - $606,000
$2,957/mo
Zestimate® history
Owner options
List your home for rent
$2,957/mo
Rent Zestimate®
Find your next renter with Zillow Rental Manager. Plus, with online applications, you can quickly screen prospective tenants – for free.
$2,957/mo
Rent Zestimate®
Refinance and save
$3,519/mo
Est. payment
Refinancing to a lower rate could help reduce your monthly payments and save thousands over the life of the loan.
$3,519/mo
Est. payment
Explore your selling options
Work with a Zillow partner agent
Leverage their expertise and Zillow's premium Showcase listings to get your home seen by more buyers.
Get startedList with your own agent
Get your home in front of millions of buyers by listing it on Zillow.
Learn how to do itSell it yourself
Take full control of how buyers see your home on Zillow by listing For Sale by Owner (FSBO).
List your homeWhat's special
Zillow last checked:
Listing updated:
Listed by:
Deb Mullan 703-244-9481,
Century 21 Redwood Realty
Bought with:
William Restrepo, 5011854
Samson Properties
Source: Bright MLS,MLS#: VAFC2004726
Facts & features
Interior
Bedrooms & bathrooms
- Bedrooms: 2
- Bathrooms: 2
- Full bathrooms: 2
- Main level bathrooms: 2
- Main level bedrooms: 2
Basement
- Area: 0
Heating
- Forced Air, Natural Gas
Cooling
- Central Air, Electric
Appliances
- Included: Microwave, Dishwasher, Disposal, Dryer, Ice Maker, Oven, Oven/Range - Electric, Refrigerator, Stainless Steel Appliance(s), Washer, Washer/Dryer Stacked, Water Heater, Electric Water Heater
- Laundry: Washer In Unit, Dryer In Unit, In Unit
Features
- Dry Wall
- Flooring: Luxury Vinyl
- Windows: Screens
- Has basement: No
- Has fireplace: No
- Common walls with other units/homes: No One Below
Interior area
- Total structure area: 2,342
- Total interior livable area: 1,173 sqft
- Finished area above ground: 1,173
- Finished area below ground: 0
Property
Parking
- Total spaces: 1
- Parking features: Basement, Garage Door Opener, Assigned, Garage, Parking Lot
- Attached garage spaces: 1
- Details: Assigned Parking, Assigned Space #: 86
Accessibility
- Accessibility features: Accessible Entrance
Features
- Levels: Four
- Stories: 4
- Patio & porch: Patio, Terrace
- Exterior features: Barbecue, Extensive Hardscape, Lighting
- Pool features: Community
- Has view: Yes
- View description: Courtyard, Garden
Lot
- Features: Urban
Details
- Additional structures: Above Grade, Below Grade
- Parcel number: 57 1 39 121
- Zoning: PD-M
- Special conditions: Standard
Construction
Type & style
- Home type: Condo
- Architectural style: Contemporary
- Property subtype: Condominium
- Attached to another structure: Yes
Materials
- Masonry
Condition
- Excellent
- New construction: No
- Year built: 2022
Details
- Builder name: IDI
Utilities & green energy
- Sewer: Public Sewer
- Water: Public
- Utilities for property: Fiber Optic
Community & HOA
Community
- Features: Pool
- Security: Main Entrance Lock, Smoke Detector(s), Fire Sprinkler System
- Condo and coop fee: $484 monthly
- Subdivision: None Available
HOA
- Has HOA: No
- Amenities included: Common Grounds, Elevator(s), Fitness Center, Storage, Meeting Room, Pool, Party Room, Picnic Area, Reserved/Assigned Parking
- Services included: Common Area Maintenance, Management, Maintenance Structure, Pest Control, Snow Removal, Trash
- HOA name: Boulevard Vi Conservancy
Location
- Region: Fairfax
Financial & listing details
- Price per square foot: $482/sqft
- Tax assessed value: $515,000
- Annual tax amount: $5,304
- Date on market: 7/5/2024
- Listing agreement: Exclusive Right To Sell
- Listing terms: Cash,Conventional
- Ownership: Condominium
- Road surface type: Black Top
Price history
| Date | Event | Price |
|---|---|---|
| 9/4/2024 | Sold | $565,000-3.4%$482/sqft |
Source:  Bright MLS #VAFC2004726 Report a problem Bright MLS #VAFC2004726 Report a problem | ||
| 8/30/2024 | Pending sale | $584,900$499/sqft |
Source: Bright MLS #VAFC2004726 Report a problem | ||
| 8/14/2024 | Contingent | $584,900$499/sqft |
Source: Bright MLS #VAFC2004726 Report a problem | ||
| 7/14/2024 | Listed for sale | $584,900$499/sqft |
Source: Bright MLS #VAFC2004726 Report a problem | ||
| 7/9/2024 | Pending sale | $584,900$499/sqft |
Source: Bright MLS #VAFC2004726 Report a problem | ||
| 7/5/2024 | Listed for sale | $584,900$499/sqft |
Source: Bright MLS #VAFC2004726 Report a problem | ||
Public tax history
Tax history is unavailable.
Neighborhood: 22033
Nearby homes
- $590,0002 bd2 ba1.1k sqft10755 Fairgrounds Dr #204, Fairfax, VA 22033Sold
- $610,0002 bd2 ba1.1k sqft10755 Fairgrounds Dr UNIT 128, Fairfax, VA 22033Sold
- $608,5002 bd2 ba1.1k sqft10755 Fairgrounds Dr UNIT 218, Fairfax, VA 22033Sold

- $550,0002 bd2 ba1k sqft10755 Fairgrounds Dr UNIT 412, Fairfax, VA 22030Sold
- $464,9001 bd1 ba744 sqft10755 Fairgrounds Dr UNIT 320, Fairfax, VA 22030For Sale
- $590,0002 bd2 ba1k sqft10755 Fairgrounds Dr UNIT 431, Fairfax, VA 22030Sold
- $570,0002 bd2 ba1.1k sqft10755 Fairgrounds Dr UNIT 326, Fairfax, VA 22033Sold
- $570,0002 bd2 ba1.1k sqft10755 Fairgrounds Dr UNIT 223, Fairfax, VA 22030Sold
Nearby schools
GreatSchools rating
- 6/10Providence Elementary SchoolGrades: PK-6Distance: 1 mi
- 6/10Johnson Middle SchoolGrades: 7-8Distance: 0.8 mi
- 6/10Fairfax High SchoolGrades: 9-12Distance: 1.6 mi
Schools provided by the listing agent
- District: Fairfax County Public Schools
Source: Bright MLS. This data may not be complete. We recommend contacting the local school district to confirm school assignments for this home.
Get a cash offer in 3 minutes
Find out how much your home could sell for in as little as 3 minutes with a no-obligation cash offer.
Estimated market value
$577,400
Get a cash offer in 3 minutes
Find out how much your home could sell for in as little as 3 minutes with a no-obligation cash offer.
Estimated market value
$577,400
- Virginia
- Fairfax City
- Fairfax
- 22033
- 10755 Fairgrounds Dr Unit 121
Nearby cities
Nearby neighborhoods
Nearby zip codes
Other Fairfax Topics
