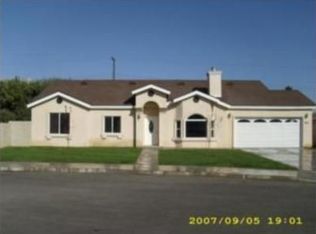
Welcome to this beautifully maintained and move-in ready home nestled on a quiet street in Bloomington, located within a highly desirable school district. From the moment you arrive, you’ll appreciate the pride of ownership and inviting curb appeal. Step inside to discover a spacious and open floor plan featuring fresh paint throughout and an inviting layout perfect for both everyday living and entertaining. The open-concept kitchen is a standout, complete with granite countertops and seamless flow into the main living areas. This home offers multiple living spaces, including both a living room and a family room—each featuring its own cozy fireplace, creating warm and comfortable gathering areas. The primary suite is thoughtfully designed with a walk-in closet and a private slider door that leads directly to the backyard. Enjoy outdoor living in your own private retreat, complete with a tranquil koi pond and a variety of mature fruit trees, including avocado, mango, papaya, and banana. Whether relaxing or entertaining, this backyard offers a unique and peaceful setting. Additional highlights include 15 fully paid solar panels with Tesla battery for energy efficiency, and major appliances included—refrigerator, stove, microwave, and washer/dryer. Shelves in garage included. This immaculate, spacious home combines comfort, functionality, and charm—don’t miss the opportunity to make it yours.
Pending
Listed by: KELLER WILLIAMS REALTY • Anna Klapproth • Contact: 909-793-2100
Price cut: $50K (6/7)
$690,000
10755 Geronimo Ave, Bloomington, CA 92316
4beds
2,119sqft
Single Family Residence
Built in 2007
8,672 Square Feet Lot
$684,900 Zestimate®
$326/sqft
$-- HOA
What's special
- 34 days |
- 128 |
- 6 |
Likely to sell faster than
Zillow last checked:
Listing updated:
Listed by:
Anna Klapproth DRE #02159352 909-732-6262,
KELLER WILLIAMS REALTY
Source: CRMLS,MLS#: IG26099174
Originating MLS: California Regional MLS
Facts & features
Interior
Bedrooms & bathrooms
- Bedrooms: 4
- Bathrooms: 3
- Full bathrooms: 2
- 1/2 bathrooms: 1
- Main level bathrooms: 3
- Main level bedrooms: 4
Rooms
- Room types: Attic, Bedroom, Family Room, Kitchen, Living Room, Primary Bathroom, Primary Bedroom
Primary bedroom
- Features: Main Level Primary
Primary bedroom
- Features: Primary Suite
Bedroom
- Features: Bedroom on Main Level
Bathroom
- Features: Bathroom Exhaust Fan, Bathtub, Dual Sinks, Granite Counters, Jetted Tub, Separate Shower, Tub Shower
Kitchen
- Features: Granite Counters, Kitchen Island, Kitchen/Family Room Combo
Heating
- Central, Natural Gas
Cooling
- Central Air, Whole House Fan
Appliances
- Included: 6 Burner Stove, Double Oven, Dishwasher, Free-Standing Range, Gas Oven, Gas Range, Gas Water Heater, Hot Water Circulator, Microwave, Refrigerator, Water To Refrigerator, Water Heater, Dryer, Washer
- Laundry: Washer Hookup, Gas Dryer Hookup, In Garage
Features
- Ceiling Fan(s), Granite Counters, Attic, Bedroom on Main Level, Main Level Primary, Primary Suite
- Flooring: Carpet, Tile
- Doors: Insulated Doors, Sliding Doors
- Windows: Blinds
- Has fireplace: Yes
- Fireplace features: Family Room, Living Room
- Common walls with other units/homes: No Common Walls
Interior area
- Total interior livable area: 2,119 sqft
Video & virtual tour
Property
Parking
- Total spaces: 2
- Parking features: Concrete, Door-Single, Driveway Up Slope From Street, Garage Faces Front, Garage, Garage Door Opener
- Attached garage spaces: 2
Features
- Levels: One
- Stories: 1
- Entry location: 1
- Patio & porch: Concrete
- Exterior features: Koi Pond
- Pool features: None
- Spa features: None
- Has view: Yes
- View description: Pond
- Has water view: Yes
- Water view: Pond
- Waterfront features: Pond
Lot
- Size: 8,672 Square Feet
- Features: Back Yard, Drip Irrigation/Bubblers, Front Yard, Lawn, Rectangular Lot, Sprinkler System
Details
- Parcel number: 0257241060000
- Special conditions: Standard
Construction
Type & style
- Home type: SingleFamily
- Property subtype: Single Family Residence
Materials
- Cement Siding, Copper Plumbing
- Foundation: Slab
- Roof: Asphalt,Shingle
Condition
- New construction: No
- Year built: 2007
Utilities & green energy
- Electric: Photovoltaics on Grid, Photovoltaics Seller Owned
- Sewer: Septic Tank
- Water: Public
- Utilities for property: Cable Available, Electricity Available, Electricity Connected, Natural Gas Available, Phone Available, Water Available, Water Connected
Community & HOA
Community
- Features: Curbs, Sidewalks
Location
- Region: Bloomington
Financial & listing details
- Price per square foot: $326/sqft
- Tax assessed value: $283,983
- Annual tax amount: $3,715
- Date on market: 5/8/2026
- Cumulative days on market: 35 days
- Listing terms: Cash,Conventional,FHA,Submit,VA Loan
- Road surface type: Paved
Estimated market value
$684,900
$651,000 - $719,000
$3,813/mo
Price history
| Date | Event | Price |
|---|---|---|
| 6/10/2026 | Pending sale | $690,000$326/sqft |
Source: | ||
| 6/7/2026 | Price change | $690,000-6.8%$326/sqft |
Source: | ||
| 5/9/2026 | Listed for sale | $740,000$349/sqft |
Source: | ||
Public tax history
| Year | Property taxes | Tax assessment |
|---|---|---|
| 2025 | $3,715 +4.7% | $283,983 +2% |
| 2024 | $3,546 -0.1% | $278,414 +2% |
| 2023 | $3,551 +1.5% | $272,955 +2% |
| 2022 | $3,498 -1.8% | $267,603 +2% |
| 2021 | $3,561 -0.3% | $262,355 +1% |
| 2020 | $3,572 +2.7% | $259,665 +2% |
| 2019 | $3,479 +6.5% | $254,574 +2% |
| 2018 | $3,267 +3.6% | $249,583 +2% |
| 2017 | $3,153 | $244,689 +2% |
| 2016 | $3,153 -2.5% | $239,892 +1.5% |
| 2015 | $3,232 +3.3% | $236,289 +2% |
| 2014 | $3,129 | $231,660 +0.5% |
| 2013 | -- | $230,613 +2% |
| 2012 | -- | $226,091 +2% |
| 2011 | -- | $221,657 +0.8% |
| 2010 | -- | $220,000 -20% |
| 2009 | -- | $275,000 -26.5% |
| 2008 | -- | $374,090 |
Find assessor info on the county website
Monthly payment
Est. payment$--/mo
Payment breakdown
Explore the cost of this home by adjusting the details. Changes won't be saved.All calculations are estimates and provided by Zillow, Inc. for informational purposes only. Actual amounts may vary.
HOA fees may include property taxes on listings classified as Co-Ops. Contact the listing agent and/or owner for fee details.
Mortgage interest rates are dependent on a number of factors, including credit score, down payment, and repayment length. Interest rate data provided by Zillow Group Marketplace, Inc. as of 1/1/1970 from various mortgage lenders with which we have lead or other similar arrangements; the Estimated Payment is an average of those rates.
See how much you could borrow to make a competitive offer.
Climate risks
Neighborhood: 92316
Nearby schools
GreatSchools rating
- 5/10Crestmore Elementary SchoolGrades: K-6Distance: 0.6 mi
- 2/10Joe Baca Middle SchoolGrades: 7-8Distance: 1.1 mi
- 4/10Bloomington High SchoolGrades: 9-12Distance: 1.4 mi
A local agent can set up tours, give advice and negotiate with sellers.
Local buyer's agents are ready to help
- California
- San Bernardino County
- Bloomington
- 92316
- 10755 Geronimo Ave