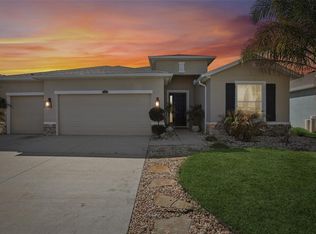
Luxurious Lagoon living awaits within this custom-designed, 4 bedroom, 3.5 bath, 3 car garage + office home featuring an expansive in-law suite with a private side entryway, a heated pool and spa, and captivating updates- all perfectly set against a serene pond view. Located in the heart of the nation’s largest lagoon community, Mirada, it’s the epitome of resort-style, vibrant community living. Sidewalk-lined streets lead to the stone-accented exterior with a lush mature landscape and covered front entryway. Neutral toned, easy-to-maintain tile flooring begins in the welcoming foyer and continues throughout the main living areas. Paired with a comfortable color palette, an intricate built-in electric fireplace and stone feature wall, triple sliding doors to the outdoor kitchen and poolside oasis, and an open-concept floor plan that begs to be entertained within, this great room is the embodiment of grand design. The chef’s kitchen offers an island with breakfast bar seating, espresso colored cabinetry, stainless steel appliances, granite countertops, ample pantry storage, and easy access to the eat-in dining room. Two things set this floor plan apart from the rest- a dedicated office with French door access, and an expansive 1 bedroom, 1 bath + living space in-law suite with a private side entry and pedestrian garage door, an absolute dream for multi-generational families. The suite’s living room features a kitchenette with granite countertops and a generous seating area. Inside the bedroom, there is an ensuite bathroom with a walk-in shower for ultimate accessibility. Tucked away from all other bedrooms, you will find the owner’s suite. This private retreat is highlighted by a modern feature wall, pool and pond views, a large walk-in closet, and a spa-like ensuite bathroom with a garden tub, dual sinks, and a walk-in shower. Bedrooms 3 and 4 are both spacious, have colorful shiplap feature walls, and share a Jack-and-Jill style bathroom in-between with a tub/shower combo. For optimal convenience, this home has an oversized laundry room, a mudroom off the garage, and a half bathroom for guests. Embrace all that Florida living has to offer entertaining from your backyard oasis boasting an outdoor kitchen with bar seating, a paver pool deck, a heated pool and spa, and peaceful pond views- or take a stroll down to the 15-acre Mirada Lagoon amenities. Living here means embracing the stay-cation lifestyle with sandy beaches, kayaking, swimming, paddle boarding, a swim-up bar, and more. All just minutes from I-75 and a short drive to downtown San Antonio and Dade City. ULTRAFI internet and cable are included in the HOA fee. Give us a call to learn more about this spectacular custom home in a one-of-a-kind location!
Sold for $599,000
$599,000
10755 LAXER CAY LOOP, SAN ANTONIO, FL 33576
4beds
2,820sqft
Single Family Residence
Built in 2020
7,866 Square Feet Lot
$577,900 Zestimate®
$212/sqft
$5,263 Estimated rent
Home value
$577,900
$520,000 - $647,000
$5,263/mo
Zestimate® history
Owner options
List your home for rent
$5,263/mo
Rent Zestimate®
Find your next renter with Zillow Rental Manager. Plus, with online applications, you can quickly screen prospective tenants – for free.
$5,263/mo
Rent Zestimate®
Refinance and save
$4,169/mo
Est. payment
Refinancing to a lower rate could help reduce your monthly payments and save thousands over the life of the loan.
$4,169/mo
Est. payment
Explore your selling options
Work with a Zillow partner agent
Leverage their expertise and Zillow's premium Showcase listings to get your home seen by more buyers.
Get startedList with your own agent
Get your home in front of millions of buyers by listing it on Zillow.
Learn how to do itSell it yourself
Take full control of how buyers see your home on Zillow by listing For Sale by Owner (FSBO).
List your homeWhat's special
Heated pool and spaPaver pool deckExpansive in-law suiteBuilt-in electric fireplaceOutdoor kitchenDedicated officeGranite countertops
Zillow last checked:
Listing updated:
Listed by:
Sonny Glover 813-321-9946,
KING & ASSOCIATES REAL ESTATE LLC 352-458-0291
Bought with:
Zorka Vlasik, 3323343
CHARLES RUTENBERG REALTY INC
Source: Stellar MLS,MLS#: TB8337870 Originating MLS: Suncoast Tampa
Originating MLS: Suncoast Tampa
Facts & features
Interior
Bedrooms & bathrooms
- Bedrooms: 4
- Bathrooms: 4
- Full bathrooms: 3
- 1/2 bathrooms: 1
Rooms
- Room types: Den/Library/Office, Utility Room
Primary bedroom
- Features: En Suite Bathroom, Walk-In Closet(s)
- Level: First
- Area: 221 Square Feet
- Dimensions: 17x13
Bedroom 2
- Features: Ceiling Fan(s), Jack & Jill Bathroom, Built-in Closet
- Level: First
- Area: 132 Square Feet
- Dimensions: 12x11
Bedroom 3
- Features: Ceiling Fan(s), Jack & Jill Bathroom, Built-in Closet
- Level: First
- Area: 121 Square Feet
- Dimensions: 11x11
Dining room
- Level: First
- Area: 100 Square Feet
- Dimensions: 10x10
Kitchen
- Features: Breakfast Bar, Pantry, Stone Counters
- Level: First
- Area: 190 Square Feet
- Dimensions: 10x19
Living room
- Features: Built-In Shelving, Ceiling Fan(s)
- Level: First
- Area: 342 Square Feet
- Dimensions: 18x19
Office
- Features: Ceiling Fan(s)
- Level: First
- Area: 132 Square Feet
- Dimensions: 12x11
Heating
- Central
Cooling
- Central Air
Appliances
- Included: Dishwasher, Microwave, Range, Refrigerator, Water Softener
- Laundry: Inside, Laundry Room
Features
- Built-in Features, Ceiling Fan(s), Eating Space In Kitchen, High Ceilings, Open Floorplan, Primary Bedroom Main Floor, Solid Wood Cabinets, Split Bedroom, Stone Counters, Tray Ceiling(s), Walk-In Closet(s), In-Law Floorplan
- Flooring: Tile, Vinyl
- Doors: Outdoor Grill, Outdoor Kitchen, Sliding Doors
- Has fireplace: Yes
- Fireplace features: Electric, Living Room
Interior area
- Total structure area: 3,709
- Total interior livable area: 2,820 sqft
Property
Parking
- Total spaces: 3
- Parking features: Garage - Attached
- Attached garage spaces: 3
Features
- Levels: One
- Stories: 1
- Patio & porch: Covered, Rear Porch, Screened
- Exterior features: Irrigation System, Lighting, Outdoor Grill, Outdoor Kitchen, Rain Gutters, Sidewalk
- Has private pool: Yes
- Pool features: Gunite, Heated, In Ground, Salt Water, Screen Enclosure
- Has spa: Yes
- Spa features: Heated, In Ground
- Has view: Yes
- View description: Pool, Water, Pond
- Has water view: Yes
- Water view: Water,Pond
Lot
- Size: 7,866 Square Feet
- Features: In County, Landscaped, Sidewalk
- Residential vegetation: Mature Landscaping
Details
- Parcel number: 1525200060018000790
- Zoning: MPUD
- Special conditions: None
Construction
Type & style
- Home type: SingleFamily
- Property subtype: Single Family Residence
Materials
- Block, Stucco
- Foundation: Slab
- Roof: Shingle
Condition
- New construction: No
- Year built: 2020
Utilities & green energy
- Sewer: Public Sewer
- Water: Public
- Utilities for property: BB/HS Internet Available, Electricity Connected, Public, Sewer Connected, Water Connected
Community & HOA
Community
- Features: Deed Restrictions, Dog Park, Golf Carts OK, Park, Playground, Pool, Sidewalks
- Pet fee: $0 monthly
- Subdivision: MIRADA PRCL 18-1
HOA
- Has HOA: Yes
- Services included: Internet
- HOA fee: $124 monthly
- HOA name: Breeze Homes
- HOA phone: 813-565-4663
Location
- Region: San Antonio
Financial & listing details
- Price per square foot: $212/sqft
- Tax assessed value: $497,781
- Annual tax amount: $8,906
- Date on market: 1/15/2025
- Cumulative days on market: 23 days
- Listing terms: Cash,Conventional,FHA,VA Loan
- Ownership: Fee Simple
- Total actual rent: 0
- Electric utility on property: Yes
- Road surface type: Paved
Price history
| Date | Event | Price |
|---|---|---|
| 3/6/2025 | Sold | $599,000$212/sqft |
Source:  Stellar MLS #TB8337870 Report a problem Stellar MLS #TB8337870 Report a problem | ||
| 2/17/2025 | Pending sale | $599,000$212/sqft |
Source: Stellar MLS #TB8337870 Report a problem | ||
| 2/5/2025 | Listed for sale | $599,000$212/sqft |
Source: Stellar MLS #TB8337870 Report a problem | ||
| 1/28/2025 | Pending sale | $599,000$212/sqft |
Source: Stellar MLS #TB8337870 Report a problem | ||
| 1/15/2025 | Listed for sale | $599,000+65.7%$212/sqft |
Source: Stellar MLS #TB8337870 Report a problem | ||
| 9/18/2020 | Sold | $361,555$128/sqft |
Source: Public Record Report a problem | ||
Public tax history
| Year | Property taxes | Tax assessment |
|---|---|---|
| 2024 | $9,206 +3.4% | $375,030 |
| 2023 | $8,907 +6.9% | $375,030 +3% |
| 2022 | $8,334 +10% | $364,110 +16.2% |
| 2021 | $7,576 +121.3% | $313,317 +1539.5% |
| 2020 | $3,424 +1121.8% | $19,110 +10% |
| 2019 | $280 | $17,376 |
Find assessor info on the county website
Neighborhood: 33576
Nearby homes
- $579,0004 bd3 ba2.5k sqft10747 Laxer Cay Loop, San Antonio, FL 33576For Sale
- $530,000-- bd3 ba2.8k sqft10767 Laxer Cay Loop, San Antonio, FL 33576Off Market
- $597,300-- bd4 ba4k sqft10779 Laxer Cay Loop, San Antonio, FL 33576Off Market
- $506,100-- bd3 ba2.8k sqft10735 Laxer Cay Loop, San Antonio, FL 33576Off Market
- $500,800-- bd3 ba2.8k sqft10748 Laxer Cay Loop, San Antonio, FL 33576Off Market
- $446,200-- bd3 ba2.5k sqft10764 Laxer Cay Loop, San Antonio, FL 33576Off Market
- $567,400-- bd3 ba2.8k sqft10793 Laxer Cay Loop, San Antonio, FL 33576Off Market
- $506,500-- bd3 ba2.8k sqft10719 Laxer Cay Loop, San Antonio, FL 33576Off Market
Nearby schools
GreatSchools rating
- 3/10San Antonio Elementary SchoolGrades: PK-5Distance: 3 mi
- 3/10Pasco Middle SchoolGrades: 6-8Distance: 7.3 mi
- 3/10Pasco High SchoolGrades: PK,9-12Distance: 4.6 mi
Schools provided by the listing agent
- Elementary: San Antonio-PO
- Middle: Pasco Middle-PO
- High: Pasco High-PO
Source: Stellar MLS. This data may not be complete. We recommend contacting the local school district to confirm school assignments for this home.
Get a cash offer in 3 minutes
Find out how much your home could sell for in as little as 3 minutes with a no-obligation cash offer.
Estimated market value
$577,900
Get a cash offer in 3 minutes
Find out how much your home could sell for in as little as 3 minutes with a no-obligation cash offer.
Estimated market value
$577,900
- Florida
- Pasco County
- San Antonio
- 33576
- 10755 LAXER CAY LOOP
Nearby cities
Nearby zip codes
Other San Antonio Topics
