Skip main navigation
Closed
  • $263,000

    10755 Main St, Mantua, OH 44255

    4beds
    1,781sqft
    Single Family Residence
    Built in 1900
    0.38 Acres Lot
    $272,700 Zestimate®
    $148/sqft
    $1,984 Estimated rent

    Home value

    $272,700

    $226,000 - $327,000

    $1,984/mo

    Zestimate® history
    Loading
    Loading...

    Owner options

    List your home for rent

    $1,984/mo

    Rent Zestimate®

    Find your next renter with Zillow Rental Manager. Plus, with online applications, you can quickly screen prospective tenants – for free.

    Learn more

    $1,984/mo

    Rent Zestimate®

    Refinance and save

    $1,686/mo

    Est. payment

    Refinancing to a lower rate could help reduce your monthly payments and save thousands over the life of the loan.

    See today's rates

    $1,686/mo

    Est. payment

    Explore your selling options

    Work with a Zillow partner agent

    Leverage their expertise and Zillow's premium Showcase listings to get your home seen by more buyers.

    Get started

    List with your own agent

    Get your home in front of millions of buyers by listing it on Zillow.

    Learn how to do it

    Sell it yourself

    Take full control of how buyers see your home on Zillow by listing For Sale by Owner (FSBO).

    List your home

    What's special

    Detached two-car garageBeautiful built-insLarge covered front porchAmple parkingOriginal hardwood floorsStriking two-story foyerUpdated kitchen
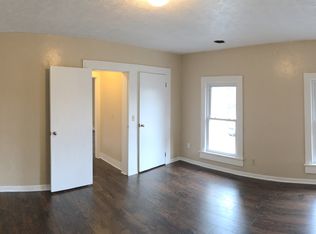
    Step into timeless character and modern comfort in this stunning century home, where historic charm meets thoughtful updates throughout. From the large covered front porch, you’re welcomed through the original 1900's front door into a striking two-story foyer that immediately sets the tone for the home’s warmth and character. Original hardwood floors, beautiful built-ins, and two sets of classic French doors preserve the home’s rich history, while an updated kitchen and baths add today’s convenience. The first floor offers a versatile bedroom or home office along with a convenient half bath, while the second level features three additional bedrooms, a charming dressing room, and a full bath. Enjoy cozy evenings with the home’s original fireplace and a decorative electric fireplace in the primary bedroom and relax outdoors on the back deck with gazebo. A detached two-car garage, ample parking, and a partially fenced yard with new fencing complete the setting. With a brand-new roof, new HVAC system, and upgraded electrical—all completed in 2025—this truly one-of-a-kind historic home offers the rare opportunity to own enduring character without the expense of major upgrades. Located in the heart of charming Mantua Village, enjoy walkable access to local coffee shop, bakery, gift shops and restaurants, nearby parks and direct access to the Cuyahoga River for biking, hiking, or paddling. Known as a trail town with community festivals and small-town charm, Mantua also offers convenient access to the Ohio Turnpike and an easy commute to both Cleveland and Akron. Make your appointment today to come tour this lovely home and make it your own!

    Zillow last checked:

    Listing updated:

    Listing Provided by:

    Beth Sluka 330-977-0092,

    Serenity Realty

    Bought with:

    Tamara Cross, 2025005316

    Keller Williams Legacy Group Realty

    Source: MLS Now,MLS#: 5178480MLS LogoOriginating MLS: Akron Cleveland Association of REALTORS

    Facts & features

    Interior

    Bedrooms & bathrooms
    • Bedrooms: 4
    • Bathrooms: 2
    • Full bathrooms: 1
    • 1/2 bathrooms: 1
    • Main level bathrooms: 1
    • Main level bedrooms: 1
    Heating
    • Baseboard, Forced Air
    Cooling
    • Central Air
    Appliances
    • Included: Dryer, Dishwasher, Disposal, Range, Refrigerator, Washer
    • Laundry: In Basement
    Features
    • Beamed Ceilings, Breakfast Bar, Bookcases, Built-in Features, Ceiling Fan(s), Chandelier, Entrance Foyer, Eat-in Kitchen, High Ceilings, Kitchen Island, Soaking Tub, Natural Woodwork
    • Has basement: Yes
    • Number of fireplaces: 1
    • Fireplace features: Bedroom, Electric, Gas, Living Room
    Interior area
    • Total structure area: 1,781
    • Total interior livable area: 1,781 sqft
    • Finished area above ground: 1,781

    Property

    Parking
    • Total spaces: 2
    • Parking features: Additional Parking, Driveway, Detached, Garage, Heated Garage, Oversized, Garage Faces Side, Workshop in Garage
    • Garage spaces: 2
    Features
    • Levels: Three Or More
    • Stories: 3
    • Patio & porch: Rear Porch, Covered, Deck, Enclosed, Front Porch, Patio, Porch
    • Exterior features: Rain Gutters
    • Fencing: Fenced,Partial
    Lot
    • Size: 0.38 Acres
    • Features: Back Yard, Front Yard, Rectangular Lot, Sloped Up
    Details
    • Parcel number: 240352000013000
    • Special conditions: Standard

    Construction

    Type & style
    • Home type: SingleFamily
    • Architectural style: Traditional
    • Property subtype: Single Family Residence
    Materials
    • Aluminum Siding, Block
    • Foundation: Block
    • Roof: Asphalt,Fiberglass
    Condition
    • Updated/Remodeled
    • Year built: 1900
    Details
    • Warranty included: Yes

    Utilities & green energy

    • Sewer: Public Sewer
    • Water: Public

    Community & neighborhood

    Security
    • Security features: Security System
    Location
    • Region: Mantua
    • Subdivision: Mantua

    Other

    Other facts
    • Listing terms: Cash,Conventional,FHA,VA Loan

    Price history

    DateEventPrice
    2/2/2026Sold$263,000-2.6%$148/sqft
    Source: MLS Now #5178480 Report a problem
    1/10/2026Pending sale$270,000$152/sqft
    Source: MLS Now #5178480 Report a problem
    12/26/2025Listed for sale$270,000+35.7%$152/sqft
    Source: MLS Now #5178480 Report a problem
    2/20/2025Sold$199,000-9.5%$112/sqft
    Source: Public Record Report a problem
    2/19/2025Pending sale$220,000$124/sqft
    Source: MLS Now #5087060 Report a problem
    1/4/2025Contingent$220,000$124/sqft
    Source: MLS Now #5087060 Report a problem
    12/16/2024Listed for sale$220,000$124/sqft
    Source: MLS Now #5087060 Report a problem
    12/8/2024Pending sale$220,000$124/sqft
    Source: MLS Now #5087060 Report a problem
    12/7/2024Price change$220,000-6.4%$124/sqft
    Source: MLS Now #5087060 Report a problem
    11/25/2024Listed for sale$235,000+108.9%$132/sqft
    Source: MLS Now #5087060 Report a problem
    9/23/2022Sold$112,500$63/sqft
    Source: Public Record Report a problem

    Public tax history

    YearProperty taxesTax assessment
    2025$2,606 +3.9%$62,310
    2024$2,508 +6.6%$62,310 +17.5%
    2023$2,352 +22.8%$53,030
    2022$1,915 -1.9%$53,030
    2021$1,951 +16.8%$53,030 +20.8%
    2020$1,670 +1.5%$43,900
    2019$1,645 -4.8%$43,900 -1.2%
    2018$1,728 $44,420
    2017$1,728 +0.3%$44,420
    2016$1,722 -0.2%$44,420
    2015$1,726 -2.3%$44,420
    2014$1,768 +10.3%$44,420
    2013$1,602 +0.7%$44,420
    2012$1,592 +24.9%$44,420 +4.6%
    2011$1,275 -0.3%$42,460
    2010$1,278 +0.1%$42,460
    2009$1,277 $42,460
    2008$1,277 $42,460 -5%
    2007-- $44,700
    2005$1,442 -0.8%--
    2004$1,453 +3.6%--
    2003$1,402 +8.8%--
    2002$1,289 -62.2%--
    2001$3,405 +1.4%--
    2000$3,357 +19.6%--
    1999$2,807 --

    Find assessor info on the county website

    Neighborhood: 44255

    Nearby schools

    GreatSchools rating
    Schools provided by the listing agent
    • District: Crestwood LSD - 6702

    Source: MLS Now. This data may not be complete. We recommend contacting the local school district to confirm school assignments for this home.

    Get a cash offer in 3 minutes
    Find out how much your home could sell for in as little as 3 minutes with a no-obligation cash offer.
    Estimated market value
    $272,700
    Get a cash offer in 3 minutes
    Find out how much your home could sell for in as little as 3 minutes with a no-obligation cash offer.
    Estimated market value
    $272,700