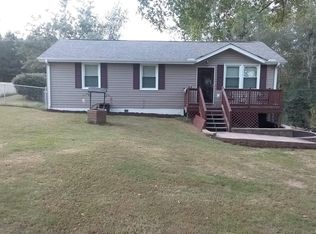
Everything was renovated in 2019. HVAC, water heater, metal roof were all new in 2019 along with the arch panel doors, plumbing, electric system (electric service and meter panel), large deck, metal roof. The home is a 3 bedroom, 2 1/2 bath including the full finished basement. Concrete driveway. Minutes to 840, Fairview or Franklin. Home gleams with granite counters, wood cabinets, brand new dishwasher and sparkling hardwood floors. All appliances remain including the washer and dryer! The Refrigerator, Stove (smooth top), microwave are 5 years old.Kitchen island remains. Septic was just pumped and inspected. Large partially fenced backyard. Raised garden beds. Storage Building is 10x20 and remains. Gutter guards. Crown molding though out. This home is move in ready. Very well maintained! Covered front porch, large deck out back. Peaceful. Location, Location, Location!
Closed
$369,900
10755 Old Cox Pike, Bon Aqua, TN 37025
3beds
1,708sqft
Single Family Residence, Residential
Built in 1977
0.74 Acres Lot
$389,500 Zestimate®
$217/sqft
$2,079 Estimated rent
Home value
$389,500
$370,000 - $409,000
$2,079/mo
Zestimate® history
Owner options
List your home for rent
$2,079/mo
Rent Zestimate®
Find your next renter with Zillow Rental Manager. Plus, with online applications, you can quickly screen prospective tenants – for free.
$2,079/mo
Rent Zestimate®
Refinance and save
$2,206/mo
Est. payment
Refinancing to a lower rate could help reduce your monthly payments and save thousands over the life of the loan.
$2,206/mo
Est. payment
Explore your selling options
Work with a Zillow partner agent
Leverage their expertise and Zillow's premium Showcase listings to get your home seen by more buyers.
Get startedList with your own agent
Get your home in front of millions of buyers by listing it on Zillow.
Learn how to do itSell it yourself
Take full control of how buyers see your home on Zillow by listing For Sale by Owner (FSBO).
List your homeWhat's special
Metal roofCovered front porchElectric serviceKitchen islandRaised garden bedsMeter panelLarge deck
Zillow last checked:
Listing updated:
Listed by:
Cheryl Ewing 615-319-7144,
Fridrich & Clark Realty
Bought with:
Trey McCoy, 352219
Synergy Realty Network, LLC
Source: RealTracs MLS as distributed by MLS GRID,MLS#: 2639873
Facts & features
Interior
Bedrooms & bathrooms
- Bedrooms: 3
- Bathrooms: 3
- Full bathrooms: 2
- 1/2 bathrooms: 1
- Main level bedrooms: 3
Bedroom 1
- Area: 132 Square Feet
- Dimensions: 11x12
Bedroom 2
- Area: 121 Square Feet
- Dimensions: 11x11
Bonus room
- Features: Basement Level
- Level: Basement Level
- Area: 132 Square Feet
- Dimensions: 11x12
Heating
- Central
Cooling
- Central Air
Appliances
- Included: Dishwasher, Dryer, Ice Maker, Microwave, Refrigerator, Washer, Electric Oven, Electric Range
- Laundry: Electric Dryer Hookup, Washer Hookup
Features
- Ceiling Fan(s), Redecorated
- Flooring: Carpet, Wood, Tile
- Basement: Finished
- Has fireplace: No
Interior area
- Total structure area: 1,708
- Total interior livable area: 1,708 sqft
- Finished area above ground: 1,008
- Finished area below ground: 700
Property
Parking
- Total spaces: 5
- Parking features: Concrete, Driveway
- Uncovered spaces: 5
Features
- Levels: Two
- Stories: 2
- Patio & porch: Porch, Covered, Deck
Lot
- Size: 0.74 Acres
- Dimensions: 100 x 438 IRR-0.79AC
- Features: Level
Details
- Parcel number: 041019 01601 00004019
- Special conditions: Standard
Construction
Type & style
- Home type: SingleFamily
- Architectural style: Ranch
- Property subtype: Single Family Residence, Residential
Materials
- Vinyl Siding
- Roof: Metal
Condition
- New construction: No
- Year built: 1977
Utilities & green energy
- Sewer: Septic Tank
- Water: Public
- Utilities for property: Water Available, Cable Connected
Community & HOA
HOA
- Has HOA: No
Location
- Region: Bon Aqua
Financial & listing details
- Price per square foot: $217/sqft
- Tax assessed value: $170,900
- Annual tax amount: $997
- Date on market: 4/6/2024
Price history
| Date | Event | Price |
|---|---|---|
| 5/15/2024 | Sold | $369,900$217/sqft |
Source:  RealTracs MLS as distributed by MLS GRID #2639873 Report a problem RealTracs MLS as distributed by MLS GRID #2639873 Report a problem | ||
| 5/13/2024 | Pending sale | $369,900$217/sqft |
Source: RealTracs MLS as distributed by MLS GRID #2639873 Report a problem | ||
| 4/18/2024 | Contingent | $369,900$217/sqft |
Source: RealTracs MLS as distributed by MLS GRID #2639873 Report a problem | ||
| 4/6/2024 | Listed for sale | $369,900+48%$217/sqft |
Source: RealTracs MLS as distributed by MLS GRID #2639873 Report a problem | ||
| 3/11/2021 | Sold | $250,000+0%$146/sqft |
Source: RealTracs MLS as distributed by MLS GRID #2224077 Report a problem | ||
| 2/5/2021 | Pending sale | $249,900$146/sqft |
Source: RealTracs MLS as distributed by MLS GRID #2224077 Report a problem | ||
| 2/4/2021 | Listed for sale | $249,900+8.7%$146/sqft |
Source: RealTracs MLS as distributed by MLS GRID #2224077 Report a problem | ||
| 11/1/2019 | Sold | $230,000$135/sqft |
Source: Agent Provided Report a problem | ||
| 8/23/2019 | Sold | $230,000-4%$135/sqft |
Source: Public Record Report a problem | ||
| 7/3/2019 | Price change | $239,500-4%$140/sqft |
Source: Hodges and Fooshee Realty Inc. #2049139 Report a problem | ||
| 6/19/2019 | Price change | $249,500-0.2%$146/sqft |
Source: Hodges and Fooshee Realty Inc. #2049139 Report a problem | ||
| 6/8/2019 | Price change | $249,900-10.1%$146/sqft |
Source: Hodges and Fooshee Realty Inc. #2049139 Report a problem | ||
| 5/7/2019 | Price change | $278,000-0.7%$163/sqft |
Source: Hodges and Fooshee Realty Inc. #2017590 Report a problem | ||
| 3/28/2019 | Price change | $280,000-6%$164/sqft |
Source: Hodges and Fooshee Realty Inc. #2017590 Report a problem | ||
| 3/6/2019 | Listed for sale | $298,000+308.2%$174/sqft |
Source: Hodges and Fooshee Realty Inc. #2017590 Report a problem | ||
| 7/19/2018 | Sold | $73,000+24.6%$43/sqft |
Source: Public Record Report a problem | ||
| 2/9/2017 | Sold | $58,600$34/sqft |
Source: Public Record Report a problem | ||
Public tax history
| Year | Property taxes | Tax assessment |
|---|---|---|
| 2025 | $1,136 +3.5% | $42,725 |
| 2024 | $1,098 +10.2% | $42,725 |
| 2023 | $997 | $42,725 |
| 2022 | $997 | $42,725 +18.7% |
| 2021 | -- | $36,000 +7% |
| 2020 | -- | $33,650 +130.1% |
| 2018 | $820 | $14,625 -0.2% |
| 2017 | $820 +90.3% | $14,650 |
| 2016 | $431 | $14,650 +0% |
| 2014 | $431 | $14,645 |
| 2013 | -- | $14,645 -4% |
| 2012 | $366 | $15,263 |
| 2011 | $366 +0.1% | $15,263 |
| 2010 | $366 | $15,263 |
| 2009 | $366 | $15,263 |
| 2008 | -- | $15,263 +9.9% |
| 2007 | $404 +3.9% | $13,883 |
| 2006 | $389 | $13,883 |
| 2005 | $389 -0.3% | $13,883 -0.3% |
| 2004 | $390 +14.2% | $13,926 +7.7% |
| 2002 | $341 | $12,928 |
| 2001 | -- | $12,928 -75% |
| 2000 | -- | $51,712 |
Find assessor info on the county website
Neighborhood: 37025
Nearby homes
- $273,2003 bd1 ba1.5k sqft10751 Old Cox Pike, Bon Aqua, TN 37025Off Market
- $303,3003 bd1 ba1k sqft10763 Old Cox Pike, Bon Aqua, TN 37025Off Market
- $26,8003 bd1 ba552 sqft10735 Old Cox Pike, Bon Aqua, TN 37025Off Market
- $14,800-- bd-- ba-- sqft10735 Old Cox Pike, Bon Aqua, TN 37025Off Market
- $249,2003 bd1 ba930 sqft10727 Old Cox Pike, Bon Aqua, TN 37025Off Market
- $245,400-- bd-- ba2.1k sqft10771 Old Cox Pike, Bon Aqua, TN 37025Off Market
- $173,800-- bd1 ba1.1k sqft10768 Old Cox Pike, Bon Aqua, TN 37025Off Market
- $490,500-- bd2 ba2.8k sqft10787 Old Cox Pike, Bon Aqua, TN 37025Off Market
Nearby schools
GreatSchools rating
- 5/10East Hickman Intermediate SchoolGrades: 3-5Distance: 6.1 mi
- 4/10East Hickman Middle SchoolGrades: 6-8Distance: 6.1 mi
- 3/10East Hickman High SchoolGrades: 9-12Distance: 4.5 mi
Schools provided by the listing agent
- Elementary: East Hickman Elementary
- Middle: East Hickman Middle School
- High: East Hickman High School
Source: RealTracs MLS as distributed by MLS GRID. This data may not be complete. We recommend contacting the local school district to confirm school assignments for this home.


Get pre-qualified for a loan
At Zillow Home Loans, we can pre-qualify you in as little as 5 minutes with no impact to your credit score.An equal housing lender. NMLS #10287.
- Tennessee
- Hickman County
- Bon Aqua
- 37025
- 10755 Old Cox Pike
Nearby cities
Nearby zip codes
Other Bon Aqua Topics
