Skip main navigation
Off market
  • $414,800

    10755 Rockledge View Dr, Riverview, FL 33579

    4beds
    2,540sqft
    Single Family Residence
    Built in 2008
    -- sqft lot
    $414,800 Zestimate®
    $163/sqft
    $3,168 Estimated rent

    Home value

    $414,800

    $394,000 - $436,000

    $3,168/mo

    Zestimate® history
    Loading
    Loading...

    Owner options

    List your home for rent

    $3,168/mo

    Rent Zestimate®

    Find your next renter with Zillow Rental Manager. Plus, with online applications, you can quickly screen prospective tenants – for free.

    Learn more

    $3,168/mo

    Rent Zestimate®

    Refinance and save

    $2,851/mo

    Est. payment

    Refinancing to a lower rate could help reduce your monthly payments and save thousands over the life of the loan.

    See today's rates

    $2,851/mo

    Est. payment

    Explore your selling options

    Work with a Zillow partner agent

    Leverage their expertise and Zillow's premium Showcase listings to get your home seen by more buyers.

    Get started

    List with your own agent

    Get your home in front of millions of buyers by listing it on Zillow.

    Learn how to do it

    Sell it yourself

    Take full control of how buyers see your home on Zillow by listing For Sale by Owner (FSBO).

    List your home

    What's special

    Huge screened lanaiExpansive screened lanaiEn-suite bathroomGranite countertopsCharming breakfast nookBeautiful brick paversGarden tub

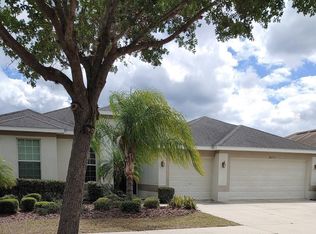
    Welcome to this beautifully updated 4-bedroom + den, 3-bathroom home with a 3-car garage, located in the highly desirable South Fork community of sunny Riverview, Florida. Boasting a split floor plan, tasteful upgrades, and a huge, screened lanai, this home offers comfort, style, and plenty of space for living and entertaining. As you enter, you'll find a versatile den or home office just off the foyer, featuring double doors. The adjacent formal living and dining rooms offer a welcoming space for gatherings, enhanced by tile flooring and neutral paint tones. The primary suite is tucked privately off the formal living area and features tray ceilings, private lanai access, and two spacious closets. The en-suite bathroom is light and airy, with dual sinks, granite countertops, tile flooring, a garden tub, separate shower, and a private water closet. The kitchen is a chef's dream, equipped with new stainless-steel appliances, wood cabinetry, and granite countertops, all overlooking the bright and open family room. A charming breakfast nook offers additional dining space with plenty of natural light and views of the lanai. Step outside to the expansive screened lanai, a true outdoor oasis completes with beautiful brick pavers and access from the master bedroom, kitchen, family room, and guest bath perfect for indoor-outdoor living and entertaining. Located in the welcoming community of South Fork, you'll enjoy beautiful surroundings, a community pool, playground, nearby parks, top-rated schools, shopping, dining, and easy access to major highways. In addition to the advertised base rent, all residents are enrolled in the Resident Benefits Package (RBP) for $50.00/month which includes HVAC air filter delivery, credit building to help boost your credit score with timely rent payments, utility concierge service making utility connection a breeze during your move-in, and much more! More details upon application. Pets welcome, no aggressive breeds, max 2. Vacant and Available Now! Carpet Ceramic Tile Community Pool Dogs Ok Extra Large 101+ Lbs Dogs Ok Large 61 100 Dogs Ok Medium 36 60 Dogs Ok Very Small Under 35lbs Fenced Granite Counter Hoa Patio Screened Patio Covered Pet Restrictions Pets Allowed Screened Patio

    This property is off market, which means it's not currently listed for sale or rent on Zillow. This may be different from what's available on other websites or public sources.

    Zillow last checked:

    Listing updated:

    Source: Zillow Rentals

    Facts & features

    Interior

    Bedrooms & bathrooms
    • Bedrooms: 4
    • Bathrooms: 3
    • Full bathrooms: 3
    Heating
    • Forced Air
    Cooling
    • Central Air, Ceiling Fan
    Appliances
    • Included: Dishwasher, Dryer, Microwave, Washer
    • Laundry: In Unit
    Features
    • Ceiling Fan(s)
    Interior area
    • Total interior livable area: 2,540 sqft

    Property

    Parking
    • Parking features: Attached
    • Has attached garage: Yes
    • Details: Contact manager
    Features
    • Exterior features: Heating system: ForcedAir, Stainless steel appliances
    Details
    • Parcel number: 20311785L000001000270U

    Construction

    Type & style
    • Home type: SingleFamily
    • Property subtype: Single Family Residence
    Condition
    • Year built: 2008

    Community & HOA

    Community
    • Features: Playground
    • Deposit fee: $2,500
    Location
    • Region: Riverview

    Financial & listing details

    • Price per square foot: $163/sqft
    • Tax assessed value: $381,881
    • Annual tax amount: $6,824
    • Date on market: 9/2/2025
    • Lease term: Contact For Details

    Price history

    DateEventPrice
    9/16/2025Listing removed$2,500$1/sqft
    Source: Zillow Rentals Report a problem
    9/2/2025Listed for rent$2,500+47.1%$1/sqft
    Source: Zillow Rentals Report a problem
    9/19/2018Sold$275,000-1.8%$108/sqft
    Source: Public Record Report a problem
    7/12/2018Listed for sale$279,900+22.2%$110/sqft
    Source: BELLE MAISON REALTY #T3118482 Report a problem
    4/8/2014Listing removed$1,700$1/sqft
    Source: CENTURY 21 SHAW REALTY GROUP #T2608840 Report a problem
    1/11/2014Listed for rent$1,700$1/sqft
    Source: CENTURY 21 SHAW REALTY GROUP #T2608840 Report a problem
    6/8/2011Listing removed$229,000$90/sqft
    Source: Shaw Realty Group #T2465708 Report a problem
    4/9/2011Listed for sale$229,000+1.8%$90/sqft
    Source: Shaw Realty Group #T2465708 Report a problem
    12/3/2008Sold$225,000$89/sqft
    Source: Public Record Report a problem

    Public tax history

    YearProperty taxesTax assessment
    2025$6,824 +5.4%$262,937 +2.9%
    2024$6,474 +2.6%$255,527 +3%
    2023$6,308 +8.4%$248,084 +3%
    2022$5,820 +1.7%$240,858 +3%
    2021$5,725 +1.7%$233,843 +1.4%
    2020$5,631 +2%$230,614 +2.3%
    2019$5,519 $225,429 +51.1%
    2018$5,519 +38.2%$149,195 -28.2%
    2017$3,995 +1%$207,895 +45.3%
    2016$3,956 +1.6%$143,120 +0.7%
    2015$3,894 -2.7%$142,125 +0.8%
    2014$4,000 $140,997 +1.5%
    2013$4,000 -0.6%$138,913 +1.7%
    2012$4,026 -0.3%$136,591 -0.3%
    2011$4,038 -4.5%$136,987 -7.1%
    2010$4,229 -15.8%$147,504 -15.9%
    2009$5,024 +68.1%$175,338 +263.3%
    2008$2,989 -5.8%$48,262 -16.7%
    2007$3,173 +17.1%$57,915 +28.6%
    2006$2,710 $45,045
    Find assessor info on the county website

    Neighborhood: Southfork

    Nearby schools

    GreatSchools rating
    Get a cash offer in 3 minutes
    Find out how much your home could sell for in as little as 3 minutes with a no-obligation cash offer.
    Estimated market value
    $414,800
    Get a cash offer in 3 minutes
    Find out how much your home could sell for in as little as 3 minutes with a no-obligation cash offer.
    Estimated market value
    $414,800