**Top-Floor Waterfront Retreat in St. Pete's Gateway Internet, Cable, Water & Sewer Included**
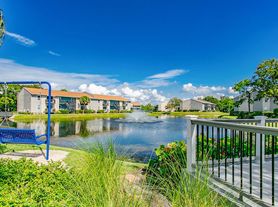
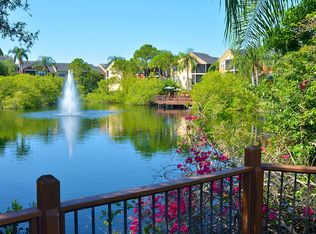
Wake up to the fountain on the water. This top-floor 2-bedroom, 2-bath condo in Village Lake looks straight out over a large community pond, and the view carries through the whole home from the open living room, the private covered balcony, and the master suite, you'll watch the fountain play while ducks, turtles, and fish go about their day. Being on the top floor means no upstairs neighbors and the best seat in the building.
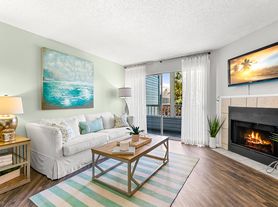
Inside, it shows bright and move-in ready: wood-look flooring runs throughout, the living room opens wide to the balcony through sliding glass doors, and every room has a ceiling fan. The kitchen is done in granite with stainless appliances, a tile backsplash, and a breakfast bar that opens to the main living space easy for cooking and entertaining alike. Both bathrooms are fully renovated, with the master featuring a spa-style walk-in tiled shower and the guest bath a full tub. The bedrooms are generous and light, with good closet space.
Step out to the private covered balcony that hangs right over the water room to sit with morning coffee, and its own outdoor storage closet to keep things tidy.
Internet, cable, water, and sewer are all included through the association, so your monthly budget stays simple.
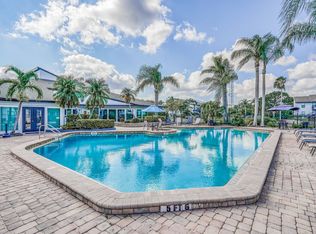
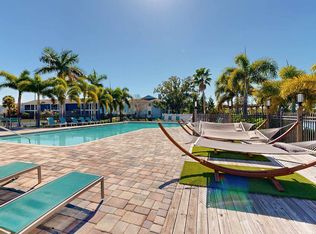
A resort-style community. Village Lake offers two pool areas, tennis courts, a pickleball court, a playground with a basketball hoop, and an on-site car cleaning station all set on quiet, green grounds laced with paver walkways along the water.
Location that can't be beat. Tucked into the Gateway district, minutes from I-275, Ulmerton Road, and the Gateway Expressway, you've got the whole bay area within easy reach:
- St. Pete Clearwater International Airport (PIE): ~5 minutes / 2 miles
- Tampa International Airport (TPA): ~20 25 minutes over the Howard Frankland Bridge
- Carillon Business Park (Raymond James, Franklin Templeton, PSCU, Allstate, Transamerica): 2 5 minutes walk-to-work close for thousands of jobs
- BayCare HealthHub & Outpatient Center, Carillon: ~5 minutes
- Bayfront Health / Downtown St. Petersburg (Dali Museum, the Pier, Tropicana Field): ~15 minutes
- Downtown Tampa: ~25 minutes
- Clearwater Beach & the Gulf beaches: ~25 30 minutes
- Topgolf, Publix, restaurants, and shopping: right around the corner in Carillon
Whether you're commuting into a Carillon office, flying out weekly, or just want the beach and downtown a short drive away, this one puts you in the center of it all with a fountain-lit water view to come home to.
**Lease Terms**
- Lease length: 12 months
- Hold Fee due at Approval + security deposit due at move-in
- Application fee: $28 per adult
- 600+ credit score required
- Household income of 3x monthly rent
- Clear background check
- Renter's insurance required
- No smoking
- Pets welcome with $250 refundable pet deposit + $25/month pet rent
- Association covers internet, cable, water, and sewer; tenant responsible for electric
- Professionally managed by Trident Real Estate Advisors LLC
Apartment for rent
$1,800/moFees may apply
10755 Village Club Cir, # 202, Saint Petersburg, FL 33716
2beds
975sqft
Price may not include required fees and charges. Price shown reflects the lease term provided. Learn more|
Apartment
Available now
Cats, small dogs OK
Air conditioner, central air
In unit laundry
Off street parking
Central, heat pump
What's special
Tennis courtsBright and move-in readyTwo pool areasOn-site car cleaning stationGood closet spacePickleball courtWaterfront retreat
- 7 days |
- -- |
- -- |
Zillow last checked:
Listing updated:
Travel times

Let’s turn your rent into credit progress
Build credit history with every on-time payment and get credit for the payment you’re already making.
Facts & features
Interior
Bedrooms & bathrooms
- Bedrooms: 2
- Bathrooms: 2
- Full bathrooms: 2
Heating
- Central, Heat Pump
Cooling
- Air Conditioner, Central Air
Appliances
- Included: Dishwasher, Dryer, Freezer, Microwave Oven, Oven, Refrigerator, Washer
- Laundry: In Unit
Features
- Flooring: Hardwood, Tile
Interior area
- Total interior livable area: 975 sqft
Video & virtual tour
Property
Parking
- Parking features: Off Street
- Details: Contact manager
Features
- Exterior features: Community Car Wash/Detail Area, Playground, Ponds, Tennis Court(s), Walk paths
Details
- Additional structures: Tennis Court(s)
- Parcel number: 183017941080282020
Construction
Type & style
- Home type: Apartment
- Property subtype: Apartment
Utilities & green energy
- Utilities for property: Cable, Cable Connected, Internet, Sewage, Water
Building
Management
- Pets allowed: Yes
Community & HOA
Community
- Features: Playground, Tennis Court(s)
HOA
- Amenities included: Cable TV, Parking, Playground, Tennis Court(s)
Location
- Region: Saint Petersburg
Financial & listing details
- Lease term: 1 Year
Price history
| Date | Event | Price |
|---|---|---|
| 8/10/2026 | Listed for rent | $1,800$2/sqft |
Source: Zillow Rentals Report a problem | ||
| 4/24/2019 | Sold | $128,800-0.8%$132/sqft |
Source: Public Record Report a problem | ||
| 3/5/2019 | Listed for sale | $129,900+44.3%$133/sqft |
Source: CHARLES RUTENBERG REALTY INC #U8036892 Report a problem | ||
| 12/14/2017 | Sold | $90,000+51.3%$92/sqft |
Source: Public Record Report a problem | ||
| 10/15/2014 | Sold | $59,500-5.4%$61/sqft |
Source: Stellar MLS #U7711290 Report a problem | ||
| 10/3/2014 | Price change | $62,900+1.5%$65/sqft |
Source: Broderick & Associates Inc #U7711290 Report a problem | ||
| 9/26/2014 | Listed for sale | $62,000$64/sqft |
Source: Broderick & Associates Inc #U7711290 Report a problem | ||
Neighborhood: 33716
Nearby schools
GreatSchools rating
- 8/10Pinellas Central Elementary SchoolGrades: PK-5Distance: 4 mi
- 6/10Fitzgerald Middle SchoolGrades: 6-8Distance: 5 mi
- 3/10Pinellas Park High SchoolGrades: 9-12Distance: 4.9 mi
Nearby apartments for rent

Similar homes for rent
There are 2 available units in this apartment building