Rarely available in the desirable Berkley Farms neighborhood, this 0.647-acre lot is a true private retreat — mature trees, a peaceful Church Ditch border, and an open 36-acre pasture beyond create a country feel that's genuinely hard to find within the city. No HOA, and yes — horses are welcome. If you'd prefer not to board on-site, the Bridledale Undevelopment Corporation offers horse boarding and care with full access to the 36-acre pasture. The South facing solid brick split-level has been lovingly maintained by the same family for over 40 years, offering a wonderful foundation for renovation and customization. The main level features an open concept living area with wood flooring, a wood-burning fireplace, and a covered entry porch that welcomes you home. Four bedrooms, two baths, and an oversized two-car garage provide plenty of space, while a covered rear patio overlooks your backyard sanctuary. The basement level includes a wood stove with a separate exterior entrance, offering flexibility for how you use the space. Recent updates include a Class 4 impact-resistant shingle roof (approximately 5 years) and gutters (approximately 2 years). All of this just minutes from Standley Lake, Two Ponds Wildlife Refuge, the Apex Recreation Center, Standley Lake Library, parks, trails, great schools, and everyday shopping and dining.
Sold for $717,000
$717,000
10755 W 81st Avenue, Arvada, CO 80005
4beds
2,300sqft
Single Family Residence
Built in 1961
0.65 Acres Lot
$714,300 Zestimate®
$312/sqft
$3,193 Estimated rent
Home value
$714,300
$679,000 - $757,000
$3,193/mo
Zestimate® history
Owner options
List your home for rent
$3,193/mo
Rent Zestimate®
Find your next renter with Zillow Rental Manager. Plus, with online applications, you can quickly screen prospective tenants – for free.
$3,193/mo
Rent Zestimate®
Refinance and save
$3,336/mo
Est. payment
Refinancing to a lower rate could help reduce your monthly payments and save thousands over the life of the loan.
$3,336/mo
Est. payment
Explore your selling options
Work with a Zillow partner agent
Leverage their expertise and Zillow's premium Showcase listings to get your home seen by more buyers.
Get startedList with your own agent
Get your home in front of millions of buyers by listing it on Zillow.
Learn how to do itSell it yourself
Take full control of how buyers see your home on Zillow by listing For Sale by Owner (FSBO).
List your homeWhat's special
Zillow last checked:
Listing updated:
Listed by:
Ginny E Kamin 1303-884-0952 GKSellingColorado@gmail.com,
Kamin Companies II
Bought with:
DeAnna Pavlovec, 100085711
Keller Williams Advantage Realty LLC
Source: REcolorado as distributed by MLS GRID,MLS#: 2364578
Facts & features
Interior
Bedrooms & bathrooms
- Bedrooms: 4
- Bathrooms: 2
- Full bathrooms: 1
- 3/4 bathrooms: 1
Bedroom
- Description: Lvp
- Level: Upper
Bedroom
- Description: Carpet
- Level: Upper
Bedroom
- Description: Lvp
- Level: Lower
Bedroom
- Description: Carpet/Laundry Hook-Up In Closet
- Level: Lower
Bathroom
- Description: Tile
- Level: Upper
Bathroom
- Description: Tile
- Level: Lower
Dining room
- Description: Wood
- Level: Main
Family room
- Description: Carpet/Exterior Entrance
- Level: Basement
Kitchen
- Description: Wood
- Level: Main
Laundry
- Level: Basement
Living room
- Description: Wood/Open Layout
- Level: Main
Heating
- Forced Air
Cooling
- Evaporative Cooling
Features
- Flooring: Carpet, Tile, Vinyl, Wood
- Basement: Exterior Entry,Finished,Interior Entry
- Number of fireplaces: 2
- Fireplace features: Family Room, Living Room, Wood Burning Stove
Interior area
- Total structure area: 2,300
- Total interior livable area: 2,300 sqft
- Finished area above ground: 1,675
- Finished area below ground: 625
Property
Parking
- Total spaces: 2
- Parking features: Asphalt, Exterior Access Door
- Attached garage spaces: 2
Features
- Levels: Multi/Split
- Patio & porch: Covered, Front Porch
- Fencing: Partial
Lot
- Size: 0.65 Acres
- Features: Ditch
Details
- Parcel number: 037546
- Zoning: MR-1
- Special conditions: Standard
- Horses can be raised: Yes
Construction
Type & style
- Home type: SingleFamily
- Architectural style: Traditional
- Property subtype: Single Family Residence
Materials
- Brick
- Roof: Composition
Condition
- Year built: 1961
Utilities & green energy
- Water: Public
- Utilities for property: Electricity Connected, Natural Gas Connected
Community & HOA
Community
- Subdivision: Berkley Gardens
HOA
- Has HOA: No
Location
- Region: Arvada
Financial & listing details
- Price per square foot: $312/sqft
- Tax assessed value: $735,084
- Annual tax amount: $4,654
- Date on market: 5/3/2026
- Listing terms: 1031 Exchange,Cash,Conventional
- Exclusions: Personal Property
- Ownership: Individual
- Electric utility on property: Yes
- Road surface type: Paved
Price history
| Date | Event | Price |
|---|---|---|
| 7/7/2026 | Listing removed | $3,100$1/sqft |
Source: Zillow Rentals Report a problem | ||
| 6/28/2026 | Listed for rent | $3,100$1/sqft |
Source: Zillow Rentals Report a problem | ||
| 6/19/2026 | Sold | $717,000+2.4%$312/sqft |
Source:  REcolorado as distributed by MLS GRID #2364578 Report a problem REcolorado as distributed by MLS GRID #2364578 Report a problem | ||
| 5/23/2026 | Pending sale | $700,000$304/sqft |
Source: REcolorado as distributed by MLS GRID #2364578 Report a problem | ||
| 5/19/2026 | Listed for sale | $700,000$304/sqft |
Source: REcolorado as distributed by MLS GRID #2364578 Report a problem | ||
| 5/3/2026 | Pending sale | $700,000$304/sqft |
Source: REcolorado as distributed by MLS GRID #2364578 Report a problem | ||
Public tax history
| Year | Property taxes | Tax assessment |
|---|---|---|
| 2025 | $3,375 -0.3% | $45,943 +8.7% |
| 2024 | $3,386 +31.9% | $42,260 |
| 2023 | $2,567 -1.3% | $42,260 +25.8% |
| 2022 | $2,602 +15.6% | $33,596 -2.8% |
| 2021 | $2,251 | $34,563 +11.9% |
| 2020 | $2,251 +1.5% | $30,885 |
| 2019 | $2,218 +7.5% | $30,885 +8% |
| 2018 | $2,063 | $28,598 |
| 2017 | $2,063 -7.3% | $28,598 -8.9% |
| 2016 | $2,224 +100% | $31,399 |
| 2015 | $1,112 -12.5% | $31,399 +52% |
| 2014 | $1,271 -7.8% | $20,653 |
| 2013 | $1,379 -35% | $20,653 -5.5% |
| 2012 | $2,122 -16.4% | $21,858 |
| 2011 | $2,539 +5.8% | $21,858 -17% |
| 2010 | $2,399 +35.2% | $26,320 |
| 2009 | $1,774 +0.2% | $26,320 -3.9% |
| 2008 | $1,771 +31.7% | $27,390 |
| 2007 | $1,345 -34.5% | $27,390 +21.5% |
| 2006 | $2,054 +0.2% | $22,540 0% |
| 2005 | $2,050 +9.2% | $22,550 |
| 2004 | $1,877 +10.2% | $22,550 |
| 2003 | $1,703 +2.3% | $22,550 +2.7% |
| 2002 | $1,665 -0.4% | $21,960 +11.9% |
| 2001 | $1,672 -1.1% | $19,620 |
| 2000 | $1,691 | $19,620 |
Find assessor info on the county website
Neighborhood: 80005
Nearby homes
- $991,9004 bd3 ba2.3k sqft10795 W 81st Ave, Arvada, CO 80005Off Market
- $712,9004 bd3 ba1.6k sqft10715 W 81st Ave, Arvada, CO 80005Off Market
- $436,2205 bd3 ba2k sqft10795 W 81st Ave, ARVADA, CO 80005Off Market
- $1,123,6004 bd4 ba3.9k sqft8095 Newman St, Arvada, CO 80005Off Market
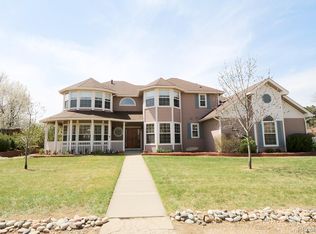
- $647,8003 bd2 ba1.3k sqft8090 Oak St, Arvada, CO 80005Off Market
- $671,5003 bd2 ba1.4k sqft10685 W 81st Ave, Arvada, CO 80005Off Market
- $1,016,6004 bd3 ba3.1k sqft8062 Orlando Way, Arvada, CO 80005Off Market
- $709,7003 bd2 ba2k sqft8080 Oak St, Arvada, CO 80005Off Market
Nearby schools
GreatSchools rating
- 8/10Sierra Elementary SchoolGrades: PK-5Distance: 0.5 mi
- 6/10Oberon Junior High SchoolGrades: 6-8Distance: 1.1 mi
- 10/10Ralston Valley High SchoolGrades: 9-12Distance: 1.7 mi
Schools provided by the listing agent
- Elementary: Sierra
- Middle: Oberon
- High: Ralston Valley
- District: Jefferson County R-1
Source: REcolorado as distributed by MLS GRID. This data may not be complete. We recommend contacting the local school district to confirm school assignments for this home.
Get a cash offer in 3 minutes
Find out how much your home could sell for in as little as 3 minutes with a no-obligation cash offer.
Estimated market value
$714,300
Get a cash offer in 3 minutes
Find out how much your home could sell for in as little as 3 minutes with a no-obligation cash offer.
Estimated market value
$714,300
- Colorado
- Jefferson County
- Arvada
- 80005
- 10755 W 81st Avenue
Nearby cities
Nearby neighborhoods
Nearby zip codes
Other Arvada Topics
