Backyard poolLoft areaBreakfast nookAdditional covered patioSwim up bbq-bar areaFirepit with bench seatingLarger closets in bedrooms
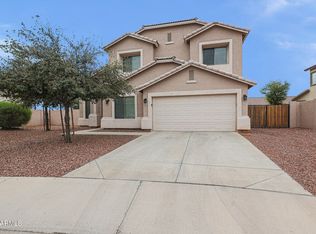
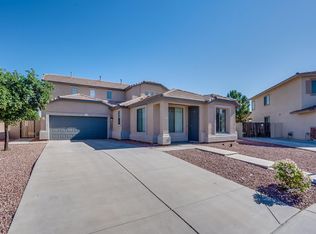
How about nearly 3000 sf of living space to start with. Add to this home 4 bedrooms, 3 bathrooms, a loft area, family room, breakfast nook, large Arizona Room with sliders to the backyard pool, firepit with bench seating and swim up BBQ-Bar area. Tile and LVP flooring throughout. Play pool has several water features. Kitchen has newer refrigerator, electric stove/oven, microwave and dishwasher. Kitchen island nearly surrounded by cabinets. Ceiling fans throughout. Primary bath has had tile upgrade on floor and walls. Primary also has custom closet unit with drawers, drawers, drawers and a walkout patio overlooking pool area. Additional covered patio. Larger closets in bedrooms. Plantation shutters for that extra custom appeal. Spacious 3 car garage with additional driveway slab parking.
7 days
|
187
|
15
|
Zillow last checked:
Listing updated:
Listed by:
Michael Ezell602-524-2333,
West USA Realty,
Charlotte Ezell623-363-8493,
West USA Realty
Source: ARMLS,MLS#: 7053982
Facts & features
Interior
Bedrooms & bathrooms
Bedrooms: 4
Bathrooms: 3
Full bathrooms: 3
Heating
Forced Air, Electric, Ceiling
Cooling
Central Air, Ceiling Fan(s)
Appliances
Included: Dryer, Washer, Refrigerator, Built-in Microwave, Dishwasher, Disposal, Electric Range, Electric Oven, Electric Cooktop
Laundry: Inside
Features
Pantry, Granite Counters, Double Vanity, Upstairs, Vaulted Ceiling(s), Kitchen Island, Full Bth Master Bdrm, Separate Shwr & Tub
Flooring: Laminate, Vinyl, Tile
Windows: Screens, Double Pane Windows
Has basement: No
Number of fireplaces: 1
Fireplace features: Fire Pit, Double Sided, Family Room, Living Room
Interior area
Total structure area: 2,987
Total interior livable area: 2,987 sqft
Property
Parking
Total spaces: 6
Parking features: Attached, Garage Door Opener, Direct Access
Attached garage spaces: 3
Uncovered spaces: 3
Features
Stories: 2
Patio & porch: Covered, Patio
Exterior features: Balcony
Has private pool: Yes
Pool features: Outdoor Pool, Play Pool, Fenced, Heated
Spa features: None
Fencing: Back Yard,Block
Lot
Size: 7,550 Square Feet
Features: Borders Common Area, North/South Exposure, Corner Lot, Desert Back, Desert Front, Gravel/Stone Front, Gravel/Stone Back, Auto Timer H2O Front
Details
Parcel number: 10154914
Construction
Type & style
Home type: SingleFamily
Property subtype: Single Family Residence
Materials
Stucco, Wood Frame, Painted
Foundation: Slab
Roof: Tile
Condition
Year built: 2004
Details
Builder name: Richmond American Homes
Utilities & green energy
Electric: 220 Volts in Kitchen
Sewer: Public Sewer
Water: City Water
Green energy
Energy efficient items: Multi-Zones
Community & HOA
Community
Features: Playground, Biking/Walking Path
Subdivision: SANCTUARY AT AVONDALE PARCELS 2 AND 4
Explore the cost of this home by adjusting the details. Changes won't be saved.
Principal & interest
$1,547
Mortgage insurance
$0
Property taxes
$170
Home insurance
$105
HOA fees
$0
Utilities
Not included
All calculations are estimates and provided by Zillow, Inc. for informational purposes only. Actual amounts may vary.
HOA fees may include property taxes on listings classified as Co-Ops. Contact the listing agent and/or owner for fee details.
Mortgage interest rates are dependent on a number of factors, including credit score, down payment, and repayment length. Interest rate data provided by Zillow Group Marketplace, Inc. as of 1/1/1970 from various mortgage lenders with which we have lead or other similar arrangements; the Estimated Payment is an average of those rates.
See how much you could borrow to make a competitive offer.