Built in 2019 and Nestled on a quiet cul-de-sac in one of the most desirable pockets of Shadow Hills, 10755 Wheatland Avenue offers a rare blend of tranquility, natural beauty, and thoughtful design. With limited street traffic, the setting is peaceful and private--interrupted only occasionally by the neighborhood's wandering peacocks.Framed by the stunning San Gabriel Mountains, this single-story home enjoys breathtaking sunrise and sunset views. Just below lies California's largest natural wash, a vibrant landscape alive with wildlife and endless opportunities for exploration. Designed with both comfort and function in mind, this newer-built home features soaring cathedral ceilings, a spacious great room with laminate flooring, recessed lighting, and a rustic fireplace that warmly anchors the living and dining areas. The gourmet kitchen flows seamlessly into the dining space, creating an inviting setting for everyday living and entertaining.The home offers two bedrooms plus a dedicated office that can easily serve as a third bedroom. The primary suite is a private retreat featuring a walk-in closet, an en-suite wet room, and direct access to the backyard where beautiful views await. The guest suite is equally well-appointed, complete with its own thoughtfully designed en-suite bath and private access to the rear yard. Additional highlights include a double attached garage, a circular driveway, paid-for solar, and a backup generator all enclosed in the security of electric gates - providing both convenience and peace of mind.
Sold for $1,000,000
Listed by: JZ REALTY • Kimberly Custer • Contact: 818-482-8071
Bought with: JohnHart Real Estate
$1,000,000
10755 Wheatland Ave, Sunland, CA 91040
3beds
1,635sqft
Single Family Residence
Built in 2019
0.47 Acres Lot
$1,000,100 Zestimate®
$612/sqft
$4,058 Estimated rent
Home value
$1,000,100
$910,000 - $1.10M
$4,058/mo
Zestimate® history
Owner options
List your home for rent
$4,058/mo
Rent Zestimate®
Find your next renter with Zillow Rental Manager. Plus, with online applications, you can quickly screen prospective tenants – for free.
$4,058/mo
Rent Zestimate®
Refinance and save
$6,432/mo
Est. payment
Refinancing to a lower rate could help reduce your monthly payments and save thousands over the life of the loan.
$6,432/mo
Est. payment
Explore your selling options
Work with a Zillow partner agent
Leverage their expertise and Zillow's premium Showcase listings to get your home seen by more buyers.
Get startedList with your own agent
Get your home in front of millions of buyers by listing it on Zillow.
Learn how to do itSell it yourself
Take full control of how buyers see your home on Zillow by listing For Sale by Owner (FSBO).
List your homeWhat's special
Rustic fireplaceGourmet kitchenCircular drivewayEn-suite wet roomQuiet cul-de-sacSecurity of electric gatesDouble attached garage
Zillow last checked:
Listing updated:
Listed by:
Kimberly Custer DRE #01095125 kimberlyhcuster@gmail.com,
JZ REALTY
Bought with:
Juliet Tunyan, DRE #01932679
JohnHart Real Estate
Source: CRMLS,MLS#: V1-35115 Originating MLS: California Regional MLS (Ventura & Pasadena-Foothills AORs)
Originating MLS: California Regional MLS (Ventura & Pasadena-Foothills AORs)Facts & features
Interior
Bedrooms & bathrooms
- Bedrooms: 3
- Bathrooms: 2
- Full bathrooms: 2
- Main level bathrooms: 2
Rooms
- Room types: Bedroom, Den, Great Room, Kitchen, Living Room, Primary Bedroom, Other, Dining Room
Primary bedroom
- Features: Main Level Primary
Primary bedroom
- Features: Multiple Primary Suites
Bedroom
- Features: All Bedrooms Down
Bedroom
- Features: Bedroom on Main Level
Bathroom
- Features: Bathtub, Full Bath on Main Level, Separate Shower
Kitchen
- Features: Granite Counters, Kitchen Island, Remodeled, Updated Kitchen
Other
- Features: Walk-In Closet(s)
Heating
- Forced Air, Solar
Cooling
- Central Air
Appliances
- Included: Double Oven, Dishwasher, Gas Cooktop, High Efficiency Water Heater, Tankless Water Heater
- Laundry: In Garage
Features
- Cathedral Ceiling(s), Separate/Formal Dining Room, Eat-in Kitchen, Granite Counters, Open Floorplan, Recessed Lighting, All Bedrooms Down, Bedroom on Main Level, Main Level Primary, Multiple Primary Suites, Walk-In Closet(s)
- Flooring: Laminate
- Has fireplace: Yes
- Fireplace features: Great Room
- Common walls with other units/homes: No Common Walls
Interior area
- Total interior livable area: 1,635 sqft
Property
Parking
- Total spaces: 2
- Parking features: Door-Multi, Driveway, Garage, Gated
- Attached garage spaces: 2
Features
- Levels: One
- Stories: 1
- Patio & porch: Deck
- Pool features: None
- Spa features: None
- Fencing: Chain Link,Masonry,Wood,Wrought Iron
- Has view: Yes
- View description: Mountain(s), Creek/Stream, Trees/Woods
- Has water view: Yes
- Water view: Creek/Stream
Lot
- Size: 0.47 Acres
- Features: Sloped Down, Horse Property
Details
- Parcel number: 2528032003
- Special conditions: Trust
- Horses can be raised: Yes
- Horse amenities: Riding Trail
Construction
Type & style
- Home type: SingleFamily
- Architectural style: Ranch
- Property subtype: Single Family Residence
Materials
- Stucco
- Foundation: Slab
- Roof: Composition
Condition
- Year built: 2019
Utilities & green energy
- Sewer: Private Sewer
- Water: Public
- Utilities for property: Natural Gas Available, Sewer Connected, Water Connected
Community & HOA
Community
- Features: Horse Trails, Mountainous, Street Lights
- Security: Security Gate
Location
- Region: Sunland
Financial & listing details
- Price per square foot: $612/sqft
- Tax assessed value: $232,749
- Annual tax amount: $3,110
- Date on market: 3/11/2026
- Cumulative days on market: 106 days
- Listing terms: Cash,Cash to New Loan,Conventional,1031 Exchange
Price history
| Date | Event | Price |
|---|---|---|
| 6/24/2026 | Sold | $1,000,000-13%$612/sqft |
Source:  CRMLS #V1-35115 Report a problem CRMLS #V1-35115 Report a problem | ||
| 5/18/2026 | Contingent | $1,150,000$703/sqft |
Source: CRMLS #V1-35115 Report a problem | ||
| 3/11/2026 | Listed for sale | $1,150,000$703/sqft |
Source: CRMLS #V1-35115 Report a problem | ||
Public tax history
| Year | Property taxes | Tax assessment |
|---|---|---|
| 2025 | $3,110 +3.8% | $232,749 +2% |
| 2024 | $2,997 +1.8% | $228,186 +2% |
| 2023 | $2,942 +4.6% | $223,712 +2% |
| 2022 | $2,812 -20.4% | $219,326 +2% |
| 2021 | $3,531 +277.7% | $215,026 +220.1% |
| 2020 | $935 | $67,180 +2% |
| 2019 | $935 -1.1% | $65,863 +2% |
| 2018 | $945 | $64,572 -66.2% |
| 2017 | $945 -61.4% | $191,222 +2% |
| 2016 | $2,451 +3% | $187,473 +1.5% |
| 2015 | $2,380 +0.5% | $184,658 +2% |
| 2014 | $2,368 | $181,042 +2.5% |
| 2012 | -- | $176,692 +2% |
| 2011 | -- | $173,228 +0.8% |
| 2010 | -- | $171,935 -0.2% |
| 2009 | -- | $172,345 +2% |
| 2008 | -- | $168,966 +2% |
| 2007 | -- | $165,654 +2% |
| 2006 | -- | $162,407 |
| 2005 | -- | $162,407 +4% |
| 2004 | -- | $156,102 +1.9% |
| 2003 | -- | $153,242 +2% |
| 2002 | -- | $150,238 +4% |
| 2000 | -- | $144,406 |
Find assessor info on the county website
Neighborhood: Shadow Hills
Nearby homes
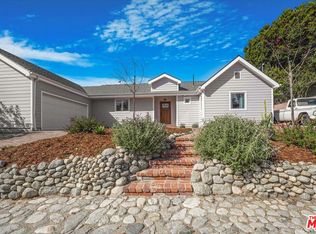
- $1,250,0003 bd2 ba1.5k sqft10763 Wheatland Ave, Sunland, CA 91040Sold
- $1,136,9003 bd2 ba1.4k sqft10747 Wheatland Ave, Sunland, CA 91040Off Market
- $1,418,2003 bd3 ba1.9k sqft10773 Wheatland Ave, Sunland, CA 91040Off Market
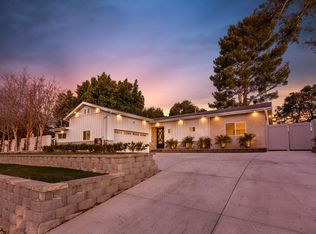
- $1,226,1002 bd2 ba2.3k sqft10739 Wheatland Ave, Sunland, CA 91040Off Market
- $1,178,6002 bd2 ba1.6k sqft10781 Wheatland Ave, Sunland, CA 91040Off Market
- $2,299,0005 bd5 ba4k sqft10768 Wheatland Ave, Sunland, CA 91040For Sale
- $1,244,7003 bd3 ba2.1k sqft10746 Wheatland Ave, Sunland, CA 91040Off Market
- $1,183,9002 bd2 ba1.6k sqft10731 Wheatland Ave, Sunland, CA 91040Off Market
Nearby schools
GreatSchools rating
- 8/10Stonehurst Avenue Elementary SchoolGrades: K-5Distance: 1.4 mi
- 4/10Charles Maclay Middle SchoolGrades: 6-8Distance: 2.8 mi
- 7/10Verdugo Hills Senior High SchoolGrades: 9-12Distance: 3.4 mi
Get a cash offer in 3 minutes
Find out how much your home could sell for in as little as 3 minutes with a no-obligation cash offer.
Estimated market value
$1,000,100
Get a cash offer in 3 minutes
Find out how much your home could sell for in as little as 3 minutes with a no-obligation cash offer.
Estimated market value
$1,000,100
- California
- Los Angeles County
- Los Angeles
- 91040
- Shadow Hills
- 10755 Wheatland Ave
Nearby cities
Nearby neighborhoods
Nearby zip codes
Other Los Angeles Topics
