Nestled in a cul-de-sac in the highly sought-after Bradbury Ranch, this beautifully updated two-story home offers the perfect blend of privacy, space, and Colorado charm. Backing to open space with sweeping mountain views, this home delivers the kind of setting buyers dream about.
Step outside to an expansive deck designed for entertaining, where you can host gatherings or unwind while overlooking the lush backyard and natural landscape beyond. Inside, the open-concept main floor is filled with natural light and thoughtfully designed for both everyday living and entertaining. A cozy gas fireplace anchors the living space, while soaring 20+ foot vaulted ceilings and a bright breakfast nook create an airy, welcoming atmosphere.
Upstairs, a stunning wood staircase leads to a spacious primary retreat featuring a custom closet system and a private balcony—perfect for enjoying Colorado’s beautiful mornings and sunsets. Two additional bedrooms, including one with its own charming balcony, and a full bathroom complete the upper level.
Additional highlights include fresh interior paint, a large unfinished basement ready for future expansion, and a three-car oversized garage with a durable epoxy-coated floor—ideal for storage, hobbies, or outdoor gear.
Residents of Bradbury Ranch enjoy exclusive access to community amenities including walking trails, a pool, and clubhouse. Plus, you’re just minutes from the heart of Downtown Parker, where local dining, events, and year-round activities bring the community to life. With a newer roof and gutters (installed just two years ago), this home is move-in ready and built for enjoying everything Parker living has to offer.
Sold for $660,000
$660,000
10755 Willow Reed Court, Parker, CO 80134
3beds
3,523sqft
Single Family Residence
Built in 1997
10,019 Square Feet Lot
$654,900 Zestimate®
$187/sqft
$3,462 Estimated rent
Home value
$654,900
$622,000 - $688,000
$3,462/mo
Zestimate® history
Owner options
List your home for rent
$3,462/mo
Rent Zestimate®
Find your next renter with Zillow Rental Manager. Plus, with online applications, you can quickly screen prospective tenants – for free.
$3,462/mo
Rent Zestimate®
Refinance and save
$4,025/mo
Est. payment
Refinancing to a lower rate could help reduce your monthly payments and save thousands over the life of the loan.
$4,025/mo
Est. payment
Explore your selling options
Work with a Zillow partner agent
Leverage their expertise and Zillow's premium Showcase listings to get your home seen by more buyers.
Get startedList with your own agent
Get your home in front of millions of buyers by listing it on Zillow.
Learn how to do itSell it yourself
Take full control of how buyers see your home on Zillow by listing For Sale by Owner (FSBO).
List your homeWhat's special
Spacious primary retreatFresh interior paintCustom closet systemStunning wood staircase
Zillow last checked:
Listing updated:
Listed by:
Lindsey Miller 720-557-2569 lindsey@thekey.team,
Key Team Real Estate Corp.,
Alyssa Baker 720-438-1093,
Key Team Real Estate Corp.
Bought with:
Lindsey Miller, 100108767
Key Team Real Estate Corp.
Source: REcolorado as distributed by MLS GRID,MLS#: 6263567
Facts & features
Interior
Bedrooms & bathrooms
- Bedrooms: 3
- Bathrooms: 3
- Full bathrooms: 2
- 1/2 bathrooms: 1
- Main level bathrooms: 1
Bedroom
- Features: Primary Suite
- Level: Upper
Bedroom
- Level: Upper
Bedroom
- Level: Upper
Bathroom
- Level: Main
Bathroom
- Level: Upper
Bathroom
- Features: Primary Suite
- Level: Upper
Den
- Level: Main
Dining room
- Level: Main
Kitchen
- Level: Main
Laundry
- Level: Main
Living room
- Level: Main
Heating
- Forced Air, Hot Water
Cooling
- Central Air
Appliances
- Included: Dishwasher, Disposal, Double Oven, Dryer, Freezer, Gas Water Heater, Microwave, Oven, Refrigerator, Self Cleaning Oven, Washer
- Laundry: In Unit
Features
- Built-in Features, Ceiling Fan(s), Eat-in Kitchen, Entrance Foyer, Granite Counters, High Ceilings, High Speed Internet, Kitchen Island, Pantry, Primary Suite, Smoke Free, Stainless Counters, Walk-In Closet(s)
- Flooring: Carpet, Concrete, Tile, Wood
- Windows: Double Pane Windows
- Basement: Unfinished
- Number of fireplaces: 2
- Fireplace features: Bedroom, Dining Room, Family Room, Gas Log
Interior area
- Total structure area: 3,523
- Total interior livable area: 3,523 sqft
- Finished area above ground: 2,387
- Finished area below ground: 0
Property
Parking
- Total spaces: 3
- Parking features: Concrete, Dry Walled, Insulated Garage, Lighted, Storage
- Attached garage spaces: 3
Features
- Levels: Two
- Stories: 2
- Patio & porch: Covered, Deck, Front Porch, Patio
- Exterior features: Balcony, Lighting, Private Yard, Rain Gutters
- Fencing: Full
- Has view: Yes
- View description: Meadow
Lot
- Size: 10,019 Square Feet
- Features: Borders Public Land, Cul-De-Sac, Landscaped, Open Space, Sprinklers In Front, Sprinklers In Rear
- Residential vegetation: Aspen
Details
- Parcel number: R0394080
- Special conditions: Standard
- Other equipment: Satellite Dish
Construction
Type & style
- Home type: SingleFamily
- Property subtype: Single Family Residence
Materials
- Concrete, Frame, Wood Siding
- Foundation: Concrete Perimeter
- Roof: Composition
Condition
- Updated/Remodeled
- Year built: 1997
Utilities & green energy
- Electric: 110V
- Sewer: Public Sewer
- Water: Public
- Utilities for property: Cable Available, Electricity Connected, Internet Access (Wired), Natural Gas Connected
Community & HOA
Community
- Security: Carbon Monoxide Detector(s), Radon Detector, Security Entrance, Smoke Detector(s), Video Doorbell
- Subdivision: Bradbury Ranch
HOA
- Has HOA: Yes
- Amenities included: Pool, Tennis Court(s), Trail(s)
- Services included: Trash
- HOA fee: $126 monthly
- HOA name: Advanced HOA
- HOA phone: 303-482-2213
Location
- Region: Parker
Financial & listing details
- Price per square foot: $187/sqft
- Tax assessed value: $709,793
- Annual tax amount: $4,291
- Date on market: 5/5/2026
- Listing terms: Cash,Conventional,USDA Loan,VA Loan
- Exclusions: Sellers Personal Property.
- Ownership: Corporation/Trust
- Electric utility on property: Yes
- Road surface type: Paved
Price history
| Date | Event | Price |
|---|---|---|
| 6/24/2026 | Sold | $660,000-5%$187/sqft |
Source:  REcolorado as distributed by MLS GRID #6263567 Report a problem REcolorado as distributed by MLS GRID #6263567 Report a problem | ||
| 6/12/2026 | Pending sale | $695,000$197/sqft |
Source: REcolorado as distributed by MLS GRID #6263567 Report a problem | ||
| 5/5/2026 | Listed for sale | $695,000+56.2%$197/sqft |
Source: REcolorado as distributed by MLS GRID #6263567 Report a problem | ||
| 4/17/2017 | Sold | $445,000-1.1%$126/sqft |
Source: Public Record Report a problem | ||
| 3/17/2017 | Price change | $450,000-2.2%$128/sqft |
Source: Live Urban Real Estate #2900273 Report a problem | ||
| 3/2/2017 | Listed for sale | $460,000+33.3%$131/sqft |
Source: Live Urban Real Estate #2900273 Report a problem | ||
| 5/10/2006 | Sold | $345,000$98/sqft |
Source: Public Record Report a problem | ||
| 12/20/2005 | Sold | $345,000+18.2%$98/sqft |
Source: Public Record Report a problem | ||
| 3/10/2003 | Sold | $291,800+32.6%$83/sqft |
Source: Public Record Report a problem | ||
| 2/2/1998 | Sold | $220,000$62/sqft |
Source: Public Record Report a problem | ||
Public tax history
| Year | Property taxes | Tax assessment |
|---|---|---|
| 2025 | $4,058 -1.2% | $44,360 -11.5% |
| 2024 | $4,106 +31.1% | $50,130 -1% |
| 2023 | $3,131 -4% | $50,620 +39.8% |
| 2022 | $3,261 | $36,220 -2.8% |
| 2021 | -- | $37,270 +10.3% |
| 2020 | $2,992 +5.1% | $33,800 |
| 2019 | $2,848 0% | $33,800 +8.5% |
| 2018 | $2,848 +7.8% | $31,160 |
| 2017 | $2,642 +99.7% | $31,160 +1.7% |
| 2016 | $1,323 -50.9% | $30,630 |
| 2015 | $2,694 +7.3% | $30,630 +20.4% |
| 2014 | $2,510 | $25,440 |
| 2013 | -- | $25,440 +2.8% |
| 2012 | -- | $24,750 |
| 2011 | -- | $24,750 -12.5% |
| 2010 | -- | $28,300 -5.5% |
| 2009 | $1,357 | $29,950 |
| 2008 | -- | $29,950 +10.9% |
| 2007 | -- | $27,000 |
| 2006 | $2,424 +10.2% | $27,000 +10.3% |
| 2004 | $2,199 -52.6% | $24,470 -8.1% |
| 2003 | $4,637 | $26,640 |
| 2002 | -- | $26,640 +21.3% |
| 2001 | $1,976 -1.1% | $21,970 +1.6% |
| 2000 | $1,997 | $21,614 |
Find assessor info on the county website
Neighborhood: Bradbury Ranch
Nearby homes
- $669,8003 bd3 ba2.5k sqft10745 Willow Reed Ct, Parker, CO 80134Off Market
- $844,5005 bd4 ba4.3k sqft10765 Willow Reed Ct, Parker, CO 80134Sold
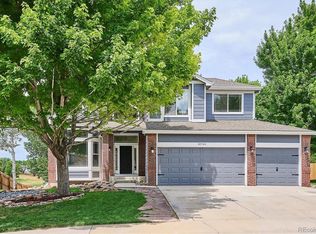
- $702,6004 bd4 ba3.6k sqft10770 Willow Reed Ct, Parker, CO 80134Off Market
- $717,9003 bd3 ba2.7k sqft10775 Willow Reed Ct, Parker, CO 80134Off Market
- $587,7004 bd3 ba3k sqft10709 Jordan Ct, Parker, CO 80134Off Market
- $689,5004 bd4 ba3.5k sqft10780 Willow Reed Ct, Parker, CO 80134Off Market
- $885,0005 bd4 ba4.3k sqft10785 Willow Reed Ct, Parker, CO 80134Sold
- $527,7003 bd3 ba2.1k sqft10711 Jordan Ct, Parker, CO 80134Off Market
Nearby schools
GreatSchools rating
- 9/10Prairie Crossing Elementary SchoolGrades: PK-6Distance: 0.8 mi
- 5/10Sierra Middle SchoolGrades: 7-8Distance: 2 mi
- 9/10Chaparral High SchoolGrades: 9-12Distance: 1.5 mi
Schools provided by the listing agent
- Elementary: Cherokee Trail
- Middle: Sierra
- High: Chaparral
- District: Douglas RE-1
Source: REcolorado as distributed by MLS GRID. This data may not be complete. We recommend contacting the local school district to confirm school assignments for this home.
Get a cash offer in 3 minutes
Find out how much your home could sell for in as little as 3 minutes with a no-obligation cash offer.
Estimated market value
$654,900
Get a cash offer in 3 minutes
Find out how much your home could sell for in as little as 3 minutes with a no-obligation cash offer.
Estimated market value
$654,900
- Colorado
- Douglas County
- Parker
- 80134
- Bradbury Ranch
- 10755 Willow Reed Court
Nearby cities
Nearby neighborhoods
Nearby zip codes
Other Parker Topics
