Holliday Farms finest! Nestled on a wooded lot with extensive landscaping, this home offers a walkout basement w covered patio as well as a second story screened in patio overlooking a gas fire pit surrounded by crushed granite and a natural wall of boulders. Inside boast hardwood floors throughout, soaring ceilings, a main floor primary retreat with gorgeous views of mature trees, luxury custom closet, and spa like bathroom, and vaulted ceiling with beams. Gourmet kitchen w butlers pantry for additional food prep and entertaining that opens to a small grilling porch. High end designer lights compliment every room and showcase the superior craftsmanship. Spacious basement has additional unfinished space ready to go for an additional bathroom, bedroom, theatre room or storage. A 4 car garage leaves a space for parking the golf cart or charging the electric car. And so much more!
Sold
$2,325,000
10756 Dartmoor Way, Zionsville, IN 46077
5beds
6,102sqft
Residential, Single Family Residence
Built in 2025
0.47 Acres Lot
$1,512,100 Zestimate®
$381/sqft
$6,781 Estimated rent
Home value
$1,512,100
$1.32M - $1.77M
$6,781/mo
Zestimate® history
Owner options
List your home for rent
$6,781/mo
Rent Zestimate®
Find your next renter with Zillow Rental Manager. Plus, with online applications, you can quickly screen prospective tenants – for free.
$6,781/mo
Rent Zestimate®
Refinance and save
$12,799/mo
Est. payment
Refinancing to a lower rate could help reduce your monthly payments and save thousands over the life of the loan.
$12,799/mo
Est. payment
Explore your selling options
Work with a Zillow partner agent
Leverage their expertise and Zillow's premium Showcase listings to get your home seen by more buyers.
Get startedList with your own agent
Get your home in front of millions of buyers by listing it on Zillow.
Learn how to do itSell it yourself
Take full control of how buyers see your home on Zillow by listing For Sale by Owner (FSBO).
List your homeWhat's special
Spacious basementWooded lotSmall grilling porchMain floor primary retreatWalkout basementLuxury custom closetSoaring ceilings
Zillow last checked:
Listing updated:
Listed by:
Tracy Wright 317-281-0347,
F.C. Tucker Company,
Thomas Wright 317-538-3906,
F.C. Tucker Company
Bought with:
James Schlueter
Encore Sotheby's International
Source: MIBOR as distributed by MLS GRID,MLS#: 22027189
Facts & features
Interior
Bedrooms & bathrooms
- Bedrooms: 5
- Bathrooms: 5
- Full bathrooms: 4
- 1/2 bathrooms: 1
- Main level bathrooms: 2
- Main level bedrooms: 1
Primary bedroom
- Level: Main
- Area: 256 Square Feet
- Dimensions: 16x16
Bedroom 2
- Level: Upper
- Area: 168 Square Feet
- Dimensions: 14x12
Bedroom 3
- Level: Upper
- Area: 168 Square Feet
- Dimensions: 12x14
Bedroom 4
- Level: Upper
- Area: 288 Square Feet
- Dimensions: 12x24
Bedroom 5
- Level: Basement
- Area: 198 Square Feet
- Dimensions: 11x18
Dining room
- Level: Main
- Area: 240 Square Feet
- Dimensions: 20x12
Foyer
- Level: Main
- Area: 112 Square Feet
- Dimensions: 8x14
Great room
- Level: Main
- Area: 440 Square Feet
- Dimensions: 22x20
Kitchen
- Level: Main
- Area: 280 Square Feet
- Dimensions: 14x20
Laundry
- Features: Tile-Ceramic
- Level: Main
- Area: 100 Square Feet
- Dimensions: 10x10
Library
- Level: Main
- Area: 168 Square Feet
- Dimensions: 12x14
Play room
- Level: Basement
- Area: 684 Square Feet
- Dimensions: 38x18
Heating
- Zoned, Forced Air, Natural Gas, High Efficiency (90%+ AFUE )
Cooling
- Central Air, Dual, High Efficiency (SEER 16 +)
Appliances
- Included: Common Laundry, Dishwasher, Dryer, ENERGY STAR Qualified Water Heater, ENERGY STAR Qualified Appliances, Disposal, Exhaust Fan, Oven, Convection Oven, Gas Oven, Range Hood, Refrigerator, Tankless Water Heater, Washer, Water Purifier, Water Softener Owned
- Laundry: In Unit, Connections All, Main Level, Sink, Common Area
Features
- Attic Access, Double Vanity, Breakfast Bar, Cathedral Ceiling(s), High Ceilings, Kitchen Island, Entrance Foyer, Ceiling Fan(s), Hardwood Floors, High Speed Internet, Eat-in Kitchen, Wired for Data, Pantry, Smart Thermostat, Walk-In Closet(s), Wet Bar
- Flooring: Hardwood
- Windows: WoodWorkStain/Painted
- Basement: Egress Window(s),Exterior Entry,Finished Ceiling,Finished Walls,Full,Partially Finished,Storage Space
- Attic: Access Only
- Number of fireplaces: 1
- Fireplace features: Great Room
Interior area
- Total structure area: 6,102
- Total interior livable area: 6,102 sqft
- Finished area below ground: 1,300
Property
Parking
- Total spaces: 4
- Parking features: Attached, Concrete, Electric Vehicle Service Equipment (EVSE), Garage Door Opener, Heated Garage, Garage Faces Side, Storage
- Attached garage spaces: 4
- Details: Garage Parking Other(Finished Garage, Garage Door Opener, Guest Street Parking, Keyless Entry, Service Door)
Features
- Levels: Three Or More
- Patio & porch: Covered, Deck, Patio, Screened
- Exterior features: Lighting, Fire Pit, Sprinkler System, Water Feature Fountain
Lot
- Size: 0.47 Acres
- Features: Gated Community, Sidewalks, Storm Sewer, Mature Trees, Trees-Small (Under 20 Ft), Wooded
Details
- Parcel number: 060823000020114005
- Horse amenities: None
Construction
Type & style
- Home type: SingleFamily
- Architectural style: Traditional
- Property subtype: Residential, Single Family Residence
Materials
- Brick, Wood Siding
- Foundation: Concrete Perimeter, Full
Condition
- New Construction
- New construction: Yes
- Year built: 2025
Details
- Builder name: Viewegh Crafter Home
Utilities & green energy
- Electric: 200+ Amp Service, 220 Volts in Garage, 220 Volts in Kitchen, 220 Volts in Laundry, Circuit Breakers, Underground
- Water: Public
- Utilities for property: Electricity Connected, Sep Electric Meter, Sep Gas Meter, Sewer Connected, Water Connected
Community & HOA
Community
- Subdivision: Holliday Farms
HOA
- Has HOA: Yes
- Amenities included: Clubhouse, Exercise Course, Fitness Center, Gated, Golf Course, Indoor Pool, Jogging Path, Maintenance, Management, Playground, Pond Year Round, Pool, Recreation Room, Security, Sport Court, Tennis Court(s), Trail(s)
- Services included: Clubhouse, Entrance Private, Exercise Room, Insurance, Maintenance, Management, Security
- HOA fee: $1,400 annually
Location
- Region: Zionsville
Financial & listing details
- Price per square foot: $381/sqft
- Tax assessed value: $1,514,900
- Annual tax amount: $12
- Date on market: 3/20/2025
- Cumulative days on market: 102 days
- Electric utility on property: Yes
Price history
| Date | Event | Price |
|---|---|---|
| 7/23/2025 | Sold | $2,325,000-5.1%$381/sqft |
Source:  MIBOR as distributed by MLS GRID #22027189 Report a problem MIBOR as distributed by MLS GRID #22027189 Report a problem | ||
| 6/30/2025 | Pending sale | $2,449,000$401/sqft |
Source: MIBOR as distributed by MLS GRID #22027189 Report a problem | ||
| 6/14/2025 | Price change | $2,449,000-2%$401/sqft |
Source: MIBOR as distributed by MLS GRID #22027189 Report a problem | ||
| 4/29/2025 | Price change | $2,499,000-2%$410/sqft |
Source: MIBOR as distributed by MLS GRID #22027189 Report a problem | ||
| 3/20/2025 | Listed for sale | $2,550,000$418/sqft |
Source: MIBOR as distributed by MLS GRID #22027189 Report a problem | ||
Public tax history
| Year | Property taxes | Tax assessment |
|---|---|---|
| 2025 | $20 +54.6% | $1,514,900 +137618.2% |
| 2024 | $13 | $1,100 +57.1% |
| 2023 | -- | $700 |
Find assessor info on the county website
Neighborhood: 46077
Nearby homes
- $520,0000.53 Acres10778 Dartmoor Way, Zionsville, IN 46077Sold
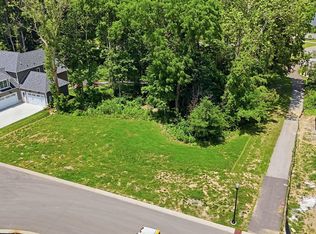
- $367,5000.408 Acres10810 Dartmoor Ct, Zionsville, IN 46077Sold

- $6,552,2002 bd3 ba4.5k sqft3402 S Us Highway 421, Zionsville, IN 46077Off Market
- $1,756,0003 bd3 ba-- sqft3402 S Us 421, Zionsville, IN 46077Off Market
- $370,0000.318 Acres10860 Dartmoor Ct, Zionsville, IN 46077Sold
- $515,0000.56 Acres10710 Dartmoor Way, Zionsville, IN 46077Sold
- $525,000-- bd-- ba-- sqft10751 Dartmoor Way, Zionsville, IN 46077Off Market
- $412,0000.51 Acres10732 Dartmoor Way, Zionsville, IN 46077Sold
Nearby schools
GreatSchools rating
- 9/10Zionsville Pleasant View Elementary SchoolGrades: PK-4Distance: 1.8 mi
- 9/10Zionsville Middle SchoolGrades: 5-8Distance: 2.5 mi
- 9/10Zionsville Community High SchoolGrades: 9-12Distance: 2.2 mi
Schools provided by the listing agent
- Elementary: Zionsville Pleasant View Elem Sch
- Middle: Zionsville Middle School
- High: Zionsville Community High School
Source: MIBOR as distributed by MLS GRID. This data may not be complete. We recommend contacting the local school district to confirm school assignments for this home.
Get a cash offer in 3 minutes
Find out how much your home could sell for in as little as 3 minutes with a no-obligation cash offer.
Estimated market value
$1,512,100
Get a cash offer in 3 minutes
Find out how much your home could sell for in as little as 3 minutes with a no-obligation cash offer.
Estimated market value
$1,512,100
- Indiana
- Boone County
- Zionsville
- 46077
- 10756 Dartmoor Way
Nearby cities
Nearby zip codes
Other Zionsville Topics
