Nestled in the exclusive gated community of Sonoran Estates, one of North Scottsdale's hidden gems, this exquisite 4-bedroom plus office, 3.5-bath home is a true testament to Arizona living. Set on a sprawling 1.2-acre lot with breathtaking McDowell Mountain views, this 3,658-square-foot residence offers an unmatched blend of elegance, functionality, and serenity.
The thoughtfully designed split floor plan features expansive living spaces, a neutral color palette, and oversized windows that flood the home with natural light while capturing the vivid outdoor scenery. Recent updates enhance the home's charm, including fresh interior paint (2023), new hardwood flooring in key areas (2022-2024), updated lighting fixtures, and plantation shutters throughout. The chef's kitchen boasts a Sub-Zero refrigerator, Bosch dishwasher, and upgraded fixtures, complemented by a cozy great room with a newly added fireplace and surround (2022). The powder bath has been tastefully upgraded (2023), while hardware throughout the home has been modernized for a seamless, updated aesthetic.
Outdoor living takes center stage with a resort-style backyard featuring a tiled pool and spa, fire pit, built-in BBQ, and ample seating areasall framed by lush landscaping, new lighting, and a chipping and putting area to refine your golf game. Enjoy ultimate privacy with enhanced fencing and landscaping updates. The property is supported by top-notch systems, including two new HVAC units with Nest thermostats (2023), a WaterCop Pro leak detection system, and a newly installed AquaLink pool control system (2023).
The primary suite is large with exterior access, a sitting area, and a large bathroom with separate shower and soaking tub, walk-in closet, private toilet room and dual vanities. Two of the guest bedrooms share a Jack-n-Jill bath and the fourth guest bedroom has an ensuite bathroom. The formal living and dining spaces along with the family room, private office, large laundry, and powder bath round out the living areas.
This home has been meticulously maintained with regular services, including weekly pool and bi-weekly landscaping care, pest control, and annual roof inspections. The garage, irrigation, and plumbing systems have all been upgraded, ensuring peace of mind for years to come. Experience the best of Arizona living in this serene, luxurious retreat! Furnishings and accessories are available by separate bill of sale.
McDowell Mountain Ranch provides an exceptional lifestyle with access to the renowned McDowell Mountain Ranch Golf Club and its on-site restaurant, a top public golf destination in Scottsdale. The community offers two well-equipped centers featuring amenities such as pickleball, tennis, basketball courts, playgrounds, pools, parks, scenic hiking trails, and various activities for all ages. Residents can also take advantage of the McDowell Mountain Aquatic Center, complete with pools, a lazy river, waterslides, fitness facilities, and a skate park. Conveniently situated near an array of restaurants, shopping options, a library, and major attractions like Kierland, Scottsdale Quarter, WestWorld Event Center, and the 101 freeway, McDowell Mountain Ranch offers a seamless blend of recreation and connectivity to everything the Valley of the Sun has to offer.
Sold for $2,150,000
$2,150,000
10756 E LUDLOW Drive, Scottsdale, AZ 85255
4beds
4baths
3,658sqft
Single Family Residence
Built in 2001
1.27 Acres Lot
$2,117,100 Zestimate®
$588/sqft
$7,995 Estimated rent
Home value
$2,117,100
$1.93M - $2.33M
$7,995/mo
Zestimate® history
Owner options
List your home for rent
$7,995/mo
Rent Zestimate®
Find your next renter with Zillow Rental Manager. Plus, with online applications, you can quickly screen prospective tenants – for free.
$7,995/mo
Rent Zestimate®
Refinance and save
$10,154/mo
Est. payment
Refinancing to a lower rate could help reduce your monthly payments and save thousands over the life of the loan.
$10,154/mo
Est. payment
Explore your selling options
Work with a Zillow partner agent
Leverage their expertise and Zillow's premium Showcase listings to get your home seen by more buyers.
Get startedList with your own agent
Get your home in front of millions of buyers by listing it on Zillow.
Learn how to do itSell it yourself
Take full control of how buyers see your home on Zillow by listing For Sale by Owner (FSBO).
List your homeWhat's special
Tiled pool and spaNewly added fireplaceLush landscapingPrimary suitePrivate toilet roomFresh interior paintBreathtaking mcdowell mountain views
Zillow last checked:
Listing updated:
Listed by:
Laura Lucky 480-390-5044,
Russ Lyon Sotheby's International Realty,
Lisa Lucky 602-320-8415,
Russ Lyon Sotheby's International Realty
Bought with:
Roger A Malcolm, SA022222000
AZ Brokerage Holdings, LLC
Sean Seaman, SA710146000
AZ Brokerage Holdings, LLC
Source: ARMLS,MLS#: 6805206
Facts & features
Interior
Bedrooms & bathrooms
- Bedrooms: 4
- Bathrooms: 4
Heating
- Natural Gas
Cooling
- Central Air, Ceiling Fan(s), Programmable Thmstat
Appliances
- Included: Gas Cooktop, Water Purifier
Features
- High Speed Internet, Granite Counters, Double Vanity, Eat-in Kitchen, Breakfast Bar, 9+ Flat Ceilings, No Interior Steps, Kitchen Island, Pantry, Full Bth Master Bdrm, Separate Shwr & Tub
- Flooring: Carpet, Tile, Wood
- Windows: Low Emissivity Windows, Solar Screens, Double Pane Windows
- Has basement: No
- Has fireplace: Yes
- Fireplace features: Fire Pit, Exterior Fireplace, Family Room
- Furnished: Yes
Interior area
- Total structure area: 3,658
- Total interior livable area: 3,658 sqft
Property
Parking
- Total spaces: 6
- Parking features: RV Gate, Garage Door Opener, Extended Length Garage, Direct Access, Attch'd Gar Cabinets
- Garage spaces: 3
- Uncovered spaces: 3
Features
- Stories: 1
- Patio & porch: Covered, Patio
- Exterior features: Playground, Other, Private Street(s), Private Yard, Built-in Barbecue
- Has private pool: Yes
- Pool features: Heated
- Has spa: Yes
- Spa features: Heated, Private
- Fencing: Block,Wrought Iron
- Has view: Yes
- View description: City Lights
Lot
- Size: 1.27 Acres
- Features: Sprinklers In Rear, Sprinklers In Front, Desert Back, Desert Front, Synthetic Grass Back, Auto Timer H2O Front, Auto Timer H2O Back
Details
- Parcel number: 21765778
Construction
Type & style
- Home type: SingleFamily
- Architectural style: Ranch
- Property subtype: Single Family Residence
Materials
- Stucco, Wood Frame, Painted
- Roof: Tile
Condition
- Year built: 2001
Details
- Builder name: Shea Semi Custom
Utilities & green energy
- Sewer: Public Sewer
- Water: City Water
Green energy
- Energy efficient items: Multi-Zones
Community & HOA
Community
- Features: Golf, Pickleball, Gated, Community Spa, Community Spa Htd, Community Pool, Tennis Court(s), Playground, Biking/Walking Path
- Security: Fire Sprinkler System, Security System Owned
- Subdivision: MCDOWELL MOUNTAIN RANCH
HOA
- Has HOA: Yes
- Services included: Cable TV, Maintenance Grounds, Street Maint
- HOA fee: $330 quarterly
- HOA name: Sonoran Estates
- HOA phone: 602-957-9191
Location
- Region: Scottsdale
Financial & listing details
- Price per square foot: $588/sqft
- Tax assessed value: $1,578,600
- Annual tax amount: $6,373
- Date on market: 10/29/2025
- Cumulative days on market: 28 days
- Listing terms: Cash,Conventional
- Ownership: Fee Simple
Price history
| Date | Event | Price |
|---|---|---|
| 3/28/2025 | Sold | $2,150,000-6.3%$588/sqft |
Source:  ARMLS #6805206 Report a problem ARMLS #6805206 Report a problem | ||
| 2/12/2025 | Pending sale | $2,295,000$627/sqft |
Source: ARMLS #6805206 Report a problem | ||
| 1/15/2025 | Listed for sale | $2,295,000+46.8%$627/sqft |
Source: ARMLS #6805206 Report a problem | ||
| 7/28/2021 | Sold | $1,563,000-5.3%$427/sqft |
Source: ARMLS #6234504 Report a problem | ||
| 6/18/2021 | Pending sale | $1,650,000$451/sqft |
Source: ARMLS #6234504 Report a problem | ||
| 5/12/2021 | Listed for sale | $1,650,000+22.7%$451/sqft |
Source: ARMLS #6234504 Report a problem | ||
| 6/1/2020 | Listing removed | $1,345,000$368/sqft |
Source: R.O.I. Properties #6009069 Report a problem | ||
| 4/26/2020 | Price change | $1,345,000-2.9%$368/sqft |
Source: R.O.I. Properties #6009069 Report a problem | ||
| 2/20/2020 | Price change | $1,385,000-2.1%$379/sqft |
Source: R.O.I. Properties #6009069 Report a problem | ||
| 1/29/2020 | Price change | $1,415,000-1.4%$387/sqft |
Source: R.O.I. Properties #6009069 Report a problem | ||
| 1/17/2020 | Price change | $1,435,000-1.6%$392/sqft |
Source: R.O.I. Properties #6009069 Report a problem | ||
| 1/15/2020 | Price change | $1,459,000-2.7%$399/sqft |
Source: R.O.I. Properties #6009069 Report a problem | ||
| 11/26/2019 | Listed for sale | $1,499,000+19.9%$410/sqft |
Source: R.O.I. Properties #6009069 Report a problem | ||
| 4/16/2007 | Sold | $1,250,000+108.3%$342/sqft |
Source: Public Record Report a problem | ||
| 7/11/2002 | Sold | $600,000$164/sqft |
Source: Public Record Report a problem | ||
Public tax history
| Year | Property taxes | Tax assessment |
|---|---|---|
| 2025 | $6,005 -5.1% | $157,860 -3.1% |
| 2024 | $6,328 -13% | $162,910 +64% |
| 2023 | $7,277 +4.7% | $99,363 -11.6% |
| 2022 | $6,951 -11.7% | $112,420 +12.7% |
| 2021 | $7,872 +3.5% | $99,720 +5.4% |
| 2020 | $7,609 -4.7% | $94,580 +5.5% |
| 2019 | $7,985 | $89,610 -2.3% |
| 2018 | $7,985 +23.1% | $91,700 +6.7% |
| 2017 | $6,487 +6.8% | $85,920 +2.1% |
| 2016 | $6,077 +3.9% | $84,180 +10.5% |
| 2015 | $5,849 | $76,200 +19% |
| 2014 | -- | $64,050 +1.2% |
| 2013 | -- | $63,280 |
| 2012 | -- | $63,280 -11% |
| 2011 | -- | $71,070 -14.1% |
| 2010 | -- | $82,720 -26.3% |
| 2009 | -- | $112,210 +13.3% |
| 2008 | -- | $99,000 +8.2% |
| 2007 | -- | $91,500 +67.1% |
| 2006 | -- | $54,750 |
| 2005 | -- | $54,750 +10.5% |
| 2004 | -- | $49,550 +1.3% |
| 2003 | -- | $48,900 +60.9% |
| 2002 | -- | $30,400 |
Find assessor info on the county website
Neighborhood: McDowell Mountain Ranch
Nearby homes
- $2,045,200-- bd4 ba4k sqft10782 E Ludlow Dr, Scottsdale, AZ 85255Off Market
- $2,098,5004 bd3 ba3.6k sqft10730 E Ludlow Dr, Scottsdale, AZ 85255Off Market
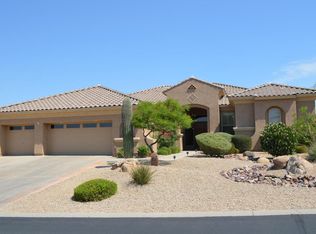
- $1,845,100-- bd4 ba3.6k sqft10782 E Meadow Hill Dr, Scottsdale, AZ 85255Off Market
- $2,330,6004 bd4 ba3.6k sqft10761 E Ludlow Dr, Scottsdale, AZ 85255Off Market

- $2,303,6005 bd5 ba3.9k sqft10760 E Meadow Hill Dr, Scottsdale, AZ 85255Off Market
- $2,657,9005 bd5 ba3.9k sqft10787 E Ludlow Dr, Scottsdale, AZ 85255Off Market
- $2,046,900-- bd4 ba3.6k sqft10841 E Meadow Hill Dr, Scottsdale, AZ 85255Off Market
- $2,034,4005 bd5 ba4.3k sqft10804 E Meadowhill Dr, Scottsdale, AZ 85255Off Market
Nearby schools
GreatSchools rating
- 10/10Desert Canyon Elementary SchoolGrades: PK-5Distance: 1.2 mi
- 9/10Desert Canyon Middle SchoolGrades: 6-8Distance: 1.2 mi
- 10/10Desert Mountain High SchoolGrades: 9-12Distance: 2.8 mi
Schools provided by the listing agent
- Elementary: Desert Canyon Elementary
- Middle: Copper Ridge School
- High: Saguaro High School
- District: Scottsdale Unified District
Source: ARMLS. This data may not be complete. We recommend contacting the local school district to confirm school assignments for this home.
Get a cash offer in 3 minutes
Find out how much your home could sell for in as little as 3 minutes with a no-obligation cash offer.
Estimated market value
$2,117,100
Get a cash offer in 3 minutes
Find out how much your home could sell for in as little as 3 minutes with a no-obligation cash offer.
Estimated market value
$2,117,100
- Arizona
- Maricopa County
- Scottsdale
- 85255
- McDowell Mountain Ranch
- 10756 E LUDLOW Drive
Nearby cities
Nearby neighborhoods
Nearby zip codes
Other Scottsdale Topics
