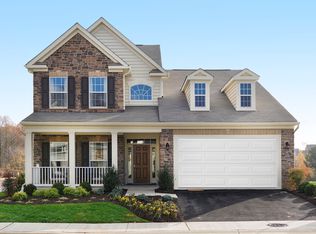
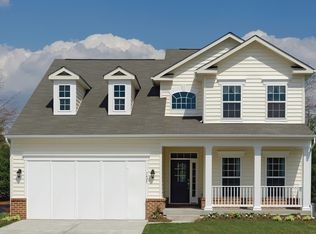
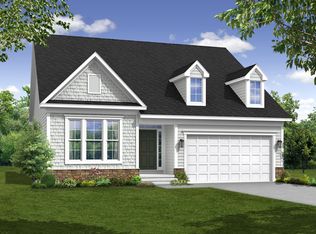
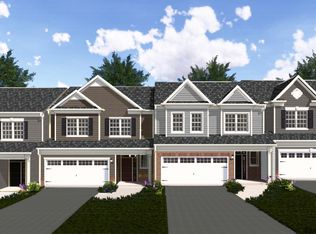
The Cape St. Clair is a popular single floor living plan for those who want a first floor bedroom, but prefer a two-story plan design. This light-filled open floorplan offers a family room with dining area off the kitchen and a private owner's suite at the rear of the home. Upstairs two additional bedrooms, a full bath and loft area give you additional room for family and friends. Finish a recreation room and den in your optional lower level which also includes a large storage area.
This property is not currently displayed as for sale or rent on Zillow. This may be different from what's on other websites or public sources.