Welcome to Windward Way, Byron Center's newest luxury development featuring just nine exclusive executive sites nestled among rolling hills and mature trees. Situated on 3.2 private acres, this custom-built masterpiece offers the perfect blend of elegance, comfort, and thoughtful design. The open-concept main level features a stunning great room, designer kitchen with a spacious butler's pantry, inviting dining area, and sunroom overlooking the peaceful backyard. A private office with custom built-ins, luxurious primary suite, mudroom with lockers, laundry, and half bath complete the main floor. The walkout lower level offers four additional bedrooms, two full baths, a spacious family room with kitchenette, and an under-garage 3-stall storage area. Professionally landscaped and truly move-in ready, this exceptional home delivers luxury living in the highly sought-after Byron Center School District.
Pending
$1,300,000
10756 Windward Ave SW, Byron Center, MI 49315
5beds
3,671sqft
Single Family Residence
Built in 2026
3.29 Acres Lot
$1,297,900 Zestimate®
$354/sqft
$25/mo HOA
What's special
Professionally landscapedStunning great roomOpen-concept main levelWalkout lower levelLuxurious primary suiteInviting dining areaDesigner kitchen
- 43 days
- 112
- 2
Zillow last checked:
Listing updated:
Listed by:
Lori A Grysen 616-292-8332,
Five Star Real Estate (Grandv) 616-257-1500,
Megan A Vollink 616-446-0939,
Five Star Real Estate (Grandv)
Source: MichRIC,MLS#: 26037844
Facts & features
Interior
Bedrooms & bathrooms
- Bedrooms: 5
- Bathrooms: 4
- Full bathrooms: 3
- 1/2 bathrooms: 1
- Main level bedrooms: 1
Heating
- Forced Air
Cooling
- Central Air
Appliances
- Included: Dishwasher, Disposal, Dryer, Microwave, Oven, Range, Refrigerator, Washer
- Laundry: Laundry Room, Main Level, Sink
Features
- Ceiling Fan(s), Wet Bar, Center Island, Pantry
- Flooring: Carpet, Tile, Vinyl, Wood
- Basement: Full,Walk-Out Access
- Number of fireplaces: 1
- Fireplace features: Living Room
Interior area
- Total structure area: 2,057
- Total interior livable area: 3,671 sqft
- Finished area below ground: 0
Property
Parking
- Total spaces: 3
- Parking features: Garage Faces Front, Garage Door Opener, Attached
- Garage spaces: 3
Features
- Stories: 1
Lot
- Size: 3.29 Acres
- Dimensions: 620ft x 398ft
- Features: Wooded, Rolling Hills, Cul-De-Sac, Shrubs/Hedges
Details
- Parcel number: 412132300086
- Zoning description: Res
Construction
Type & style
- Home type: SingleFamily
- Architectural style: Contemporary,Craftsman,Ranch
- Property subtype: Single Family Residence
Materials
- HardiPlank Type, Stone, Vinyl Siding
- Roof: Composition,Metal,Shingle
Condition
- New Construction
- New construction: Yes
- Year built: 2026
Details
- Builder name: Celebrity
Utilities & green energy
- Sewer: Septic Tank
- Water: Well
- Utilities for property: Natural Gas Connected
Community & HOA
Community
- Security: Carbon Monoxide Detector(s), Fire Alarm, Smoke Detector(s)
HOA
- Has HOA: Yes
- Services included: Other
- HOA fee: $300 annually
- HOA phone: 616-292-4690
Location
- Region: Byron Center
Financial & listing details
- Price per square foot: $354/sqft
- Tax assessed value: $226,044
- Annual tax amount: $224
- Date on market: 7/23/2026
- Listing terms: Cash,Conventional
- Road surface type: Paved
Estimated market value
$1,297,900
$1.23M - $1.36M
$4,373/mo
Price history
| Date | Event | Price |
|---|---|---|
| 7/24/2026 | Pending sale | $1,300,000$354/sqft |
Source:  MichRIC #26037844 Report a problem MichRIC #26037844 Report a problem | ||
| 7/23/2026 | Listed for sale | $1,300,000$354/sqft |
Source: MichRIC #26037844 Report a problem | ||
Public tax history
| Year | Property taxes | Tax assessment |
|---|---|---|
| 2025 | -- | $70,400 |
Find assessor info on the county website
Monthly payment
Est. payment
Payment breakdown
Explore the cost of this home by adjusting the details. Changes won't be saved.Climate risks
Neighborhood: 49315
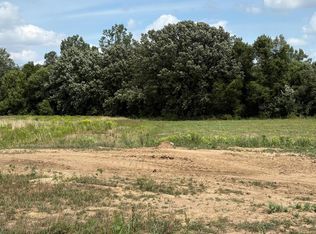
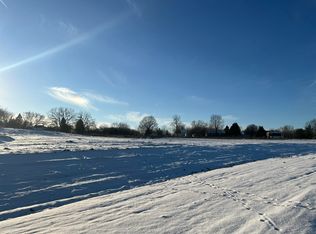
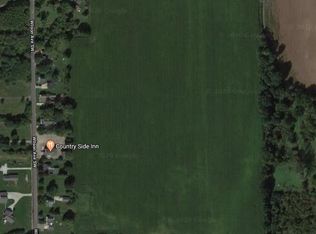
Similar homes
- $1,290,0005 bd5 ba5.2k sqft9269 Sedona Ridge Ct SE, Byron Center, MI 49315For Sale

 MLS ID #26036889, Linda K Hall, RDI Realty Inc.. MichRIC
 - $1,275,0004 bd5 ba4.1k sqft2550 Ranchland Dr SW, Byron Center, MI 49315For Sale
 MLS ID #26024709, Staci Wykes, Encompass-Realtors. MichRIC
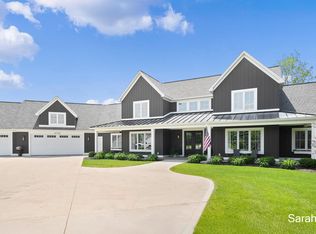
 - $1,425,0004 bd4 ba4.7k sqft4782 4th St, Caledonia, MI 49316For Sale
 MLS ID #26028224, Sarah L Hekstra, Key Realty. MichRIC
 - $875,0005 bd4 ba3.7k sqft8233 Boardwalk Dr SW, Byron Center, MI 49315For Sale
 MLS ID #26042875, Dana L Olthouse, Bellabay Realty (North). MichRIC
 - $949,0004 bd4 ba3.5k sqft8235 Country Rail Dr SW, Byron Center, MI 49315For SaleMLS ID #26037673, Mark M Brace, Berkshire Hathaway HomeServices Michigan Real Estate (Main). MichRIC
- $1,300,0005 bd4 ba3.5k sqft7373 Thornapple Dales Dr SE, Alto, MI 49302For SaleMLS ID #26045479, Kevin M Yoder, LPT Realty. MichRIC
- $1,249,0004 bd3 ba3.4k sqft2841 132nd Ave, Hopkins, MI 49328For SaleMLS ID #26027219, Chad Van Horn, Beacon Sotheby's International Realty. MichRIC
- $1,500,0005 bd3 ba3.7k sqft8769 E Paris Ave SE, Caledonia, MI 49316For SaleMLS ID #26045146, Kimberly Hensley, RE/MAX United (Main). MichRIC
- $849,9496 bd6 ba4k sqft7949 Byron Depot Dr SW, Byron Center, MI 49315For SaleMLS ID #26031857, Mark M Brace, Berkshire Hathaway HomeServices Michigan Real Estate (Main). MichRIC
- $1,149,0005 bd5 ba3.7k sqft4436 76th St SE, Caledonia, MI 49316For SaleMLS ID #26019459, Kirt Stevens, Keller Williams GR North. MichRIC
- $1,295,0005 bd5 ba4k sqft7620 Anchorage Dr SE, Caledonia, MI 49316New ConstructionMLS ID #26038558, Isaac Smith, Keller Williams GR East. MichRIC
- $889,9005 bd5 ba3.8k sqft1760 Julienne Ct SW, Byron Center, MI 49315New ConstructionMLS ID #26000299, Trevor Garbow, Eastbrook Realty. MichRIC
- $969,9004 bd3 ba3.4k sqft990 Riley St, Hudsonville, MI 49426For SaleMLS ID #26041065, Tara A Reibel, Five Star Real Estate (Grandv). MichRIC
- $850,0005 bd3 ba3.9k sqft3128 Greenly St, Hudsonville, MI 49426For SaleMLS ID #26040915, Lindsay J VanDuinen-Scully, RE/MAX of Grand Rapids (Grandville). MichRIC
- $1,950,0005 bd5 ba4.3k sqft402 Ottogan Hills Ct, Dorr, MI 49323New ConstructionMLS ID #26009772, Kelly J Hover, City2Shore Gateway Group of Byron Center. MichRIC
- $1,250,0004 bd4 ba4.1k sqft9434 84th St SE, Alto, MI 49302For SaleMLS ID #25032920, Janice M DeVos, DeVos Realty LLC. MichRIC
- $689,9004 bd3 ba2.8k sqft3563 Conrail Dr, Byron Center, MI 49315New ConstructionMLS ID #25055897, John H DeVries, Kensington Realty Group Inc.. MichRIC
- $1,175,0005 bd3 ba3.9k sqft955 Kenwood Dr, Holland, MI 49423For SaleMLS ID #25043257, Joanne VanVliet, West Edge Real Estate LLC. MichRIC
- $749,9004 bd4 ba2.5k sqft739 Goldenfield Dr, Byron Center, MI 49315New ConstructionMLS ID #26025556, John H DeVries, Kensington Realty Group Inc.. MichRIC
