Welcome to this beautiful home nestled in the highly desirable community of Meridian Village! Ideally located just minutes from I-25, Meridian Business Park, the Denver Tech Center (DTC), hospitals, shopping, and more. You will be delighted from the moment you step in, with gleaming hardwood floors throughout the living, dining and kitchen and plantation shutters in most of the home. The gourmet kitchen is a chef’s dream, featuring double ovens, a gas cooktop, ample counter space, and a pantry. The open layout flows seamlessly into the living and dining areas, perfect for both everyday living and hosting. Upstairs, you’ll find four bedrooms, including a luxurious primary suite with a walk-in closet and 5-piece bath with soaking tub, plus an upper-level laundry. A full unfinished basement offers an exciting opportunity to customize and add value, whether you envision a home theater, gym, or extra living space. Enjoy peaceful evenings on your extended covered patio and backing to open space, offering privacy and scenic views. Additional highlights include a 40-year concrete tile roof, which helps reduce insurance costs and avoid costly claims. Access to the community pool and parks makes this a desirable neighborhood. Don’t miss your chance to own this exceptional home in one of Parker’s most sought-after communities!
Sold for $650,000
$650,000
10756 Worthington Circle, Parker, CO 80134
4beds
3,632sqft
Single Family Residence
Built in 2014
5,401 Square Feet Lot
$647,900 Zestimate®
$179/sqft
$3,770 Estimated rent
Home value
$647,900
$616,000 - $680,000
$3,770/mo
Zestimate® history
Owner options
List your home for rent
$3,770/mo
Rent Zestimate®
Find your next renter with Zillow Rental Manager. Plus, with online applications, you can quickly screen prospective tenants – for free.
$3,770/mo
Rent Zestimate®
Refinance and save
$3,944/mo
Est. payment
Refinancing to a lower rate could help reduce your monthly payments and save thousands over the life of the loan.
$3,944/mo
Est. payment
Explore your selling options
Work with a Zillow partner agent
Leverage their expertise and Zillow's premium Showcase listings to get your home seen by more buyers.
Get startedList with your own agent
Get your home in front of millions of buyers by listing it on Zillow.
Learn how to do itSell it yourself
Take full control of how buyers see your home on Zillow by listing For Sale by Owner (FSBO).
List your homeWhat's special
Zillow last checked:
Listing updated:
Listed by:
EMPOWERHOME Team 720-615-7905 Colorado-Contracts@empowerhome.com,
Keller Williams DTC
Bought with:
Jennifer Mell, 100091395
Realty One Group Elevations, LLC
Amy Koldyke, 100091408
Realty One Group Elevations, LLC
Source: REcolorado as distributed by MLS GRID,MLS#: 9507669
Facts & features
Interior
Bedrooms & bathrooms
- Bedrooms: 4
- Bathrooms: 3
- Full bathrooms: 2
- 1/2 bathrooms: 1
- Main level bathrooms: 1
Bedroom
- Features: Primary Suite
- Level: Upper
- Area: 233.12 Square Feet
- Dimensions: 12.4 x 18.8
Bedroom
- Level: Upper
- Area: 150.96 Square Feet
- Dimensions: 11.1 x 13.6
Bedroom
- Level: Upper
- Area: 145.95 Square Feet
- Dimensions: 10.5 x 13.9
Bedroom
- Description: Ensuite 5 Piece
- Level: Upper
- Area: 133 Square Feet
- Dimensions: 10 x 13.3
Bathroom
- Level: Main
- Area: 16.89 Square Feet
- Dimensions: 4.11 x 4.11
Bathroom
- Features: En Suite Bathroom, Primary Suite
- Level: Upper
- Area: 102.72 Square Feet
- Dimensions: 9.6 x 10.7
Bathroom
- Level: Upper
- Area: 53.96 Square Feet
- Dimensions: 7.6 x 7.1
Dining room
- Level: Main
- Area: 156.21 Square Feet
- Dimensions: 12.3 x 12.7
Family room
- Level: Main
- Area: 238.81 Square Feet
- Dimensions: 14.3 x 16.7
Kitchen
- Level: Main
- Area: 297.18 Square Feet
- Dimensions: 12.7 x 23.4
Laundry
- Level: Upper
- Area: 42.9 Square Feet
- Dimensions: 6.5 x 6.6
Living room
- Level: Main
- Area: 148.48 Square Feet
- Dimensions: 11.6 x 12.8
Heating
- Forced Air, Natural Gas
Cooling
- Central Air
Appliances
- Included: Cooktop, Dishwasher, Disposal, Double Oven, Dryer, Gas Water Heater, Microwave, Refrigerator, Washer
- Laundry: In Unit
Features
- Eat-in Kitchen, Five Piece Bath, Granite Counters, High Ceilings, Primary Suite, Smoke Free, Solid Surface Counters, Walk-In Closet(s)
- Flooring: Carpet, Tile, Wood
- Windows: Double Pane Windows, Window Coverings
- Basement: Full,Unfinished
- Number of fireplaces: 1
- Fireplace features: Family Room, Gas
Interior area
- Total structure area: 3,632
- Total interior livable area: 3,632 sqft
- Finished area above ground: 2,425
- Finished area below ground: 0
Property
Parking
- Total spaces: 2
- Parking features: Garage - Attached
- Attached garage spaces: 2
Features
- Levels: Two
- Stories: 2
- Patio & porch: Covered, Front Porch, Patio
- Exterior features: Rain Gutters
- Fencing: Full
- Has view: Yes
- View description: Meadow
Lot
- Size: 5,401 Square Feet
- Features: Master Planned, Open Space, Sprinklers In Front, Sprinklers In Rear
Details
- Parcel number: R0479827
- Special conditions: Standard
Construction
Type & style
- Home type: SingleFamily
- Property subtype: Single Family Residence
Materials
- Frame, Stone, Wood Siding
- Roof: Concrete
Condition
- Year built: 2014
Utilities & green energy
- Sewer: Public Sewer
- Water: Public
Community & HOA
Community
- Security: Carbon Monoxide Detector(s), Smoke Detector(s)
- Subdivision: Meridian Village
HOA
- Has HOA: Yes
- Amenities included: Clubhouse, Park, Playground, Pool
- Services included: Recycling, Snow Removal, Trash
- HOA fee: $105 monthly
- HOA name: Badger Gulch
- HOA phone: 303-482-2213
- Second HOA fee: $60 quarterly
- Second HOA name: Meridian Village North
- Second HOA phone: 303-482-2213
Location
- Region: Parker
Financial & listing details
- Price per square foot: $179/sqft
- Tax assessed value: $694,555
- Annual tax amount: $5,609
- Date on market: 10/3/2025
- Listing terms: Cash,Conventional,FHA,VA Loan
- Exclusions: Seller's Personal Property, Staging Items, Garage Refrigerator And Freezer
- Ownership: Individual
Price history
| Date | Event | Price |
|---|---|---|
| 11/25/2025 | Sold | $650,000$179/sqft |
Source:  REcolorado as distributed by MLS GRID #9507669 Report a problem REcolorado as distributed by MLS GRID #9507669 Report a problem | ||
| 11/4/2025 | Pending sale | $650,000$179/sqft |
Source: REcolorado as distributed by MLS GRID #9507669 Report a problem | ||
| 10/2/2025 | Listed for sale | $650,000+57.9%$179/sqft |
Source: REcolorado as distributed by MLS GRID #9507669 Report a problem | ||
| 3/14/2014 | Sold | $411,700$113/sqft |
Source: Public Record Report a problem | ||
Public tax history
| Year | Property taxes | Tax assessment |
|---|---|---|
| 2025 | $5,609 -0.8% | $43,410 -12.7% |
| 2024 | $5,652 +17.2% | $49,750 -1% |
| 2023 | $4,821 -3.4% | $50,230 +37.6% |
| 2022 | $4,988 | $36,510 -2.8% |
| 2021 | -- | $37,570 +1.1% |
| 2020 | $4,947 +3.9% | $37,150 |
| 2019 | $4,761 | $37,150 +9.1% |
| 2018 | $4,761 -2.8% | $34,050 |
| 2017 | $4,899 +3.4% | $34,050 |
| 2016 | $4,740 -1.4% | $34,050 |
| 2015 | $4,808 +346.1% | $34,050 +138.3% |
| 2014 | $1,078 | $14,290 |
| 2013 | -- | $14,290 +716.6% |
| 2012 | -- | $1,750 |
| 2011 | -- | $1,750 |
Find assessor info on the county website
Neighborhood: Meridian Village
Nearby homes
- $731,0005 bd4 ba2.9k sqft10760 Worthington Cir, Parker, CO 80134Off Market

- $737,6004 bd4 ba3k sqft10752 Worthington Cir, Parker, CO 80134Off Market
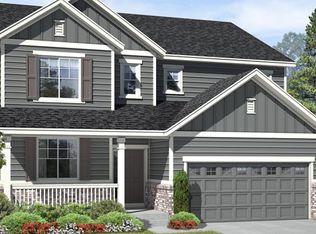
- $768,8004 bd3 ba3.1k sqft10764 Worthington Cir, Parker, CO 80134Off Market
- $748,7005 bd4 ba4k sqft10748 Worthington Cir, Parker, CO 80134Off Market

- $779,3004 bd4 ba3k sqft10759 Worthington Cir, Parker, CO 80134Off Market
- $799,6005 bd4 ba3k sqft10755 Worthington Cir, Parker, CO 80134Off Market
- $768,5005 bd4 ba4.5k sqft10744 Worthington Cir, Parker, CO 80134Off Market
- $769,2005 bd4 ba2.9k sqft10751 Worthington Cir, Parker, CO 80134Off Market
Nearby schools
GreatSchools rating
- 9/10Prairie Crossing Elementary SchoolGrades: PK-6Distance: 1.8 mi
- 5/10Sierra Middle SchoolGrades: 7-8Distance: 3.6 mi
- 9/10Chaparral High SchoolGrades: 9-12Distance: 1.7 mi
Schools provided by the listing agent
- Elementary: Prairie Crossing
- Middle: Sierra
- High: Chaparral
- District: Douglas RE-1
Source: REcolorado as distributed by MLS GRID. This data may not be complete. We recommend contacting the local school district to confirm school assignments for this home.
Get a cash offer in 3 minutes
Find out how much your home could sell for in as little as 3 minutes with a no-obligation cash offer.
Estimated market value
$647,900
Get a cash offer in 3 minutes
Find out how much your home could sell for in as little as 3 minutes with a no-obligation cash offer.
Estimated market value
$647,900
- Colorado
- Douglas County
- Parker
- 80134
- Meridian Village
- 10756 Worthington Circle
Nearby cities
Nearby neighborhoods
Nearby zip codes
Other Parker Topics
